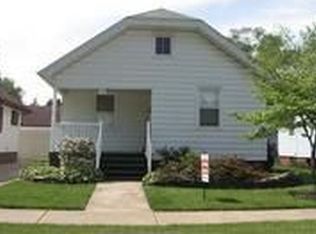
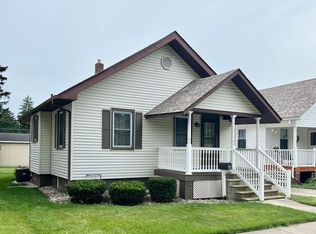
Back on Market - No Fault of Seller. Charming bungalow in the heart of La Porte offering 3 bedrooms, 1 updated bathroom, and approximately 1,150 square feet of living space. This home features updated flooring in the living and dining areas, a spacious layout, and a screened-in porch perfect for relaxing mornings or evenings. The basement provides additional storage or potential finishing opportunities. Outside, you'll find a driveway leading to a detached one-car garage with additional parking space. Major mechanical updates include a newer A/C unit and water heater, both replaced approximately 3 years ago. Conveniently located near local amenities, parks, and schools, this property is move-in ready and waiting for its next owner to enjoy.
Pending
$194,900
406 Henry St, La Porte, IN 46350
3beds
1,150sqft
Single Family Residence
Built in 1928
4,791 Square Feet Lot
$189,100 Zestimate®
$169/sqft
$-- HOA
What's special
Spacious layout
- 157 days
- 63
- 0
Zillow last checked:
Listing updated:
Listed by:
Elijah Solner,
Weichert Realtors - Shoreline 219-864-8440
Source: NIRA as distributed by MLS GRID,MLS#: 838379
Facts & features
Interior
Bedrooms & bathrooms
- Bedrooms: 3
- Bathrooms: 1
- Full bathrooms: 1
Rooms
- Room types: Bedroom 2, Primary Bedroom, Living Room, Kitchen, Dining Room, Basement, Bedroom 3
Primary bedroom
- Level: Main
- Area: 121
- Dimensions: 11.0 x 11.0
Bedroom 2
- Level: Main
- Area: 110
- Dimensions: 10.0 x 11.0
Bedroom 3
- Level: Main
- Area: 280
- Dimensions: 14.0 x 20.0
Basement
- Level: Basement
- Area: 759
- Dimensions: 33.0 x 23.0
Dining room
- Level: Main
- Area: 156
- Dimensions: 13.0 x 12.0
Kitchen
- Level: Main
- Area: 120
- Dimensions: 10.0 x 12.0
Living room
- Level: Main
- Area: 168
- Dimensions: 14.0 x 12.0
Heating
- Forced Air, Natural Gas
Appliances
- Included: Dryer, Washer, Refrigerator, Microwave, Gas Water Heater
- Laundry: Gas Dryer Hookup, Washer Hookup, Lower Level
Features
- Laminate Counters
- Basement: Interior Entry,Storage Space
- Has fireplace: No
Interior area
- Total structure area: 1,150
- Total interior livable area: 1,150 sqft
- Finished area above ground: 1,150
Property
Parking
- Total spaces: 2
- Parking features: Alley Access, Paved, Driveway, Asphalt
- Garage spaces: 2
- Has uncovered spaces: Yes
Features
- Levels: One
- Has view: Yes
- View description: City, Neighborhood
Lot
- Size: 4,791 Square Feet
- Features: Back Yard, Rectangular Lot, Front Yard, Few Trees, Corner Lot
Details
- Parcel number: 460636460004000043
- Special conditions: None
Construction
Type & style
- Home type: SingleFamily
- Property subtype: Single Family Residence
Condition
- New construction: No
- Year built: 1928
Utilities & green energy
- Electric: 100 Amp Service
- Sewer: Public Sewer
- Water: Public
- Utilities for property: Electricity Connected, Water Connected, Sewer Connected, Natural Gas Connected
Community & HOA
Community
- Subdivision: Aj Stahls Re-Sub
HOA
- Has HOA: No
Location
- Region: La Porte
Financial & listing details
- Price per square foot: $169/sqft
- Tax assessed value: $121,700
- Annual tax amount: $1,244
- Date on market: 5/6/2026
- Listing agreement: Exclusive Right To Sell
- Listing terms: Cash,VA Loan,FHA,Conventional
Estimated market value
$189,100
$180,000 - $199,000
$1,491/mo
Price history
| Date | Event | Price |
|---|---|---|
| 9/9/2026 | Pending sale | $194,900$169/sqft |
Source:  NIRA as distributed by MLS GRID #838379 Report a problem NIRA as distributed by MLS GRID #838379 Report a problem | ||
| 8/19/2026 | Listed for sale | $194,900$169/sqft |
Source: NIRA as distributed by MLS GRID #838379 Report a problem | ||
| 6/27/2026 | Pending sale | $194,900$169/sqft |
Source: NIRA as distributed by MLS GRID #838379 Report a problem | ||
| 6/10/2026 | Price change | $194,900-4.9%$169/sqft |
Source: NIRA as distributed by MLS GRID #838379 Report a problem | ||
| 5/6/2026 | Listed for sale | $204,900+49.6%$178/sqft |
Source: NIRA as distributed by MLS GRID #838379 Report a problem | ||
| 5/22/2023 | Sold | $137,000+1.6%$119/sqft |
Source: NIRA as distributed by MLS GRID #528720 Report a problem | ||
| 4/16/2023 | Contingent | $134,900$117/sqft |
Source: NIRA as distributed by MLS GRID #528720 Report a problem | ||
| 4/14/2023 | Listed for sale | $134,900$117/sqft |
Source: NIRA as distributed by MLS GRID #528720 Report a problem | ||
Public tax history
| Year | Property taxes | Tax assessment |
|---|---|---|
| 2025 | $1,217 | $129,500 +6.4% |
| 2024 | -- | $121,700 +30.3% |
| 2023 | -- | $93,400 +2.8% |
| 2022 | $6 +2.1% | $90,900 +6.1% |
| 2021 | $6 +2.1% | $85,700 +1.2% |
| 2020 | $6 -89.5% | $84,700 +2.7% |
| 2019 | $54 +0.2% | $82,500 +11.9% |
| 2018 | $53 +0.2% | $73,700 +0.8% |
| 2017 | $53 +925.4% | $73,100 +3.8% |
| 2016 | $5 +2% | $70,400 +8% |
| 2014 | $5 +2% | $65,200 +9.4% |
| 2013 | $5 | $59,600 -11% |
| 2010 | -- | $67,000 -0.3% |
| 2006 | $777 | $67,200 +7.7% |
| 2005 | -- | $62,400 |
Find assessor info on the county website
Monthly payment
Est. payment
Payment breakdown
Explore the cost of this home by adjusting the details. Changes won't be saved.Climate risks
Neighborhood: 46350
Similar homes
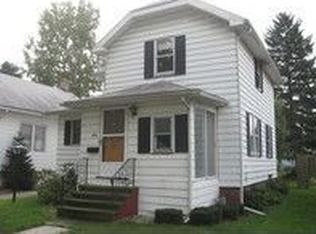
- $--3 bd2 ba1.2k sqft312 Brighton St, La Porte, IN 46350Auction
 Auction.com 2
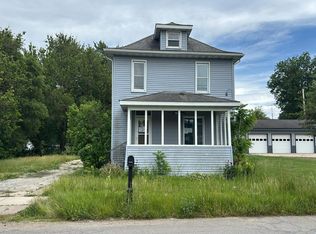
 - $189,0004 bd2 ba1.4k sqft1003 Indiana Ave, La Porte, IN 46350For Sale
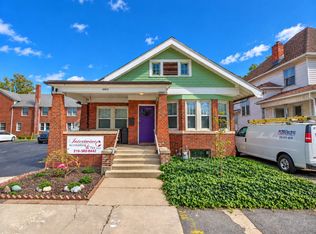
 MLS ID #846367, Bryon Eigenmann, LaPorte County Realty, Inc.. NIRA as distributed by MLS GRID
 - $229,0003 bd2 ba1.5k sqft809 2nd St, La Porte, IN 46350For Sale
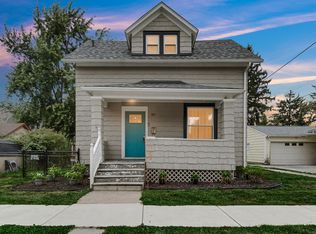 MLS ID #845495, Tracey Cummins, McColly Real Estate. NIRA as distributed by MLS GRID
 - $225,0003 bd2 ba1.1k sqft771 N Fail Rd, La Porte, IN 46350For Sale
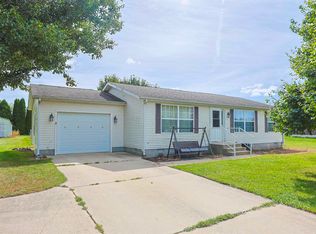 MLS ID #202638350, Dan Wiseman, RE/MAX 100. IRMLS
 - $209,0003 bd3 ba1.4k sqft1638 Stone Lake Dr, La Porte, IN 46350For SaleMLS ID #835579, Michael Kremp, REMAX County Wide 1st. NIRA as distributed by MLS GRID
- $225,0003 bd2 ba1.4k sqft208 Ardmore Ave, La Porte, IN 46350For SaleMLS ID #840581, Kim Porter, Coldwell Banker 1st Choice. NIRA as distributed by MLS GRID
- $209,9902 bd1 ba1k sqft1411 Woodward St, La Porte, IN 46350New ConstructionMLS ID #841555, Gene Eigenmann, LaPorte County Realty, Inc.. NIRA as distributed by MLS GRID
- $154,9992 bd1 ba1.3k sqft108 Tecumseh St, La Porte, IN 46350For SaleMLS ID #840059, Amy Blind, Pine Lake Realty. NIRA as distributed by MLS GRID
- $254,9992 bd2 ba1k sqft1101 Andrew Ave, La Porte, IN 46350For SaleMLS ID #843123, Amy Blind, Pine Lake Realty. NIRA as distributed by MLS GRID
- $159,0003 bd1 ba1.4k sqft346 E 900 N, La Porte, IN 46350For Sale
 MLS ID #26038518, Marina Klein, Blackrock Real Estate. MichRIC
 - $192,9003 bd1 ba1.1k sqft101 Highland Dr, Walkerton, IN 46574For SaleMLS ID #844379, Jessica Susdorf, The Lyons Group Real Estate. NIRA as distributed by MLS GRID
- $250,0002 bd2 ba1.6k sqft34 Victoria Cir, La Porte, IN 46350For SaleMLS ID #845372, Lisa Daniel-King, McColly Real Estate. NIRA as distributed by MLS GRID
- $120,0001 bd2 ba1.3k sqft1025 Indiana Ave, La Porte, IN 46350For SaleMLS ID #841398, John Reagan, @properties/Christie's Intl RE. NIRA as distributed by MLS GRID
- $199,9003 bd1 ba1.5k sqft1705 N Longshore Dr, Walkerton, IN 46574For SaleMLS ID #844523, Carla Ebert-Kienitz, Century 21 Circle. NIRA as distributed by MLS GRID
- $99,9002 bd1 ba1k sqft332 Grove St, La Porte, IN 46350For SaleMLS ID #844121, Tommy Sunn, Coldwell Banker 1st Choice. NIRA as distributed by MLS GRID
- $199,9003 bd2 ba1.1k sqft1535 Willow St, Michigan City, IN 46360For SaleMLS ID #843332, Ashlan Siford, MTM Realty Group. NIRA as distributed by MLS GRID
- $189,0003 bd2 ba1.1k sqft7917 N Blackhawk Mnr, Rolling Prairie, IN 46371For SaleMLS ID #842812, Bonnie Meyer, Coldwell Banker Realty. NIRA as distributed by MLS GRID
- $257,0003 bd2 ba1.4k sqft2716 E 450 S, La Porte, IN 46350For SaleMLS ID #843787, Kristy Ruminski, Brokerworks Group. NIRA as distributed by MLS GRID
