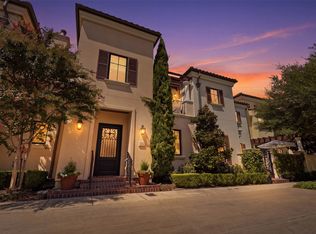
Experience sophisticated urban living in this beautifully maintained standalone townhome, reminiscent of a classic brownstone, in the heart of downtown Fort Worth. Combining luxury, style, and convenience, this exceptional property offers easy access to major highways, premier dining, shopping, and Fort Worth’s vibrant cultural attractions. Located just steps from the scenic Trinity Trails, this home also features a private rooftop deck with breathtaking skyline views perfect for relaxing or entertaining.
Inside, the open-concept living area is filled with natural light and showcases rich hardwood floors, a stunning fireplace, and high-end finishes throughout. The chef inspired kitchen is designed to impress, featuring a quartzite waterfall island, Bosch stainless steel appliances, gas cooktop, wine refrigerator, and thoughtfully designed cabinetry that maximizes both storage and functionality.
The oversized primary suite serves as a luxurious retreat, complete with a spa-like marble bathroom and upscale finishes that create a true sense of elegance.
Designed with comfort and efficiency in mind, this home includes a zoned SEER HVAC system, tankless water heater, radiant barrier, and other energy-efficient features for year-round comfort.
This one-of-a-kind townhome offers the timeless charm of a brownstone with modern amenities and an unbeatable downtown Fort Worth location.
For sale
$790,000
406 Mills St, Fort Worth, TX 76102
3beds
2,308sqft
Townhouse
Built in 2016
1,263 Square Feet Lot
$765,600 Zestimate®
$342/sqft
$250/mo HOA
What's special
Stunning fireplaceRich hardwood floorsHigh-end finishes throughoutQuartzite waterfall islandTankless water heaterZoned seer hvac systemGas cooktop
- 118 days
- 328
- 14
Zillow last checked:
Listing updated:
Listed by:
Gaby Duran 0616425 682-583-3883,
Monument Realty 214-705-7827
Source: NTREIS,MLS#: 21265956
Facts & features
Interior
Bedrooms & bathrooms
- Bedrooms: 3
- Bathrooms: 4
- Full bathrooms: 3
- 1/2 bathrooms: 1
Primary bedroom
- Level: Third
- Dimensions: 13 x 18
Primary bedroom
- Level: Second
- Dimensions: 10 x 11
Living room
- Features: Fireplace
- Level: Second
- Dimensions: 18 x 15
Heating
- Central
Cooling
- Central Air, Ceiling Fan(s), Zoned
Appliances
- Included: Some Gas Appliances, Double Oven, Dishwasher, Gas Cooktop, Disposal, Microwave, Plumbed For Gas, Wine Cooler
- Laundry: Washer Hookup, Dryer Hookup, In Hall
Features
- Built-in Features, Chandelier, Decorative/Designer Lighting Fixtures, High Speed Internet, Kitchen Island, Multiple Master Suites, Multiple Staircases, Pantry, Cable TV, Walk-In Closet(s), Wired for Sound
- Windows: Shutters, Window Coverings
- Has basement: No
- Number of fireplaces: 1
- Fireplace features: Electric
Interior area
- Total interior livable area: 2,308 sqft
Video & virtual tour
Property
Parking
- Total spaces: 2
- Parking features: Door-Single, Private, Garage Faces Side
- Attached garage spaces: 2
Features
- Levels: Three Or More
- Patio & porch: Other, Patio, Rooftop, Balcony
- Exterior features: Balcony, Rain Gutters
- Pool features: None
- Fencing: Vinyl
Lot
- Size: 1,263 Square Feet
- Features: Interior Lot
Details
- Parcel number: 41717600
- Other equipment: Other
Construction
Type & style
- Home type: Townhouse
- Architectural style: Traditional
- Property subtype: Townhouse
Materials
- Brick, Other, Rock, Stone
- Foundation: Slab
- Roof: Composition
Condition
- Year built: 2016
Utilities & green energy
- Sewer: Public Sewer
- Water: Public
- Utilities for property: Sewer Available, Water Available, Cable Available
Green energy
- Energy efficient items: Appliances, HVAC, Insulation, Windows
- Indoor air quality: Moisture Control
Community & HOA
Community
- Security: Other
- Subdivision: Fields Hillside Add
HOA
- Has HOA: Yes
- Amenities included: Maintenance Front Yard
- Services included: Association Management, Maintenance Grounds
- HOA fee: $250 monthly
- HOA name: Henderson Hillside Hoa
- HOA phone: 972-612-2302
Location
- Region: Fort Worth
Financial & listing details
- Price per square foot: $342/sqft
- Tax assessed value: $697,232
- Annual tax amount: $16,135
- Date on market: 5/10/2026
- Cumulative days on market: 118 days
- Listing terms: Cash,Conventional
Estimated market value
$765,600
$727,000 - $804,000
$4,050/mo
Price history
| Date | Event | Price |
|---|---|---|
| 5/10/2026 | Listed for sale | $790,000+13%$342/sqft |
Source: NTREIS #21265956 Report a problem | ||
| 11/10/2023 | Sold | -- |
Source: NTREIS #20451479 Report a problem | ||
| 10/26/2023 | Pending sale | $699,000$303/sqft |
Source: NTREIS #20451479 Report a problem | ||
| 10/17/2023 | Contingent | $699,000$303/sqft |
Source: NTREIS #20451479 Report a problem | ||
| 10/12/2023 | Listed for sale | $699,000+20.5%$303/sqft |
Source: NTREIS #20451479 Report a problem | ||
| 8/18/2021 | Listing removed | -- |
Source: Century 21 Mike Bowman Inc. Report a problem | ||
| 6/23/2021 | Listed for sale | $579,900+5.9%$251/sqft |
Source: NTREIS #14606494 Report a problem | ||
| 6/15/2018 | Listing removed | $547,400$237/sqft |
Source: Texas Intownhomes, LTD. #13704634 Report a problem | ||
| 3/9/2018 | Pending sale | $547,400$237/sqft |
Source: Texas Intownhomes, LTD. #13704634 Report a problem | ||
| 3/9/2018 | Listed for sale | $547,400$237/sqft |
Source: Texas Intownhomes, LTD. #13704634 Report a problem | ||
Public tax history
| Year | Property taxes | Tax assessment |
|---|---|---|
| 2025 | $16,135 -2.5% | $697,232 |
| 2024 | $16,551 +39.3% | $697,232 +19.5% |
| 2023 | $11,885 -20.9% | $583,692 +6.1% |
| 2022 | $15,023 +7.7% | $550,373 +2.4% |
| 2021 | $13,944 -1.5% | $537,539 |
| 2020 | $14,162 -6.3% | $537,539 -2.2% |
| 2019 | $15,118 -6.3% | $549,402 -6.3% |
| 2018 | $16,134 +100% | $586,487 -0.2% |
| 2017 | $8,066 +669.5% | $587,707 +1488.4% |
| 2016 | $1,048 | $37,000 |
| 2015 | -- | $37,000 |
Find assessor info on the county website
Monthly payment
Est. payment
Payment breakdown
Explore the cost of this home by adjusting the details. Changes won't be saved.Climate risks
Neighborhood: 76102
Nearby schools
Schools provided by the listing agent
- Elementary: Charlesnas
- Middle: Riverside
- High: Carter Riv
- District: Fort Worth ISD
Source: NTREIS. This data may not be complete. We recommend contacting the local school district to confirm school assignments for this home.

Similar homes
- $850,0003 bd3 ba2.2k sqft2712 Miro Ct, Fort Worth, TX 76107For Sale
 MLS ID #21375007, Suzanne Burt. NTREIS
 - $764,9003 bd3 ba2.4k sqft501 Samuels Ave APT 120, Fort Worth, TX 76102For Sale
 MLS ID #21345844, Tina Hearne. NTREIS
 - $699,0003 bd4 ba2.3k sqft307 Templeton Dr, Fort Worth, TX 76107For Sale
 MLS ID #21346430, Valrie Eberstein. NTREIS
 - $815,0002 bd2 ba1.4k sqft1301 Throckmorton St APT 1805, Fort Worth, TX 76102For Sale
 MLS ID #21377258, Steve Koleno. NTREIS
