Welcome home to this stunning property at The Hill ! This is a gorgeous home that spares no detail. From the moment you walk into the door, you are immediately taken by the architecturally-stunning interior, flanked by crown molding, and gorgeous hardwood floors. The great room floor plan of the home allows an open flow from the living room, dining room, and kitchen- a top-of-the line space with Jenn-Air stainless steel appliances are sure to please the chef of the home. The bedrooms are luxurious spaces, with the master suite containing its own private balcony. Attached 2 car garage with Epoxy Coated floor and in-ground storm shelter. Ralph Lauren Chandelier, drop lighting, and fine details pervade through this home, a stunning property you won't want to miss!
Pending
Price cut: $10K (5/19)
$515,000
406 NE 1st St, Oklahoma City, OK 73104
2beds
1,835sqft
:
Get pre-qualified$3,881/mo
Townhouse
Built in 2014
1,398 Square Feet Lot
$506,400 Zestimate®
$281/sqft
$544/mo HOA
What's special
- 95 days |
- 32 |
- 0 |
Zillow last checked:
Listing updated:
Listed by:
Matt Marcacci 405-613-5303,
First Source Real Estate Inc.
Source: MLSOK/OKCMAR as distributed by MLS GRID,MLS#: 1227342
Facts & features
Interior
Bedrooms & bathrooms
- Bedrooms: 2
- Bathrooms: 3
- Full bathrooms: 2
- 1/2 bathrooms: 1
Heating
- Geothermal
Cooling
- Geothermal
Appliances
- Included: Dishwasher, Disposal, Dryer, Microwave, Refrigerator, Free-Standing Electric Oven, Free-Standing Gas Range
Features
- Combo Woodwork
- Flooring: Carpet, Tile, Wood
- Has fireplace: No
- Fireplace features: None
Interior area
- Total structure area: 1,835
- Total interior livable area: 1,835 sqft
Property
Parking
- Total spaces: 2
- Parking features: Garage
- Garage spaces: 2
Features
- Levels: Two
- Stories: 2
- Exterior features: Balcony
- Has private pool: Yes
- Pool features: Cabana, Heated, Waterfall
Lot
- Size: 1,398 Square Feet
- Features: Interior Lot
Details
- Parcel number: 406NE1st73104
- Special conditions: Leased
Construction
Type & style
- Home type: Townhouse
- Architectural style: Traditional
- Property subtype: Townhouse
Materials
- Brick & Frame
- Foundation: Slab
- Roof: Other
Condition
- Year built: 2014
Utilities & green energy
- Utilities for property: Public
Community & HOA
HOA
- Has HOA: Yes
- Services included: Insurance, Exterior Maintenance, Partial Utilities, Pool, Recreation Facility
- HOA fee: $6,528 annually
Location
- Region: Oklahoma City
Financial & listing details
- Price per square foot: $281/sqft
- Tax assessed value: $627,432
- Annual tax amount: $5,316
- Date on market: 5/3/2026
Estimated market value
$506,400
$481,000 - $532,000
$3,433/mo
Price history
| Date | Event | Price |
|---|---|---|
| 5/28/2026 | Pending sale | $515,000$281/sqft |
Source:  MLSOK/OKCMAR as distributed by MLS GRID #1227342 Report a problem MLSOK/OKCMAR as distributed by MLS GRID #1227342 Report a problem | ||
| 5/19/2026 | Price change | $515,000-1.9%$281/sqft |
Source: MLSOK/OKCMAR as distributed by MLS GRID #1227342 Report a problem | ||
| 5/3/2026 | Listed for sale | $525,000-2.8%$286/sqft |
Source: MLSOK/OKCMAR as distributed by MLS GRID #1227342 Report a problem | ||
| 5/19/2025 | Listing removed | $539,999$294/sqft |
Source: MLSOK/OKCMAR as distributed by MLS GRID #1150676 Report a problem | ||
| 4/22/2025 | Price change | $539,999-1.8%$294/sqft |
Source: MLSOK/OKCMAR as distributed by MLS GRID #1150676 Report a problem | ||
| 3/20/2025 | Price change | $549,900-1.8%$300/sqft |
Source: MLSOK/OKCMAR as distributed by MLS GRID #1150676 Report a problem | ||
| 3/16/2025 | Listing removed | $3,350$2/sqft |
Source: Zillow Rentals Report a problem | ||
| 1/14/2025 | Listed for sale | $559,9000%$305/sqft |
Source: MLSOK/OKCMAR as distributed by MLS GRID #1150676 Report a problem | ||
| 12/21/2024 | Listed for rent | $3,350-6.9%$2/sqft |
Source: Zillow Rentals Report a problem | ||
| 5/5/2019 | Listing removed | $3,600$2/sqft |
Source: First Source Real Estate Inc. #858010 Report a problem | ||
| 3/23/2019 | Listed for rent | $3,600$2/sqft |
Source: First Source Real Estate Inc. #858010 Report a problem | ||
| 10/1/2018 | Listing removed | $3,600$2/sqft |
Source: First Source Real Estate Inc. #831350 Report a problem | ||
| 9/10/2018 | Price change | $3,600-2.7%$2/sqft |
Source: First Source Real Estate Inc. #831350 Report a problem | ||
| 8/6/2018 | Listed for rent | $3,700+8.8%$2/sqft |
Source: First Source Real Estate Inc. #831350 Report a problem | ||
| 11/6/2017 | Listing removed | $560,000$305/sqft |
Source: First Source Real Estate Inc. #781379 Report a problem | ||
| 11/4/2017 | Listing removed | $3,400$2/sqft |
Source: First Source Real Estate #795765 Report a problem | ||
| 10/23/2017 | Listed for rent | $3,400$2/sqft |
Source: First Source Real Estate Inc. #795765 Report a problem | ||
| 7/10/2017 | Listed for sale | $560,000-2.6%$305/sqft |
Source: First Source Real Estate Inc. #781379 Report a problem | ||
| 12/5/2016 | Listing removed | $574,900$313/sqft |
Source: First Source Real Estate #745511 Report a problem | ||
| 9/21/2016 | Price change | $574,900+4.5%$313/sqft |
Source: First Source Real Estate #745511 Report a problem | ||
| 7/13/2016 | Listed for sale | $549,900+24.7%$300/sqft |
Source: First Source Real Estate #736324 Report a problem | ||
| 2/21/2014 | Sold | $441,000$240/sqft |
Source: Public Record Report a problem | ||
Public tax history
| Year | Property taxes | Tax assessment |
|---|---|---|
| 2025 | $8,482 +4.2% | $69,017 +5% |
| 2024 | $8,143 +5.9% | $65,731 +5% |
| 2023 | $7,689 +9.6% | $62,601 +5% |
| 2022 | $7,013 +1.6% | $59,620 +1.7% |
| 2021 | $6,901 -2.2% | $58,630 -1.1% |
| 2020 | $7,057 +33.3% | $59,261 +5% |
| 2019 | $5,295 +5% | $56,439 +5% |
| 2018 | $5,043 -13.1% | $53,753 +5% |
| 2017 | $5,803 | $51,191 +5% |
| 2016 | $5,803 +4.9% | $48,754 +5% |
| 2015 | $5,530 +77029.3% | $46,432 +73601.6% |
| 2014 | $7 | $63 -57.4% |
| 2013 | -- | $148 |
Find assessor info on the county website
Monthly payment
Est. payment
Payment breakdown
Explore the cost of this home by adjusting the details. Changes won't be saved.Climate risks
Neighborhood: Deep Deuce
Nearby schools
GreatSchools rating
- 2/10Moon Middle SchoolGrades: 5-8Distance: 2.1 mi
- 1/10Douglass High SchoolGrades: 9-12Distance: 1.8 mi
- 2/10Thelma R. Parks Elementary SchoolGrades: PK-4Distance: 2.6 mi
Schools provided by the listing agent
- Elementary: John Rex Charter
- Middle: John Rex Charter
- High: Douglass HS
Source: MLSOK/OKCMAR as distributed by MLS GRID. This data may not be complete. We recommend contacting the local school district to confirm school assignments for this home.
- $539,8002 bd2 ba1.8k sqft404 NE 1st St, Oklahoma City, OK 73104Off Market
- $547,4002 bd3 ba1.8k sqft408 NE 1st St, Oklahoma City, OK 73104Off Market
- $502,2002 bd2 ba1.8k sqft410 NE 1st St, Oklahoma City, OK 73104Off Market
- $1,065,5004 bd4 ba3.2k sqft400 NE 1st St, Oklahoma City, OK 73104Off Market
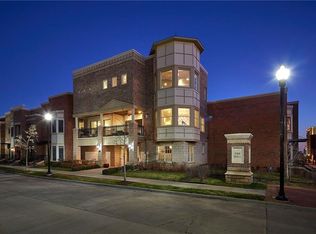
- $4,000-- bd-- ba-- sqft400 NE 1st St, Oklahoma City, OK 73104Off Market
- $625,8003 bd3 ba2.1k sqft412 NE 1st St, Oklahoma City, OK 73104Off Market
- $486,4002 bd3 ba1.7k sqft405 NE 1st St, Oklahoma City, OK 73104Off Market
- $579,4002 bd2 ba1.8k sqft414 NE 1st St, Oklahoma City, OK 73104Off Market
A local agent can set up tours, give advice and negotiate with sellers.
Similar homes
- $515,0002 bd3 ba1.8k sqft221 N Geary Ave #602, Oklahoma City, OK 73104For Sale
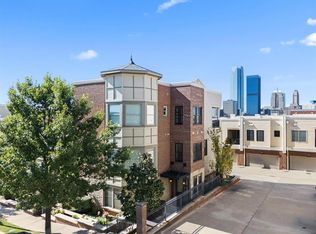 MLS ID #1213863, Karina Rich, Keller Williams Realty Elite. MLSOK/OKCMAR as distributed by MLS GRID
 - $675,0003 bd3 ba2.1k sqft415 NE 1st St, Oklahoma City, OK 73104For Sale
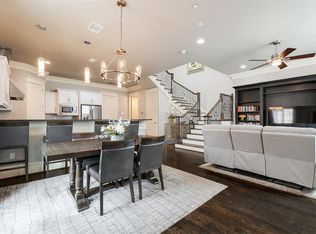 MLS ID #1216902, Claire Van Horn, Keller Williams Realty Elite. MLSOK/OKCMAR as distributed by MLS GRID
 - $695,0003 bd3 ba2.1k sqft423 NE 1st St, Oklahoma City, OK 73104For Sale
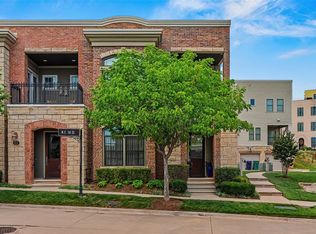 MLS ID #1235300, Matt Marcacci, First Source Real Estate Inc.. MLSOK/OKCMAR as distributed by MLS GRID
 - $675,0003 bd3 ba2.1k sqft411 NE 1st Ter, Oklahoma City, OK 73104For Sale
 MLS ID #1224390, Laura Brown, Stetson Bentley Realty LLC. MLSOK/OKCMAR as distributed by MLS GRID
 - $595,0002 bd3 ba1.8k sqft504 NE 2nd St, Oklahoma City, OK 73104For SaleMLS ID #1194738, Matt Marcacci, First Source Real Estate Inc.. MLSOK/OKCMAR as distributed by MLS GRID
- $595,0002 bd3 ba1.8k sqft506 NE 2nd St, Oklahoma City, OK 73104For SaleMLS ID #1195610, Matt Marcacci, First Source Real Estate Inc.. MLSOK/OKCMAR as distributed by MLS GRID
- $625,0002 bd3 ba1.8k sqft200 S Oklahoma Ave APT 202, Oklahoma City, OK 73104For SaleMLS ID #1238334, Brett Watson, Hamilwood Real Estate. MLSOK/OKCMAR as distributed by MLS GRID
- $599,0002 bd2 ba1.6k sqft200 S Oklahoma Ave APT 309, Oklahoma City, OK 73104For SaleMLS ID #1207974, Catherine Soulek, Game Changer Real Estate. MLSOK/OKCMAR as distributed by MLS GRID
- $540,0003 bd3 ba2.2k sqft3232 NW 21st St, Oklahoma City, OK 73107For SaleMLS ID #1218100, Amanda Kirkpatrick-Lawler, Metro Mark Realtors. MLSOK/OKCMAR as distributed by MLS GRID
- $399,0003 bd3 ba2.2k sqft8670 N May Ave #49D, Oklahoma City, OK 73120For SaleMLS ID #1231455, Darian Woolbright, Keller Williams Realty Elite. MLSOK/OKCMAR as distributed by MLS GRID
- $599,0003 bd3 ba2.2k sqft923 NW 43rd St, Oklahoma City, OK 73118For SaleMLS ID #1215813, Jenna Harper, Sage Sotheby's Realty. MLSOK/OKCMAR as distributed by MLS GRID
- $519,9003 bd2 ba2.3k sqft10124 NE 4th St, Midwest City, OK 73130For SaleMLS ID #1234304, Tara Levinson, LRE Realty, LLC. MLSOK/OKCMAR as distributed by MLS GRID
- $465,0003 bd2 ba2k sqft8408 NW 135th Ter, Oklahoma City, OK 73142For SaleMLS ID #1240154, Lindsey Craig, Chinowth & Cohen. MLSOK/OKCMAR as distributed by MLS GRID
- $550,0003 bd2 ba2.5k sqft1801 Westminster Pl, Nichols Hills, OK 73120For SaleMLS ID #1229273, Patrick Bates, Nichols Hills Properties LLC. MLSOK/OKCMAR as distributed by MLS GRID
- $450,0003 bd3 ba2.3k sqft9300 NW 84th Ter, Yukon, OK 73099For SaleMLS ID #1239117, Chantelle Blanton, OklaHome Real Estate. MLSOK/OKCMAR as distributed by MLS GRID
- $399,9003 bd2 ba2.2k sqft4304 NW 155th Pl, Edmond, OK 73013For SaleMLS ID #1242637, Tammy Ryan, McGraw REALTORS (BO). MLSOK/OKCMAR as distributed by MLS GRID
- $625,0004 bd4 ba2.5k sqft1316 Katelyn Ct, Yukon, OK 73099For SaleMLS ID #1241841, Palmer Ferris, Block One Real Estate. MLSOK/OKCMAR as distributed by MLS GRID
- $379,7504 bd3 ba2k sqft2004 NW 12th St, Oklahoma City, OK 73106For SaleMLS ID #1202511, Carla Splaingard, RE/MAX Preferred. MLSOK/OKCMAR as distributed by MLS GRID
- $445,0004 bd4 ba2.5k sqft300 Bray Ln, Yukon, OK 73099For SaleMLS ID #1242055, Tyler Clark, RE/MAX Energy Real Estate. MLSOK/OKCMAR as distributed by MLS GRID
- $519,5003 bd3 ba2.5k sqft1832 Red Prairie Dr, Edmond, OK 73025For SaleMLS ID #1229975, Jenifer Bowen, Edmond Premier Real Estate. MLSOK/OKCMAR as distributed by MLS GRID
