NEW ROOF INSTALLED 6/30/26. HVAC replaced in September 2023. Septic tank emptied 6/26.
This house is a gem! Built in 2005 with many extras! 4 bedrooms (including large room over the garage), 2 full baths (one with spa tub), large master bedroom closet, sunroom looks out to large trees and huge fenced in backyard. Double garage, workshop with electricity in backyard, sprinkler system with dedicated well. Yard is .51 acres Three miles to the beach on Emerald Isle! Have a boat, kayaks, jet skis? We are a block from a kayak launch and two blocks from a boat ramp!
All appliances less than 5 years old except washer and dryer (they can stay or go). Sprinkler system connected to free well water, gas fire place, a/c is only 2.5 years old! Hardwood floors throughout except bedrooms. Fantastic neighbors in sought after Old Cape Carteret neighborhood. Sought after school systems in whiteoak, Broad creek and Croatan schools.
Pending
Price cut: $5.3K (7/1)
$449,750
406 Neptune Drive, Cape Carteret, NC 28584
3beds
1,850sqft
:
Get pre-qualified$2,522/mo
Single Family Residence
Built in 2005
0.51 Acres Lot
$-- Zestimate®
$243/sqft
$-- HOA
What's special
Gas fireplaceDouble garageHuge fenced in backyardLarge master bedroom closet
- 15 days |
- 85 |
- 1 |
Likely to sell faster than
Zillow last checked:
Listing updated:
Listed by:
Craig Tribus 804-656-5007,
Beycome Brokerage Realty LLC
Source: Hive MLS,MLS#: 100585637 Originating MLS: Cape Fear Realtors MLS, Inc.
Originating MLS: Cape Fear Realtors MLS, Inc.Facts & features
Interior
Bedrooms & bathrooms
- Bedrooms: 3
- Bathrooms: 2
- Full bathrooms: 2
Rooms
- Room types: Master Bedroom, Bedroom 2, Bedroom 3, Living Room, Dining Room
Primary bedroom
- Level: Main
- Dimensions: 14 x 12
Bedroom 2
- Level: Main
- Dimensions: 11 x 12
Bedroom 3
- Level: Main
- Dimensions: 11 x 14
Dining room
- Level: Main
- Dimensions: 12 x 12
Kitchen
- Level: Main
- Dimensions: 12 x 12
Living room
- Level: Main
- Dimensions: 12 x 12
Heating
- Electric, Heat Pump
Cooling
- Central Air
Features
- Entrance Foyer, Ceiling Fan(s), Gas Log
- Has fireplace: Yes
- Fireplace features: Gas Log
Interior area
- Total structure area: 1,850
- Total interior livable area: 1,850 sqft
Property
Parking
- Total spaces: 2
- Parking features: Garage Faces Front, Additional Parking, Garage Door Opener, Garage
- Attached garage spaces: 2
Features
- Levels: Two
- Patio & porch: Deck, Patio, Porch
- Exterior features: Irrigation System
- Pool features: None
- Fencing: Wood
- Has view: Yes
- View description: None
- Frontage type: See Remarks
Lot
- Size: 0.51 Acres
- Dimensions: 112 x 200
- Features: Land Locked
Details
- Parcel number: 538410255541000
- Zoning: RES
- Special conditions: Standard
Construction
Type & style
- Home type: SingleFamily
- Property subtype: Single Family Residence
Materials
- Vinyl Siding, Wood Frame
- Foundation: Block
- Roof: Shingle
Condition
- New construction: No
- Year built: 2005
Utilities & green energy
- Sewer: Septic Tank
- Water: Public
- Utilities for property: Natural Gas Available, Water Available, Water Connected
Community & HOA
Community
- Subdivision: Cape Carteret
HOA
- Has HOA: No
Location
- Region: Cape Carteret
Financial & listing details
- Price per square foot: $243/sqft
- Tax assessed value: $257,031
- Annual tax amount: $1,845
- Date on market: 7/1/2026
- Cumulative days on market: 15 days
- Listing agreement: Exclusive Right To Sell
- Listing terms: Cash,Conventional,FHA,VA Loan
- Road surface type: Paved
Estimated market value
Not available
Estimated sales range
Not available
Not available
Price history
| Date | Event | Price |
|---|---|---|
| 7/9/2026 | Pending sale | $449,750$243/sqft |
Source:  Hive MLS #100585637 Report a problem Hive MLS #100585637 Report a problem | ||
| 7/1/2026 | Price change | $449,750-1.2%$243/sqft |
Source: Hive MLS #100585637 Report a problem | ||
| 6/15/2026 | Price change | $455,000-0.9%$246/sqft |
Source: Owner Report a problem | ||
| 6/14/2026 | Price change | $459,000+0.9%$248/sqft |
Source: Owner Report a problem | ||
| 6/11/2026 | Price change | $455,000-0.9%$246/sqft |
Source: Owner Report a problem | ||
| 6/8/2026 | Listed for sale | $459,000$248/sqft |
Source: Owner Report a problem | ||
| 4/30/2026 | Listing removed | -- |
Source: Owner Report a problem | ||
| 4/28/2026 | Listed for sale | $459,000+39.1%$248/sqft |
Source: Owner Report a problem | ||
| 3/19/2021 | Sold | $330,000$178/sqft |
Source: Public Record Report a problem | ||
| 2/8/2021 | Pending sale | $330,000$178/sqft |
Source: Owner Report a problem | ||
| 1/20/2021 | Listed for sale | $330,000+34.7%$178/sqft |
Source: Owner Report a problem | ||
| 7/14/2016 | Sold | $245,000-7.4%$132/sqft |
Source: Hive MLS #11503996 Report a problem | ||
| 6/1/2016 | Pending sale | $264,500$143/sqft |
Source: Advantage Coastal Properties #11503996 Report a problem | ||
| 2/26/2016 | Price change | $264,500-1.9%$143/sqft |
Source: Advantage Coastal Properties #11503996 Report a problem | ||
| 10/19/2015 | Listed for sale | $269,500$146/sqft |
Source: Advantage Coastal Properties #15-3996 Report a problem | ||
| 9/28/2015 | Pending sale | $269,500$146/sqft |
Source: Advantage Coastal Properties #15-3996 Report a problem | ||
| 7/15/2015 | Price change | $269,500-5.4%$146/sqft |
Source: Clickit Realty #15-2236 Report a problem | ||
| 5/4/2015 | Price change | $285,000-5%$154/sqft |
Source: Clickit Realty #15-2236 Report a problem | ||
| 2/10/2015 | Price change | $299,900-4.5%$162/sqft |
Source: Bluewater Real Estate-EI #13-4450 Report a problem | ||
| 6/5/2014 | Price change | $314,000-1.8%$170/sqft |
Source: Bluewater Real Estate-EI #13-4450 Report a problem | ||
| 5/14/2014 | Price change | $319,900+0.1%$173/sqft |
Source: Bluewater Real Estate-EI #13-4450 Report a problem | ||
| 5/7/2014 | Price change | $319,500-4.6%$173/sqft |
Source: Bluewater Real Estate-EI #13-4450 Report a problem | ||
| 1/22/2014 | Price change | $334,900-4%$181/sqft |
Source: Bluewater Real Estate-EI #13-4450 Report a problem | ||
| 9/8/2013 | Listed for sale | $349,000+14.4%$189/sqft |
Source: Bluewater Real Estate Ei #13-4450 Report a problem | ||
| 9/29/2006 | Sold | $305,000+404.1%$165/sqft |
Source: Public Record Report a problem | ||
| 4/4/2005 | Sold | $60,500$33/sqft |
Source: Public Record Report a problem | ||
Public tax history
| Year | Property taxes | Tax assessment |
|---|---|---|
| 2025 | $1,950 +5.6% | $398,280 +55% |
| 2024 | $1,846 +4.7% | $257,031 |
| 2023 | $1,763 +4.2% | $257,031 |
| 2022 | $1,692 | $257,031 +5.9% |
| 2021 | $1,692 | $242,819 -5.5% |
| 2020 | $1,692 +0.5% | $257,031 -2.6% |
| 2019 | $1,684 | $263,935 |
| 2017 | $1,684 +9.4% | $263,935 |
| 2016 | $1,539 | $263,935 |
| 2015 | $1,539 +10.4% | $263,935 +0% |
| 2014 | $1,394 | $263,854 |
| 2013 | -- | $263,854 |
| 2012 | -- | -- |
| 2011 | -- | -- |
| 2010 | -- | $284,121 |
| 2009 | -- | $284,121 |
Find assessor info on the county website
Monthly payment
Est. payment
Payment breakdown
Explore the cost of this home by adjusting the details. Changes won't be saved.Climate risks
Neighborhood: 28584
Nearby schools
GreatSchools rating
- 10/10White Oak ElementaryGrades: PK-5Distance: 0.7 mi
- 7/10Broad Creek Middle SchoolGrades: 6-8Distance: 9 mi
- 9/10Croatan High SchoolGrades: 9-12Distance: 6.7 mi
Schools provided by the listing agent
- Elementary: White Oak Elementary
- Middle: Broad Creek
- High: Croatan
Source: Hive MLS. This data may not be complete. We recommend contacting the local school district to confirm school assignments for this home.
- $477,5003 bd2 ba1.8k sqft406 Neptune Cpe, Carteret, NC 28584Off Market

- $524,9003 bd3 ba1.6k sqft404 Neptune Dr, Cape Carteret, NC 28584Off Market
- $350,0002 bd2 ba1.1k sqft408 Neptune Dr, Cape Carteret, NC 28584Sold

- $455,0004 bd3 ba2k sqft300 Soundview Ct, Swansboro, NC 28584Off Market

- $448,0004 bd3 ba2k sqft300 Sound View Ct, Cape Carteret, NC 28584Off Market
- $464,6003 bd2 ba2k sqft301 Soundview Ct, Swansboro, NC 28584Off Market
- $385,0003 bd3 ba2.1k sqft402 Neptune Dr, Cape Carteret, NC 28584Sold
- $295,6003 bd1 ba1.2k sqft410 Neptune Dr, Cape Carteret, NC 28584Off Market
A local agent can set up tours, give advice and negotiate with sellers.
A local lender can help you make sure your offer is ready when you are.
Similar homes
- $467,0003 bd2 ba2.6k sqft174 Fox Drive, Cape Carteret, NC 28584For Sale
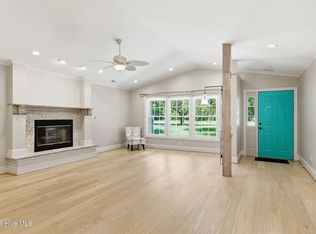
 MLS ID #100546426, Cathy Sheaffer, Bluewater Real Estate - EI. Hive MLS
 - $405,0003 bd2 ba1.7k sqft416 Ocean Spray Drive, Cedar Point, NC 28584For Sale
 MLS ID #100580855, John Newton, Better Homes and Gardens Real Estate Treasure 4. Hive MLS
 - $439,0003 bd3 ba2.2k sqft106 Bobwhite Circle, Cape Carteret, NC 28584For Sale
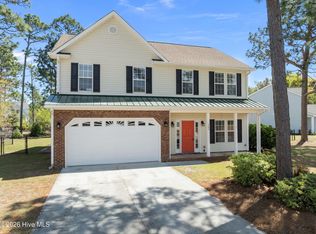 MLS ID #100565984, Carey Otto, Keller Williams Crystal Coast. Hive MLS
 - $424,9994 bd2 ba2.2k sqft274 Norris Landing Road, Peletier, NC 28584For Sale
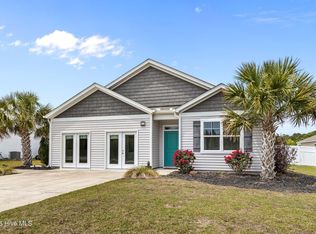 MLS ID #100571643, Richard Allan Farrington III, Bluewater Real Estate - EI. Hive MLS
 - $445,0004 bd3 ba2.5k sqft220 Pigeon Lane, Swansboro, NC 28584For SaleMLS ID #100582860, Taylor Bishop Mackey, Advantage Gold Realty. Hive MLS
- $464,0003 bd2 ba1.7k sqft245 Barrington Ridge, Bogue, NC 28570For SaleMLS ID #100578961, Roy K Parker, E I Beach Realty, LLC. Hive MLS
- $475,0002 bd2 ba1.5k sqft208 Ward Road, Swansboro, NC 28584For SaleMLS ID #100581616, Charmione Dawn Marcell, Advantage Coastal Properties. Hive MLS
- $634,0003 bd3 ba2.1k sqft107 Magens Way, Cedar Point, NC 28584For SaleMLS ID #100528225, Tyler Marcell, Advantage Coastal Properties. Hive MLS
- $539,0003 bd3 ba2k sqft120 Plantation Drive, Swansboro, NC 28584For SaleMLS ID #100575698, Carla F Buckhold, Bogue Banks Realty, Inc. Hive MLS
- $515,0004 bd2 ba2.5k sqft515 Shipyard Court, Swansboro, NC 28584For SaleMLS ID #100584075, Rebecca Hieter, Great Moves Realty. Hive MLS
- $369,9003 bd2 ba1.9k sqft138 Heron Watch Drive, Hubert, NC 28539For SaleMLS ID #100592400, Kamila Swinson, Terri Alphin Smith & Co. Hive MLS
- $350,0004 bd3 ba2k sqft213 Rudolph Lane, Hubert, NC 28539For SaleMLS ID #100593405, Gayle R Riggs, Hurst Realty LLC. Hive MLS
- $525,0003 bd2 ba2.2k sqft304 Angelfish Court, Newport, NC 28570For SaleMLS ID #100568661, Brooke Brown-Pollard, Racing Realty USA, LLC. Hive MLS
- $669,9993 bd2 ba2.1k sqft602 W Broad Street, Swansboro, NC 28584For SaleMLS ID #100574507, Chuck Douglas, Douglas & Company Real Estate, Inc.. Hive MLS
- $375,0003 bd2 ba1.3k sqft177 Avis Drive, Newport, NC 28570For SaleMLS ID #100587868, Jennifer Davis, Big Rock Real Estate & Property Management. Hive MLS
- $449,9003 bd3 ba1.9k sqft206 Spruce Drive, Morehead City, NC 28557For SaleMLS ID #100576860, Pamela Baumgardner, ReMax Real Estate Center. Hive MLS
- $429,0004 bd3 ba2.5k sqft102 Beaver Trail, Hubert, NC 28539For SaleMLS ID #100577424, Tania M Higgins, Coldwell Banker Sea Coast Adv EI. Hive MLS
- $489,0004 bd4 ba2.6k sqft729 Aria Lane, Hubert, NC 28539For SaleMLS ID #100594577, Kaitlyn Burnett, High Tide Property Group Too, LLC. Hive MLS
- $449,9003 bd2 ba1.8k sqft112 Carefree Lane, Morehead City, NC 28557For SaleMLS ID #100569887, Kathy Ann Myers, RE/MAX Homestead Swansboro. Hive MLS
- $285,0003 bd2 ba1.4k sqft803 Wood Creek Drive, Hubert, NC 28539For SaleMLS ID #100594562, Kaitlyn Burnett, High Tide Property Group Too, LLC. Hive MLS
