Rarely available and impeccably renovated, this stunning 3-bedroom, 2.5-bath townhouse in the highly sought-after Pine Brook Estates offers 5 beautifully finished levels of living in one of West Peabody's most desirable communities. Designed with both style and function in mind, the sun-filled main level welcomes you with soaring cathedral ceilings, a cozy fireplace, and an HGTV-worthy interior that feels both sophisticated and inviting. The beautifully updated kitchen serves as the heart of the home, featuring quality finishes and a seamless flow for everyday living and entertaining. Downstairs, the fully finished lower level is an entertainer's dream, complete with a custom bar featuring quartz countertops—perfect for hosting game days, holidays, or relaxing with friends.Additional highlights include central air, natural gas heating, an attached garage, generous storage, and meticulous updates throughout, allowing you to move right in without lifting a finger. Combining exceptional craftsmanship, modern finishes, and an unbeatable location, this turnkey home offers the space, style, and lifestyle rarely found in today's market. Opportunities like this in Pine Brook Estates don't come along often.
Pending
$725,000
406 Pine Brook Dr Unit 406, Peabody, MA 01960
3beds
2,298sqft
Condominium, Townhouse
Built in 1989
-- sqft lot
$-- Zestimate®
$315/sqft
$650/mo HOA
What's special
Cozy fireplaceCentral airModern finishesQuality finishesNatural gas heatingHgtv-worthy interiorAttached garage
- 23 days |
- 986 |
- 52 |
Likely to sell faster than
Zillow last checked:
Listing updated:
Listed by:
Karshis & Co. 781-526-6630,
Serhant 617-250-0559
Source: MLS PIN,MLS#: 73554391
Facts & features
Interior
Bedrooms & bathrooms
- Bedrooms: 3
- Bathrooms: 3
- Full bathrooms: 2
- 1/2 bathrooms: 1
Primary bedroom
- Features: Bathroom - Full, Walk-In Closet(s), Flooring - Laminate, Lighting - Overhead
- Level: Third
- Area: 215.25
- Dimensions: 17.5 x 12.3
Bedroom 2
- Features: Closet, Flooring - Laminate, Half Vaulted Ceiling(s)
- Level: Second
- Area: 191.77
- Dimensions: 12.7 x 15.1
Bedroom 3
- Features: Flooring - Laminate, Handicap Accessible, Lighting - Overhead, Decorative Molding
- Level: First
- Area: 91.8
- Dimensions: 9 x 10.2
Primary bathroom
- Features: Yes
Bathroom 1
- Features: Skylight, Flooring - Stone/Ceramic Tile, Recessed Lighting
- Level: Third
- Area: 72.9
- Dimensions: 9 x 8.1
Bathroom 2
- Features: Flooring - Stone/Ceramic Tile, Lighting - Pendant, Lighting - Overhead
- Level: First
- Area: 44.61
- Dimensions: 5.5 x 8.11
Bathroom 3
- Features: Flooring - Stone/Ceramic Tile, Lighting - Pendant, Lighting - Overhead
- Level: Second
- Area: 22.61
- Dimensions: 5.5 x 4.11
Dining room
- Features: Flooring - Hardwood, Open Floorplan, Lighting - Overhead
- Level: First
- Area: 100.82
- Dimensions: 14.2 x 7.1
Family room
- Level: Basement
- Area: 367.5
- Dimensions: 17.5 x 21
Kitchen
- Features: Flooring - Hardwood, Open Floorplan, Recessed Lighting, Remodeled, Lighting - Pendant
- Level: First
- Area: 217.17
- Dimensions: 12.7 x 17.1
Living room
- Features: Skylight, Ceiling Fan(s), Flooring - Hardwood, Exterior Access, Open Floorplan, Half Vaulted Ceiling(s)
- Level: First
- Area: 187.44
- Dimensions: 14.2 x 13.2
Heating
- Forced Air, Natural Gas
Cooling
- Central Air, Whole House Fan
Appliances
- Included: Range, Dishwasher, Disposal, Microwave, Refrigerator, Freezer, Washer, Dryer, Wine Refrigerator, ENERGY STAR Qualified Washer, Plumbed For Ice Maker
- Laundry: Flooring - Stone/Ceramic Tile, Lighting - Pendant, Lighting - Overhead, First Floor, Gas Dryer Hookup, Washer Hookup
Features
- Mud Room, Wet Bar, High Speed Internet
- Flooring: Tile, Vinyl, Laminate, Hardwood
- Has basement: Yes
- Number of fireplaces: 1
Interior area
- Total structure area: 2,298
- Total interior livable area: 2,298 sqft
- Finished area above ground: 1,761
- Finished area below ground: 537
Property
Parking
- Total spaces: 2
- Parking features: Off Street
- Garage spaces: 1
- Uncovered spaces: 1
Features
- Patio & porch: Screened, Deck - Vinyl
- Exterior features: Porch - Screened, Deck - Vinyl, Rain Gutters, Professional Landscaping, Sprinkler System
Details
- Parcel number: M:0046 B:0518,2100315
- Zoning: R4
Construction
Type & style
- Home type: Townhouse
- Property subtype: Condominium, Townhouse
Materials
- Frame
- Roof: Shingle
Condition
- Year built: 1989
Utilities & green energy
- Electric: 200+ Amp Service
- Sewer: Public Sewer
- Water: Public
- Utilities for property: for Gas Range, for Gas Oven, for Gas Dryer, Washer Hookup, Icemaker Connection
Community & HOA
Community
- Features: Shopping, Pool, Park, Walk/Jog Trails, Golf, Medical Facility, Conservation Area, Highway Access, Private School, Public School
HOA
- Amenities included: Pool, Clubroom
- Services included: Water, Sewer, Insurance, Maintenance Structure, Road Maintenance, Maintenance Grounds, Snow Removal
- HOA fee: $650 monthly
Location
- Region: Peabody
Financial & listing details
- Price per square foot: $315/sqft
- Tax assessed value: $535,900
- Annual tax amount: $4,962
- Date on market: 7/23/2026
Estimated market value
Not available
Estimated sales range
Not available
Not available
Price history
| Date | Event | Price |
|---|---|---|
| 8/15/2026 | Pending sale | $725,000$315/sqft |
Source: MLS PIN #73554391 Report a problem | ||
| 8/1/2026 | Contingent | $725,000$315/sqft |
Source: MLS PIN #73554391 Report a problem | ||
| 7/23/2026 | Listed for sale | $725,000$315/sqft |
Source: MLS PIN #73554391 Report a problem | ||
Public tax history
Tax history is unavailable.
Monthly payment
Est. payment
Payment breakdown
Explore the cost of this home by adjusting the details. Changes won't be saved.Climate risks
Neighborhood: 01960
Nearby schools
GreatSchools rating
- 4/10John McCarthy Elementary SchoolGrades: K-5Distance: 0.3 mi
- 5/10J Henry Higgins Middle SchoolGrades: 6-8Distance: 3.1 mi
- 3/10Peabody Veterans Memorial High SchoolGrades: 9-12Distance: 1.2 mi
- $585,0003 bd3 ba2.2k sqft402 Pine Brook Dr UNIT 402, Peabody, MA 01960Sold

- $645,7002 bd2 ba2.4k sqft104 Norris Brook Ln, Peabody, MA 01960Off Market
- $627,0002 bd2 ba2.2k sqft102 Norris Brook Ln, Peabody, MA 01960Off Market
- $653,7002 bd3 ba2.2k sqft202 Pine Brook Dr, Peabody, MA 01960Off Market
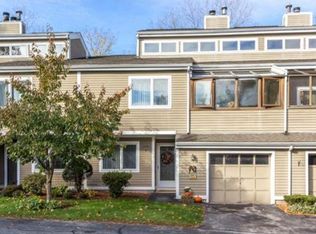
- $664,5003 bd4 ba2.2k sqft302 Pine Brook Dr, Peabody, MA 01960Off Market
- $588,7002 bd3 ba2.2k sqft402 Pine Brook Dr, Peabody, MA 01960Off Market
- $640,9002 bd2 ba2.4k sqft404 Pine Brook Dr, Peabody, MA 01960Off Market
- $635,8002 bd3 ba2.2k sqft406 Pine Brook Dr, Peabody, MA 01960Off Market
A local agent can set up tours, give advice and negotiate with sellers.
A local lender can help you make sure your offer is ready when you are.
Similar homes
- $724,5003 bd3 ba2.1k sqft7 Pocahontas Dr, Peabody, MA 01960For Sale
 MLS ID #73558758, Danielle Gahagan, Lyv Realty. MLS PIN
 - $739,0003 bd2 ba2k sqft28 Carnation Cir #C, Reading, MA 01867For Sale
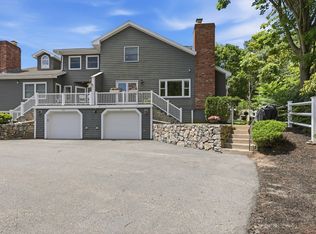 MLS ID #73558702, Jason DeFilippo, Monteleo Realty. MLS PIN
 - $739,9953 bd3 ba1.9k sqft162 High St #A, Danvers, MA 01923For Sale
 MLS ID #73550621, Candice Pagliarulo Hodgson, Lyv Realty. MLS PIN
 - $629,9004 bd1 ba1.5k sqft3 Washington Pl, Peabody, MA 01960For Sale
 MLS ID #73561405, Kimiyo Lincoln, Lamacchia Realty, Inc.. MLS PIN
 - $699,9953 bd3 ba1.9k sqft162 High St #B, Danvers, MA 01923For SaleMLS ID #73542806, Candice Pagliarulo Hodgson, Lyv Realty. MLS PIN
- $634,9953 bd3 ba1.5k sqftForest Green Condominiums, Saugus, MA 01906For SaleMLS ID #73555854, Alexa McCormick, Lyv Realty. MLS PIN
- $675,0003 bd2 ba2k sqft21 Burroughs St, Danvers, MA 01923For SaleMLS ID #73559549, Emily Gaffney, RE/MAX Beacon. MLS PIN
- $679,9004 bd2 ba1.8k sqft10 Robinson St, Saugus, MA 01906For SaleMLS ID #73562124, Donald Cranley, Leading Edge Real Estate. MLS PIN
- $699,0003 bd2 ba1.2k sqft13 Highland Rd, Middleton, MA 01949For SaleMLS ID #73529391, Altin Shishko, Coldwell Banker Realty - Westwood. MLS PIN
- $799,8883 bd4 ba2k sqft18 Jefferson Rd #A, Wakefield, MA 01880For SaleMLS ID #73556850, Sanderson Nascimento, Real Broker MA, LLC. MLS PIN
- $749,9003 bd3 ba1.5k sqft38 Ruthellen Rd, Chelmsford, MA 01824For SaleMLS ID #73562408, Alina Wang Team, Coldwell Banker Realty - Lexington. MLS PIN
- $599,9862 bd3 ba2.1k sqft9 Broadway APT 302, Saugus, MA 01906For SaleMLS ID #73562197, Matt Tasgin, United Brokers. MLS PIN
- $675,0003 bd2 ba1.4k sqft64 Spring View Dr, Lynn, MA 01904For SaleMLS ID #73553965, Peter Michals, Churchill Properties. MLS PIN
- $795,0003 bd3 ba2.1k sqft106 Bridge Street, Salem, MA 01970For SaleMLS ID #73519454, Beth Jacobs, Coldwell Banker Realty - Marblehead. MLS PIN
- $729,0004 bd2 ba1.8k sqft37 Bent Ave, Malden, MA 02148For SaleMLS ID #73561251, Armando Roman, Signature Realty. MLS PIN
- $745,0004 bd3 ba2.2k sqft99 Pond Street, Salem, NH 03079ActiveMLS ID #5100988, Krista Lombardi. PrimeMLS
- $899,9003 bd4 ba2.4k sqft67 Maple St, Wenham, MA 01984For SaleMLS ID #73556024, Julie Costa, Keller Williams Realty Evolution. MLS PIN
- $645,0002 bd3 ba1.9k sqftGreen Dolphin Village Condominium Trust, Salem, MA 01970For SaleMLS ID #73540685, The Alianza Group, Nina-Soto Realty, LLC. MLS PIN
- $624,9003 bd2 ba1.5k sqft57 Buffum St #1, Salem, MA 01970For SaleMLS ID #73542057, Waypoint Realty Group, Coldwell Banker Realty - Boston. MLS PIN
- $899,9003 bd2 ba1.8k sqft12 Burley Farm Rd, Danvers, MA 01923For SaleMLS ID #73551352, Andy Mass, Mass Realty Properties. MLS PIN
