Welcome home to this beautiful 4-bedroom, 3.5-bath home offering space, style, and functionality! The open-concept kitchen flows seamlessly into the family room, creating the perfect space for everyday living and entertaining. Enjoy a spacious eat-in kitchen, formal dining room, and private first-floor office. The vaulted primary suite offers a relaxing retreat, while the upstairs loft provides flexible living space for a media room, playroom, or second family room. The finished lower level features a large rec room with a wet bar, ideal for hosting family and friends. Step outside to a generous patio overlooking the large fenced backyard, perfect for entertaining, pets, and play. With multiple living spaces and an ideal layout, this home is ready to welcome its next owners!
Pending
$350,000
406 Princeton Dr, Trenton, OH 45067
4beds
3,312sqft
:
Get pre-qualified$2,382/mo
Single Family Residence
Built in 2006
10,349 Square Feet Lot
$-- Zestimate®
$106/sqft
$-- HOA
What's special
Upstairs loftPrivate first-floor officeFinished lower levelOpen-concept kitchenMultiple living spacesGenerous patioVaulted primary suite
- 17 days |
- 170 |
- 26 |
Zillow last checked:
Listing updated:
Listed by:
Bradley Babiak 513-289-6545,
RE/MAX Preferred Group 513-229-7774,
Jon L Bowling 513-325-2171,
RE/MAX Preferred Group
Source: Cincy MLS,MLS#: 1881167 Originating MLS: Cincinnati Area Multiple Listing Service
Originating MLS: Cincinnati Area Multiple Listing Service
Facts & features
Interior
Bedrooms & bathrooms
- Bedrooms: 4
- Bathrooms: 4
- Full bathrooms: 3
- 1/2 bathrooms: 1
Primary bedroom
- Features: Bath Adjoins
- Level: Second
- Area: 224
- Dimensions: 14 x 16
Bedroom 2
- Level: Second
- Area: 121
- Dimensions: 11 x 11
Bedroom 3
- Level: Second
- Area: 121
- Dimensions: 11 x 11
Bedroom 4
- Level: Second
- Area: 132
- Dimensions: 12 x 11
Bedroom 5
- Area: 0
- Dimensions: 0 x 0
Primary bathroom
- Features: Tub w/Shower
Bathroom 1
- Features: Full
- Level: Second
Bathroom 2
- Features: Full
- Level: Second
Bathroom 3
- Features: Full
- Level: Lower
Bathroom 4
- Features: Partial
- Level: First
Dining room
- Features: Chandelier, WW Carpet
- Level: First
- Area: 180
- Dimensions: 15 x 12
Family room
- Features: Wall-to-Wall Carpet, Wet Bar
- Area: 252
- Dimensions: 18 x 14
Kitchen
- Features: Pantry, Solid Surface Ctr, Laminate Floor
- Area: 154
- Dimensions: 14 x 11
Living room
- Features: Wall-to-Wall Carpet, Fireplace
- Area: 182
- Dimensions: 13 x 14
Office
- Features: Wall-to-Wall Carpet
- Level: First
- Area: 182
- Dimensions: 13 x 14
Heating
- Forced Air, Gas
Cooling
- Ceiling Fan(s), Central Air
Appliances
- Included: Dishwasher, Disposal, Microwave, Oven/Range, Refrigerator, Gas Water Heater
Features
- Vaulted Ceiling(s), Ceiling Fan(s)
- Windows: Bay/Bow, Double Hung
- Basement: Full,Finished,Other
- Number of fireplaces: 2
- Fireplace features: Gas, Basement, Living Room
Interior area
- Total structure area: 3,312
- Total interior livable area: 3,312 sqft
Property
Parking
- Total spaces: 2
- Parking features: Driveway
- Garage spaces: 2
- Has uncovered spaces: Yes
Features
- Levels: Two
- Stories: 2
- Patio & porch: Patio
Lot
- Size: 10,349 Square Feet
- Features: Less than .5 Acre
Details
- Parcel number: R8000011000112
- Zoning description: Residential
Construction
Type & style
- Home type: SingleFamily
- Architectural style: Traditional
- Property subtype: Single Family Residence
Materials
- Brick, Vinyl Siding
- Foundation: Concrete Perimeter
- Roof: Shingle
Condition
- New construction: No
- Year built: 2006
Utilities & green energy
- Electric: 220 Volts
- Gas: Natural
- Sewer: Public Sewer
- Water: Public
Community & HOA
Community
- Security: Smoke Alarm
HOA
- Has HOA: No
Location
- Region: Trenton
Financial & listing details
- Price per square foot: $106/sqft
- Tax assessed value: $310,530
- Annual tax amount: $4,568
- Date on market: 7/16/2026
- Listing terms: No Special Financing
Estimated market value
Not available
Estimated sales range
Not available
Not available
Price history
| Date | Event | Price |
|---|---|---|
| 7/17/2026 | Pending sale | $350,000$106/sqft |
Source:  Cincy MLS #1881167 Report a problem Cincy MLS #1881167 Report a problem | ||
| 7/16/2026 | Listed for sale | $350,000+45.8%$106/sqft |
Source: Cincy MLS #1881167 Report a problem | ||
| 4/19/2021 | Sold | $240,000+4.3%$72/sqft |
Source: Cincy MLS #1690837 Report a problem | ||
| 3/8/2021 | Pending sale | $230,000$69/sqft |
Source: Cincy MLS #1690837 Report a problem | ||
| 3/6/2021 | Listed for sale | $230,000$69/sqft |
Source: Cincy MLS #1690837 Report a problem | ||
| 2/23/2021 | Pending sale | $230,000$69/sqft |
Source: Cincy MLS #1690837 Report a problem | ||
| 2/22/2021 | Listed for sale | $230,000+53.3%$69/sqft |
Source: Cincy MLS #1690837 Report a problem | ||
| 9/10/2010 | Sold | $150,000+7.2%$45/sqft |
Source: Cincy MLS #1182412 Report a problem | ||
| 4/18/2010 | Listed for sale | $139,900-24.3%$42/sqft |
Source: Realty Success Partners dba Keller Williams Realty Associate Partners #1182412 Report a problem | ||
| 12/18/2006 | Sold | $184,900$56/sqft |
Source: Cincy MLS #1028054 Report a problem | ||
Public tax history
| Year | Property taxes | Tax assessment |
|---|---|---|
| 2025 | $4,569 -0.5% | $108,690 |
| 2024 | $4,594 +0.9% | $108,690 |
| 2023 | $4,552 +24% | $108,690 +41.3% |
| 2022 | $3,670 +1.4% | $76,930 |
| 2021 | $3,620 -6.2% | $76,930 |
| 2020 | $3,857 +8.9% | $76,930 +13.7% |
| 2019 | $3,544 -1.6% | $67,670 |
| 2018 | $3,602 -0.1% | $67,670 |
| 2017 | $3,604 +12.5% | $67,670 +17.9% |
| 2016 | $3,202 +17.2% | $57,410 |
| 2015 | $2,732 +2% | $57,410 |
| 2014 | $2,678 | $57,410 +9.4% |
| 2013 | $2,678 +8.5% | $52,500 |
| 2012 | $2,468 | $52,500 -22.7% |
| 2011 | $2,468 -18.6% | $67,904 -2.2% |
| 2010 | $3,031 -0.5% | $69,430 +3.1% |
| 2009 | $3,047 +10.5% | $67,344 -6.7% |
| 2008 | $2,757 -0.6% | $72,202 +13.1% |
| 2007 | $2,773 +647.9% | $63,823 +682.6% |
| 2006 | $371 | $8,155 |
Find assessor info on the county website
Monthly payment
Est. payment
Payment breakdown
Explore the cost of this home by adjusting the details. Changes won't be saved.Climate risks
Neighborhood: 45067
Nearby schools
GreatSchools rating
- NAEdgewood Primary SchoolGrades: K-2Distance: 0.5 mi
- 5/10Edgewood Middle SchoolGrades: 6-8Distance: 0.4 mi
- 4/10Edgewood High SchoolGrades: 9-12Distance: 2.4 mi
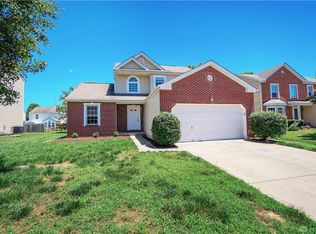
- $333,0003 bd4 ba2.4k sqft404 Princeton Dr, Trenton, OH 45067Off Market
- $340,0004 bd2 ba1.7k sqft408 Princeton Dr, Trenton, OH 45067Off Market
- $352,0003 bd2 ba2.7k sqft402 Princeton Dr, Trenton, OH 45067Off Market
- $348,1004 bd4 ba2.1k sqft410 Princeton Dr, Trenton, OH 45067Off Market
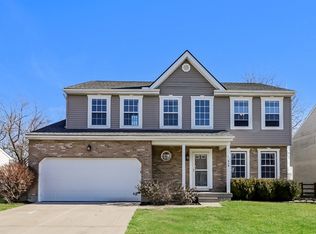
- $289,0004 bd2 ba1.8k sqft413 Trenton Pl, Trenton, OH 45067Off Market
- $336,9003 bd3 ba2k sqft407 Princeton Dr, Trenton, OH 45067Off Market
- $333,2004 bd2 ba1.9k sqft409 Princeton Dr, Trenton, OH 45067Off Market
- $270,1003 bd3 ba1.4k sqft407 Trenton Pl, Trenton, OH 45067Off Market
A local agent can set up tours, give advice and negotiate with sellers.
A local lender can help you make sure your offer is ready when you are.
Similar homes
- $315,0003 bd3 ba2k sqft623 Quail Hollow Dr, Trenton, OH 45067For Sale
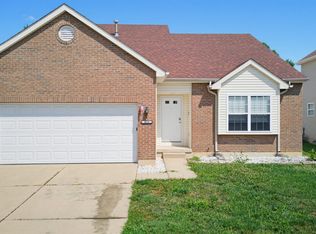
 MLS ID #1889004, Roy D Webb, Realtown Realty LLC. Cincy MLS
 - $295,0003 bd3 ba1.8k sqft289 Elk Creek Dr, Trenton, OH 45067For Sale
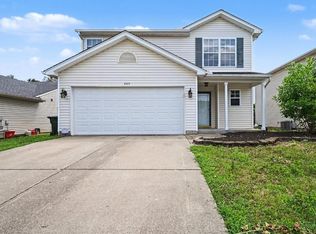 MLS ID #1884616, Robert F. Merkt, OwnerLand Realty, Inc.. Cincy MLS
 - $349,9003 bd3 ba1.7k sqft6332 Shannon Dr, Hamilton, OH 45011For Sale
 MLS ID #1888834, Melinda R. Baumann, eXp Realty. Cincy MLS
 - $400,0004 bd3 ba2.5k sqft3540 Oak Spring Dr, Hamilton, OH 45011For Sale
 MLS ID #1888171, Lisa M Phair, Coldwell Banker Realty. Cincy MLS
 - $400,0004 bd3 ba2.1k sqft1970 Kelsey Trl, Middletown, OH 45044For SaleMLS ID #1888254, Miranda Shouse, eXp Realty. Cincy MLS
- $355,0003 bd4 ba2.3k sqft263 Bradford Ct, Lebanon, OH 45036For SaleMLS ID #1888713, Alexander Schafers, RE/MAX United Associates. Cincy MLS
- $450,0004 bd4 ba2.2k sqft5096 Elk Fairways Dr, Liberty Township, OH 45011For SaleMLS ID #1888174, Lisa M Phair, Coldwell Banker Realty. Cincy MLS
- $350,0003 bd3 ba2.2k sqft6478 Winford Ave, Hamilton, OH 45011For SaleMLS ID #1885523, Tom Hambly, Relocation Planners. Cincy MLS
- $425,0003 bd3 ba2k sqft5146 Elm Leaf Trl, Hamilton, OH 45011For SaleMLS ID #1888444, Teri L Herrmann, Keller Williams Seven Hills Re. Cincy MLS
- $409,9004 bd4 ba1.9k sqft685 Linn Ct, Monroe, OH 45050For SaleMLS ID #1888324, Flor D McNally, Keller Williams Advisors. Cincy MLS
- $345,0003 bd3 ba2.2k sqft734 Story Dr, Fairfield, OH 45014For SaleMLS ID #1888766, Teresa Durbin, Sibcy Cline, Inc.. Cincy MLS
- $350,0003 bd3 ba2.2k sqft5953 Mindy Dr, Fairfield, OH 45011For SaleMLS ID #1886503, Monika Deroussel, eXp Realty. Cincy MLS
- $349,4003 bd2 ba1.7k sqft8259 Ravenwood Way, West Chester, OH 45069For SaleMLS ID #1888418, Pamela J Johnson, Relocation Planners. Cincy MLS
- $450,0004 bd4 ba2.7k sqft4351 Lighthouse Ln, West Chester, OH 45069For SaleMLS ID #1888744, Cody M Brownfield, Redfin Corporation. Cincy MLS
- $379,9004 bd3 ba1.8k sqft680 Hiteshue Ave, Monroe, OH 45050For SaleMLS ID #1885083, Jon L Bowling, RE/MAX Preferred Group. Cincy MLS
- $355,0003 bd4 ba2.2k sqft3084 Elora Ln, Hamilton, OH 45011For SaleMLS ID #1878643, Noah Bradtke-Litwack, Best Homes Real Estate Ltd.. Cincy MLS
- $480,0004 bd3 ba2k sqft5191 Alpine Ct, Liberty Township, OH 45011For SaleMLS ID #1887482, Jacob Rose, Keller Williams Advisors. Cincy MLS
- $440,0004 bd3 ba2.3k sqft7590 Rolling Meadows Dr, West Chester, OH 45069For SaleMLS ID #1888487, Mary Jo Hoffman, Comey & Shepherd. Cincy MLS
- $338,0004 bd3 ba1.7k sqft12067 Brookway Dr, Cincinnati, OH 45240For SaleMLS ID #1885389, Rakesh Ram, Coldwell Banker Realty. Cincy MLS
- $350,0003 bd2 ba1.8k sqft6924 Beagle Dr, Hamilton, OH 45011For SaleMLS ID #1883008, Narayan Dangal, RE/MAX Preferred Group. Cincy MLS
