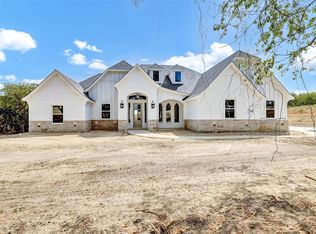
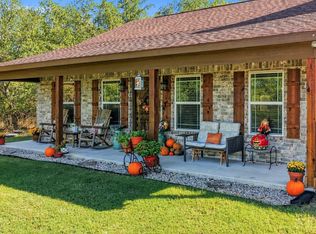
Welcome home to this stunning custom residence in the sought-after Stanford Estates in Springtown, Texas. Situated on just over 1.5 acres on one of the higher points of the subdivision, with total privacy from trees on the backside of the property. This beautifully crafted ABBA River Home offers luxury living with peaceful country charm. Featuring just under 2,700 square feet, this thoughtfully designed home includes 4 spacious bedrooms, 3 full bathrooms, a dedicated study, and an oversized 3-car garage. The split-bedroom layout provides exceptional privacy, with the luxurious primary suite tucked away on one side of the home and secondary bedrooms on the opposite wing. Designed for both entertaining and everyday living, the open-concept floor plan showcases soaring ceilings, cedar beam accents, custom lighting, and high-end finishes throughout. The gourmet kitchen is a true centerpiece featuring quartz countertops, double ovens, abundant cabinetry, and an oversized walk-in pantry. Retreat to the spa-inspired primary bath, complete with split vanities and an oversized walk-in shower with dual shower heads. Every detail of this home reflects quality craftsmanship and custom attention to detail. From the expansive living spaces to the serene setting, this exceptional property offers the perfect blend of luxury, comfort, and functionality.
New construction
$635,000
406 Red Bird Dr, Springtown, TX 76082
4beds
2,644sqft
Single Family Residence
Built in 2026
1.58 Acres Lot
$-- Zestimate®
$240/sqft
$21/mo HOA
What's special
Open-concept floor planHigh-end finishes throughoutDedicated studyQuartz countertopsExpansive living spacesSoaring ceilingsGourmet kitchen
- 3 days
- 118
- 6
Zillow last checked:
Listing updated:
Listed by:
Matthew Brown 0654734 214-682-9765,
Coldwell Banker Apex, REALTORS 817-900-3226
Source: NTREIS,MLS#: 21411809
Facts & features
Interior
Bedrooms & bathrooms
- Bedrooms: 4
- Bathrooms: 3
- Full bathrooms: 3
Primary bedroom
- Features: Built-in Features, Closet Cabinetry, Ceiling Fan(s), Dual Sinks, Garden Tub/Roman Tub, Separate Shower, Walk-In Closet(s)
- Level: First
- Dimensions: 16 x 16
Living room
- Features: Ceiling Fan(s), Fireplace
- Level: First
- Dimensions: 20 x 24
Heating
- Central, Electric
Cooling
- Central Air, Electric
Appliances
- Included: Double Oven, Dishwasher, Electric Cooktop, Electric Oven, Electric Water Heater, Disposal, Microwave
- Laundry: Washer Hookup, Electric Dryer Hookup, Laundry in Utility Room
Features
- Built-in Features, Cathedral Ceiling(s), Decorative/Designer Lighting Fixtures, Eat-in Kitchen, Granite Counters, High Speed Internet, Kitchen Island, Open Floorplan, Pantry, Cable TV, Walk-In Closet(s), Wired for Sound
- Flooring: Carpet, Ceramic Tile, Luxury Vinyl Plank
- Has basement: No
- Number of fireplaces: 2
- Fireplace features: Living Room, Masonry, Outside
Interior area
- Total interior livable area: 2,644 sqft
Video & virtual tour
Property
Parking
- Total spaces: 3
- Parking features: Door-Multi, Door-Single, Driveway, Garage, Garage Door Opener, Garage Faces Side
- Attached garage spaces: 3
Features
- Levels: One
- Stories: 1
- Patio & porch: Covered
- Pool features: None
Lot
- Size: 1.58 Acres
- Features: Cul-De-Sac, Interior Lot, Landscaped, Many Trees, Sprinkler System
Details
- Parcel number: R000120347
Construction
Type & style
- Home type: SingleFamily
- Architectural style: Detached
- Property subtype: Single Family Residence
- Attached to another structure: Yes
Materials
- Board & Batten Siding, Brick, Rock, Stone
- Foundation: Slab
- Roof: Composition
Condition
- Under Construction
- New construction: Yes
- Year built: 2026
Utilities & green energy
- Sewer: Aerobic Septic
- Water: Community/Coop
- Utilities for property: Electricity Available, Septic Available, Water Available, Cable Available
Community & HOA
Community
- Security: Carbon Monoxide Detector(s), Smoke Detector(s)
- Subdivision: Stanford Estates
HOA
- Has HOA: Yes
- Services included: Association Management, Maintenance Grounds
- HOA fee: $250 annually
- HOA name: Contact Agent
- HOA phone: 000-000-0000
Location
- Region: Springtown
Financial & listing details
- Price per square foot: $240/sqft
- Annual tax amount: $498
- Date on market: 10/14/2026
- Listing terms: Cash,Conventional,Contract,1031 Exchange,FHA,See Agent,Texas Vet,VA Loan
Estimated market value
Not available
Estimated sales range
Not available
Not available
Price history
| Date | Event | Price |
|---|---|---|
| 10/14/2026 | Listed for sale | $635,000$240/sqft |
Source: NTREIS #21411809 Report a problem | ||
Public tax history
Tax history is unavailable.
Monthly payment
Est. payment
Payment breakdown
Explore the cost of this home by adjusting the details. Changes won't be saved.Climate risks
Neighborhood: 76082
Nearby schools
Schools provided by the listing agent
- Elementary: Goshen Creek
- Middle: Springtown
- High: Springtown
- District: Springtown ISD
Source: NTREIS. This data may not be complete. We recommend contacting the local school district to confirm school assignments for this home.
Similar homes
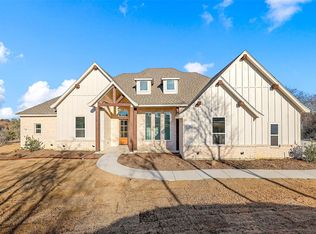
- $624,9004 bd3 ba2.6k sqft139 Stanford Ln, Springtown, TX 76082For Sale
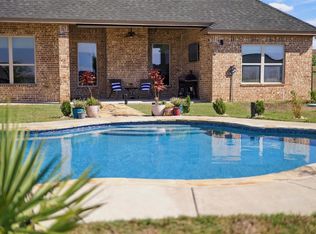 MLS ID #21399214, Kelly Jones. NTREIS
 - $569,9004 bd3 ba2.6k sqft468 Red Bird Dr, Springtown, TX 76082For Sale
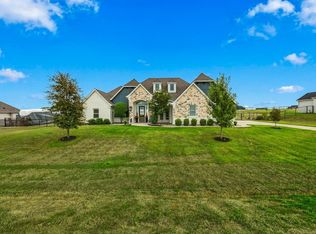 MLS ID #21384678, Kim Taylor. NTREIS
 - $600,0004 bd4 ba2.3k sqft136 N Bronco Ct, Springtown, TX 76082For Sale
 MLS ID #21404399, Ashlee Munden. NTREIS
 - $550,0004 bd2 ba2.2k sqft107 Chance Ct, Springtown, TX 76082For Sale
 MLS ID #21399969, Kelly Jones. NTREIS
