Unique barndominium on 8 acres with 30X40 shop and incredible views. This one of a kind property offers the perfect combination of comfortable living, versatile space and an impressive attached shop. The entire second floor is dedicated to the spacious primary suite and bath, complete with an electric fireplace and breathtaking views that stretch for miles. The main level features an additional full bath along with 2 unfinished bonus rooms offering tons of potential. One includes a roll-up door and is currently used as a workout room. With additional finish out these flexible spaces could be transformed to suit a variety of needs. The real show stopper is the 30X40 attached shop, providing plenty of room for vehicles, equipment, hobbies or projects. Situated on 8 acres, this property offers space, privacy and unforgettable views. Whether you're looking for a barndominium with a serious shop, room to spread out, or a property you can customize to fit your lifestyle, this one is definitely worth seeing.
For sale
$600,000
3933 Sarra Ln, Springtown, TX 76082
1beds
2,880sqft
Single Family Residence
Built in 2021
8.03 Acres Lot
$590,600 Zestimate®
$208/sqft
$-- HOA
What's special
Unique barndominiumElectric fireplaceIncredible viewsUnforgettable views
- 10 days
- 277
- 44
Likely to sell faster than
Zillow last checked:
Listing updated:
Listed by:
Beth Correll 0342935 (817)220-4663,
Weichert REALTORS, Team Realty 817-220-4663
Source: NTREIS,MLS#: 21388242
Facts & features
Interior
Bedrooms & bathrooms
- Bedrooms: 1
- Bathrooms: 2
- Full bathrooms: 2
Primary bedroom
- Features: Ceiling Fan(s), Dual Sinks, En Suite Bathroom, Fireplace, Garden Tub/Roman Tub, Separate Shower, Walk-In Closet(s)
- Level: Second
- Dimensions: 31 x 15
Bonus room
- Level: First
- Dimensions: 25 x 15
Exercise room
- Level: First
- Dimensions: 25 x 15
Kitchen
- Features: Built-in Features, Eat-in Kitchen, Granite Counters, Kitchen Island, Pantry, Walk-In Pantry
- Level: First
- Dimensions: 25 x 20
Living room
- Level: First
- Dimensions: 23 x 14
Heating
- Central, Electric
Cooling
- Central Air, Electric, Wall Unit(s)
Appliances
- Included: Dishwasher, Electric Range, Electric Water Heater
Features
- Eat-in Kitchen, Granite Counters, Kitchen Island, Paneling/Wainscoting, Walk-In Closet(s)
- Flooring: Concrete
- Has basement: No
- Number of fireplaces: 1
- Fireplace features: Bedroom, Decorative, Electric
Interior area
- Total interior livable area: 2,880 sqft
Video & virtual tour
Property
Parking
- Total spaces: 2
- Parking features: Gravel, Workshop in Garage
- Attached garage spaces: 2
Features
- Levels: Two
- Stories: 2
- Patio & porch: Covered
- Pool features: None
- Fencing: Barbed Wire,Back Yard,Chain Link,Wire
Lot
- Size: 8.03 Acres
- Features: Acreage
Details
- Additional structures: Workshop
- Parcel number: R000106486
Construction
Type & style
- Home type: SingleFamily
- Architectural style: Barndominium,Detached
- Property subtype: Single Family Residence
Materials
- Foundation: Slab
- Roof: Metal
Condition
- Year built: 2021
Utilities & green energy
- Sewer: Septic Tank
- Water: Well
- Utilities for property: Electricity Available, Septic Available, Water Available
Community & HOA
Community
- Security: Smoke Detector(s)
- Subdivision: Coyote Ranch
HOA
- Has HOA: No
Location
- Region: Springtown
Financial & listing details
- Price per square foot: $208/sqft
- Tax assessed value: $655,720
- Annual tax amount: $10,553
- Date on market: 9/19/2026
- Listing terms: Cash,Conventional,FHA,VA Loan
Estimated market value
$590,600
$561,000 - $620,000
Not available
Price history
| Date | Event | Price |
|---|---|---|
| 9/19/2026 | Listed for sale | $600,000$208/sqft |
Source: NTREIS #21388242 Report a problem | ||
Public tax history
| Year | Property taxes | Tax assessment |
|---|---|---|
| 2025 | $8,273 +18.6% | $655,720 +53.1% |
| 2024 | $6,978 +0.4% | $428,340 0% |
| 2023 | $6,948 +114.7% | $428,350 +146.4% |
| 2022 | $3,236 +30927.5% | $173,820 +8.3% |
| 2021 | $10 -12.2% | $160,450 +43.1% |
| 2020 | $12 -99.5% | $112,130 |
| 2019 | $2,274 +142.5% | $112,130 +14.4% |
| 2018 | $938 | $98,030 |
Find assessor info on the county website
Monthly payment
Est. payment
Payment breakdown
Explore the cost of this home by adjusting the details. Changes won't be saved.Climate risks
Neighborhood: 76082
Nearby schools
Schools provided by the listing agent
- Elementary: Seguin
- Middle: Tison
- High: Ninth Grade Center
- District: Weatherford ISD
Source: NTREIS. This data may not be complete. We recommend contacting the local school district to confirm school assignments for this home.
Similar homes
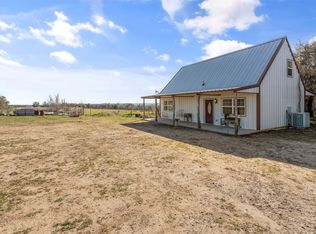
- $725,0004 bd3 ba3.2k sqft108 Oak Creek Dr, Springtown, TX 76082For Sale
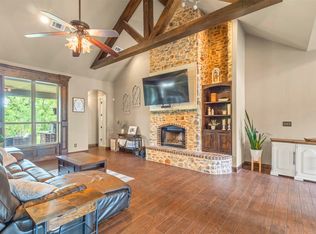 MLS ID #21395129, April Hess. NTREIS
 - $590,0004 bd2 ba2.4k sqft164 Spring Meadow Dr, Springtown, TX 76082For Sale
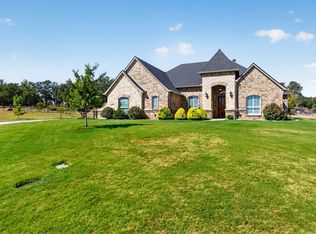 MLS ID #21386285, Jillian Cortez. NTREIS
 - $545,0004 bd3 ba2.6k sqft3841 J E Woody Rd, Springtown, TX 76082For Sale
 MLS ID #21377978, Lori Mayo. NTREIS
 - $565,0004 bd3 ba2.6k sqft1014 Gonzollas Rd, Springtown, TX 76082For Sale
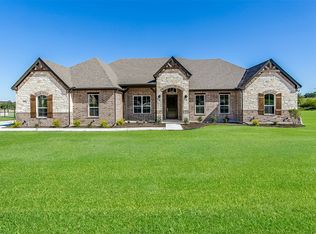 MLS ID #21371302, James Biedenharn. NTREIS
