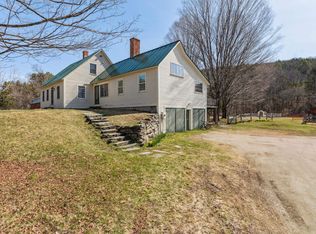
Three bedroom Cape on desirable Rush Meadow Road with 1st floor primary bedroom & fireplaced living room. Attached deck with 'Sun Setter' Awning, overlooks the level .56a lot. New automatic Kohler generator & 2 Fujitsu mini-splits heat/ac. Two car garage with auto openers & good lighting. EC Fiber available. Area of trails, close to Brownsville Butcher & Pantry and Ascutney Outdoors. Easy drive to Okemo, Green Mt Horse Association, Woodstock, I-91 and the Upper Valley.
Closed
Listed by: Dark Horse Realty
Bought with: Coldwell Banker Homes Unlimited
$390,000
406 Rush Meadow Road, West Windsor, VT 05037
3beds
1,560sqft
Single Family Residence
Built in 1975
0.56 Acres Lot
$425,800 Zestimate®
$250/sqft
$2,659 Estimated rent
Home value
$425,800
$405,000 - $447,000
$2,659/mo
Zestimate® history
Loading...
Owner options
List your home for rent
$2,659/mo
Rent Zestimate®
Find your next renter with Zillow Rental Manager. Plus, with online applications, you can quickly screen prospective tenants – for free.
Learn more$2,659/mo
Rent Zestimate®
Refinance and save
$2,292/mo
Est. payment
Refinancing to a lower rate could help reduce your monthly payments and save thousands over the life of the loan.
See today's rates$2,292/mo
Est. payment
Explore your selling options
Work with a Zillow partner agent
Leverage their expertise and Zillow's premium Showcase listings to get your home seen by more buyers.
Get startedList with your own agent
Get your home in front of millions of buyers by listing it on Zillow.
Learn how to do itSell it yourself
Take full control of how buyers see your home on Zillow by listing For Sale by Owner (FSBO).
List your homeWhat's special
Green mt horse associationAttached deckClose to brownsville butcherNew automatic kohler generator
Zillow last checked:
Listing updated:
Listed by:
Dana S Waters,
Dark Horse Realty 802-484-7388,
Paula Waters,
Dark Horse Realty
Bought with:
Justin Ranney
Coldwell Banker Homes Unlimited
Source: PrimeMLS,MLS#: 4982996
Facts & features
Interior
Bedrooms & bathrooms
- Bedrooms: 3
- Bathrooms: 2
- Full bathrooms: 1
- 1/2 bathrooms: 1
Heating
- Oil, Forced Air, Heat Pump, Mini Split
Cooling
- Mini Split
Appliances
- Included: Dishwasher, Electric Range, Refrigerator, Electric Water Heater
- Laundry: Laundry Hook-ups
Features
- Living/Dining, Natural Light, Natural Woodwork
- Flooring: Carpet, Vinyl
- Basement: Bulkhead,Concrete,Full,Interior Access,Interior Entry
- Number of fireplaces: 1
- Fireplace features: 1 Fireplace
Interior area
- Total structure area: 2,610
- Total interior livable area: 1,560 sqft
- Finished area above ground: 1,560
- Finished area below ground: 0
Property
Parking
- Total spaces: 2
- Parking features: Paved, Driveway, Garage, On Site, Detached
- Garage spaces: 2
- Has uncovered spaces: Yes
Features
- Levels: One and One Half
- Stories: 1
- Exterior features: Deck
- Frontage length: Road frontage: 200
Lot
- Size: 0.56 Acres
- Features: Country Setting, Landscaped, Level, Open Lot, Trail/Near Trail
Details
- Parcel number: 73823510002
- Zoning description: Res
- Other equipment: Standby Generator
Construction
Type & style
- Home type: SingleFamily
- Architectural style: Cape
- Property subtype: Single Family Residence
Materials
- Wood Frame, T1-11 Exterior
- Foundation: Poured Concrete
- Roof: Asphalt Shingle
Condition
- New construction: No
- Year built: 1975
Utilities & green energy
- Electric: 100 Amp Service, Circuit Breakers, Generator
- Sewer: 1000 Gallon, Concrete, On-Site Septic Exists, Private Sewer
- Utilities for property: Telephone at Site
Community & neighborhood
Location
- Region: Brownsville
Other
Other facts
- Road surface type: Gravel
Price history
| Date | Event | Price |
|---|---|---|
| 2/16/2024 | Sold | $390,000-2.3%$250/sqft |
Source:  PrimeMLS #4982996 Report a problem PrimeMLS #4982996 Report a problem | ||
| 2/1/2024 | Contingent | $399,000$256/sqft |
Source: PrimeMLS #4982996 Report a problem | ||
| 1/23/2024 | Listed for sale | $399,000+121.7%$256/sqft |
Source: PrimeMLS #4982996 Report a problem | ||
| 9/21/2017 | Sold | $180,000-3.2%$115/sqft |
Source: PrimeMLS #4632062 Report a problem | ||
| 7/19/2017 | Pending sale | $185,900$119/sqft |
Source: RE/MAX Upper Valley #4632062 Report a problem | ||
| 7/13/2017 | Price change | $185,900-7%$119/sqft |
Source: RE/MAX Upper Valley #4632062 Report a problem | ||
| 5/8/2017 | Listed for sale | $199,900+14.2%$128/sqft |
Source: RE/MAX Upper Valley #4632062 Report a problem | ||
| 7/19/2013 | Listing removed | $175,000$112/sqft |
Source: Nextage Welcom realty #4235036 Report a problem | ||
| 5/6/2013 | Listed for sale | $175,000$112/sqft |
Source: Nextage Welcom realty #4235036 Report a problem | ||
Public tax history
| Year | Property taxes | Tax assessment |
|---|---|---|
| 2024 | -- | $378,800 +112.1% |
| 2023 | -- | $178,600 |
| 2022 | -- | $178,600 |
| 2021 | -- | $178,600 |
| 2020 | -- | $178,600 |
| 2019 | -- | $178,600 |
| 2018 | -- | $178,600 |
| 2017 | -- | $178,600 |
| 2016 | -- | $178,600 +9900% |
| 2015 | -- | $1,786 |
| 2014 | -- | $1,786 |
| 2013 | -- | $1,786 +3.7% |
| 2012 | -- | $1,722 |
| 2011 | -- | $1,722 |
| 2010 | -- | $1,722 |
| 2009 | -- | $1,722 |
| 2008 | -- | $1,722 |
| 2007 | -- | $1,722 |
| 2006 | -- | $1,722 +29.8% |
| 2003 | $2,654 | $1,327 |
Find assessor info on the county website
Neighborhood: 05037
Nearby schools
GreatSchools rating
- NAAlbert Bridge School (West Windsor)Grades: PK-6Distance: 2.2 mi
- 4/10Windsor SchoolGrades: PK-12Distance: 6.2 mi
Schools provided by the listing agent
- Elementary: Albert Bridge School
- Middle: Windsor High School
- High: Windsor High School
Source: PrimeMLS. This data may not be complete. We recommend contacting the local school district to confirm school assignments for this home.


Get pre-qualified for a loan
At Zillow Home Loans, we can pre-qualify you in as little as 5 minutes with no impact to your credit score.An equal housing lender. NMLS #10287.
- Vermont
- Windsor County
- West Windsor
- 05037
- 406 Rush Meadow Road
Nearby cities
Nearby zip codes
Other West Windsor Topics
