Don't miss this rare opportunity to own a beautifully updated 1.5-story home in the heart of Columbia, just a short walk from downtown.
The chef-designed kitchen is a true showstopper: glossy white custom cabinetry, a massive butcher block island, professional-grade gas range, stainless appliances, sleek black counters, smart blinds, and walls of windows overlooking the backyard.
Warm wood floors run throughout, plus main-level laundry. Outside, enjoy a private garden retreat with raised beds, a fenced growing area, and a covered porch on an expansive, tree-lined lot.
Paid-off solar panels offer instant savings. A spa-like primary bath, bonus workshop/craft room, dormer-window bedrooms, and an enormous partially finished basement complete this must-see home.
Pending
$350,000
406 W Walnut St, Columbia, MO 65203
3beds
2,552sqft
Single Family Residence
Built in 1940
-- sqft lot
$326,700 Zestimate®
$137/sqft
$-- HOA
What's special
Enormous partially finished basementSleek black countersChef-designed kitchenSpa-like primary bathSmart blindsDormer-window bedroomsStainless appliances
- 12 days
- 1,212
- 126
Zillow last checked:
Listing updated:
Listed by:
Riley Coy 573-203-3081,
Century 21 Access 573-777-9708,
Steve Fleischer 573-356-5614,
Century 21 Access
Source: MMBOR,MLS#: 435981
Facts & features
Interior
Bedrooms & bathrooms
- Bedrooms: 3
- Bathrooms: 3
- Full bathrooms: 3
Full bathroom
- Level: Basement
Full bathroom
- Level: Main
Full bathroom
- Level: Upper
Heating
- Forced Air, Natural Gas
Cooling
- Central Electric
Appliances
- Included: Refrigerator, Microwave, Dishwasher
Features
- Eat-in Kitchen, Kitchen Island
- Flooring: Wood, Tile
- Has basement: Yes
- Has fireplace: No
Interior area
- Total structure area: 2,552
- Total interior livable area: 2,552 sqft
- Finished area below ground: 0
Property
Parking
- Parking features: No Garage
Features
- Patio & porch: Covered, Rear Porch
- Exterior features: Vegetable Garden
Lot
- Dimensions: 60.00 × 155.66
Details
- Parcel number: 1631800130260001
- Zoning description: R-1 One- Family Dwelling*
Construction
Type & style
- Home type: SingleFamily
- Property subtype: Single Family Residence
Materials
- Foundation: Concrete Perimeter
Condition
- Year built: 1940
Utilities & green energy
- Utilities for property: Trash-City
Community & HOA
Community
- Subdivision: Paynes Ww Add
HOA
- Has HOA: No
Location
- Region: Columbia
Financial & listing details
- Price per square foot: $137/sqft
- Tax assessed value: $217,300
- Annual tax amount: $2,703
- Date on market: 10/1/2026
- Road surface type: Paved
Estimated market value
$326,700
$310,000 - $343,000
$2,227/mo
Price history
| Date | Event | Price |
|---|---|---|
| 10/8/2026 | Pending sale | $350,000$137/sqft |
Source:  MMBOR #435981 Report a problem MMBOR #435981 Report a problem | ||
| 10/1/2026 | Listed for sale | $350,000$137/sqft |
Source: MMBOR #435981 Report a problem | ||
Public tax history
| Year | Property taxes | Tax assessment |
|---|---|---|
| 2025 | -- | $41,287 +14.5% |
| 2024 | $2,433 +5.3% | $36,062 +4.4% |
| 2023 | $2,311 +12.1% | $34,542 +12% |
| 2022 | $2,061 -0.2% | $30,837 |
| 2021 | $2,065 +5.2% | $30,837 +12% |
| 2020 | $1,962 0% | $27,536 |
| 2019 | $1,962 +7.2% | $27,536 +8% |
| 2018 | $1,830 +1.2% | $25,496 |
| 2017 | $1,807 +39.2% | $25,496 +42.9% |
| 2016 | $1,298 | $17,841 |
| 2015 | $1,298 +8.4% | $17,841 |
| 2014 | $1,198 | $17,841 |
| 2013 | -- | $17,841 |
| 2012 | -- | $17,841 |
| 2011 | -- | $17,841 |
| 2010 | -- | $17,841 |
| 2009 | -- | $17,841 |
| 2008 | -- | $17,841 |
| 2007 | -- | -- |
| 2003 | -- | $15,523 |
| 2002 | -- | $15,523 |
| 2001 | -- | $15,523 |
Find assessor info on the county website
Monthly payment
Est. payment
Payment breakdown
Explore the cost of this home by adjusting the details. Changes won't be saved.Climate risks
Neighborhood: West Ash
Nearby schools
Schools provided by the listing agent
- Elementary: Grant
- Middle: Jefferson
- High: Hickman
Source: MMBOR. This data may not be complete. We recommend contacting the local school district to confirm school assignments for this home.
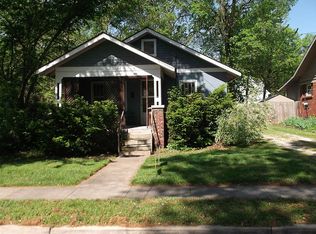
Similar homes
- $344,9004 bd3 ba2.6k sqft306 Rockingham Dr, Columbia, MO 65203For Sale
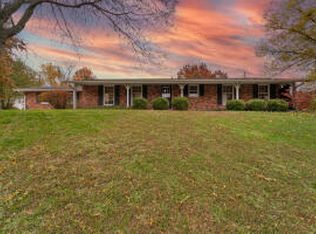 MLS ID #437769, Larissa Merritt, Weichert, Realtors - House of Brokers. MMBOR
 - $350,0004 bd2 ba2.4k sqft1704 Ridgemont, Columbia, MO 65203For Sale
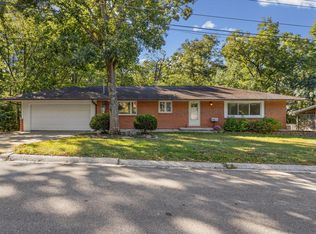 MLS ID #437749, Jordan Barnes, North Star Real Estate. MMBOR
 - $369,9003 bd3 ba2.4k sqft2613 Summit Rd, Columbia, MO 65203For Sale
 MLS ID #437838, Melody Derendinger, Central Realty. MMBOR
 - $314,9005 bd3 ba2.1k sqft410 Loch Ln, Columbia, MO 65203For Sale
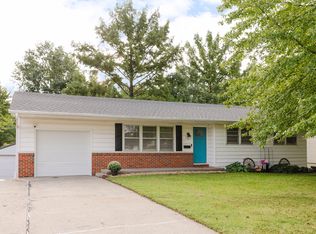 MLS ID #437931, Duane Cole, Cole Properties Realty. MMBOR
