FOR SALE – Gorgeous 3 Bedroom / 2 Bath Single-Family Home - Welcome home to nearly 2,800 square feet of living space filled with comfort, style, and charm! This spacious 3-bedroom, 2-bathroom home features an open floor plan that is perfect for entertaining family and friends. The kitchen comes complete with appliances, offering convenience and functionality for everyday living. You'll also enjoy relaxing year-round on the enclosed back porch, providing additional space for gatherings or quiet evenings at home. Ideally located in the Heart of Florida in Haines City, this home offers easy access to Central Florida's most popular destinations. You'll be less than 45 minutes from Disney and Orlando attractions and approximately one hour from Tampa International Airport. Don't miss this opportunity to own a beautiful home in a prime location. Schedule your showing today!
For sale
$380,000
406 WINDBOURNE WAY, HAINES CITY, FL 33844
3beds
1,959sqft
Single Family Residence
Built in 2016
8,398 Square Feet Lot
$365,900 Zestimate®
$194/sqft
$49/mo HOA
What's special
- 549 days
- 26
- 0
Zillow last checked:
Listing updated:
Listed by:
Linda Andre 863-294-7541,
COLDWELL BANKER REALTY 863-294-7541
Source: Stellar MLS,MLS#: L4952329 Originating MLS: East Polk
Originating MLS: East Polk
Facts & features
Interior
Bedrooms & bathrooms
- Bedrooms: 3
- Bathrooms: 2
- Full bathrooms: 2
Primary bedroom
- Features: Coat Closet
- Level: First
- Area: 255 Square Feet
- Dimensions: 15x17
Bedroom 2
- Features: Coat Closet
- Level: First
- Area: 132 Square Feet
- Dimensions: 11x12
Bedroom 3
- Features: Coat Closet
- Level: First
- Area: 132 Square Feet
- Dimensions: 11x12
Dining room
- Level: First
- Area: 143 Square Feet
- Dimensions: 11x13
Kitchen
- Level: First
- Area: 140 Square Feet
- Dimensions: 10x14
Living room
- Level: First
- Area: 143 Square Feet
- Dimensions: 11x13
Office
- Level: First
- Area: 117 Square Feet
- Dimensions: 9x13
Heating
- Central
Cooling
- Central Air
Appliances
- Included: Dishwasher, Microwave, Range, Refrigerator
- Laundry: Laundry Room
Features
- Ceiling Fan(s)
- Flooring: Tile
- Doors: Sliding Doors
- Has fireplace: No
Interior area
- Total structure area: 2,764
- Total interior livable area: 1,959 sqft
Video & virtual tour
Property
Parking
- Total spaces: 2
- Parking features: Garage - Attached
- Attached garage spaces: 2
Features
- Levels: One
- Stories: 1
- Patio & porch: Rear Porch
- Exterior features: Private Mailbox
Lot
- Size: 8,398 Square Feet
- Features: City Lot, Sidewalk
Details
- Parcel number: 272733810522001460
- Special conditions: None
Construction
Type & style
- Home type: SingleFamily
- Property subtype: Single Family Residence
Materials
- Block, Stucco
- Foundation: Slab
- Roof: Shingle
Condition
- New construction: No
- Year built: 2016
Utilities & green energy
- Sewer: Public Sewer
- Water: Public
- Utilities for property: Cable Connected, Electricity Connected
Community & HOA
Community
- Features: Park
- Pet fee: $0 monthly
- Subdivision: HAINES RIDGE PH 01
HOA
- Has HOA: Yes
- HOA fee: $49 monthly
- HOA name: Haines Ridge HOA
- HOA phone: 407-847-2280
Location
- Region: Haines City
Financial & listing details
- Price per square foot: $194/sqft
- Tax assessed value: $270,492
- Annual tax amount: $3,467
- Date on market: 4/21/2025
- Cumulative days on market: 550 days
- Listing terms: Cash,Conventional,FHA
- Ownership: Fee Simple
- Total actual rent: 0
- Electric utility on property: Yes
- Road surface type: Asphalt
Estimated market value
$365,900
$348,000 - $384,000
$2,177/mo
Price history
| Date | Event | Price |
|---|---|---|
| 10/12/2026 | Listed for sale | $380,000-2.3%$194/sqft |
Source:  Stellar MLS #L4952329 Report a problem Stellar MLS #L4952329 Report a problem | ||
| 4/22/2025 | Listed for sale | $389,000+117.1%$199/sqft |
Source: Stellar MLS #L4952329 Report a problem | ||
| 4/6/2016 | Sold | $179,200$91/sqft |
Source: Public Record Report a problem | ||
Public tax history
| Year | Property taxes | Tax assessment |
|---|---|---|
| 2025 | $3,083 +2% | $202,257 +2.9% |
| 2024 | $3,021 +2.9% | $196,557 +3% |
| 2023 | $2,936 +3.1% | $190,832 +3% |
| 2022 | $2,847 +1.1% | $185,274 +3% |
| 2021 | $2,817 +1.2% | $179,878 +1.4% |
| 2020 | $2,784 +1% | $177,394 +2.3% |
| 2019 | $2,758 -10.5% | $173,406 +1.9% |
| 2018 | $3,081 +1.3% | $170,173 +2.1% |
| 2017 | $3,041 +1252.2% | $166,673 +1621.8% |
| 2016 | $225 +10.9% | $9,680 +10% |
| 2015 | $203 -59.5% | $8,800 +10% |
| 2014 | $501 +177.3% | $8,000 |
| 2013 | $181 -0.7% | $8,000 |
| 2012 | $182 +3.7% | $8,000 |
| 2011 | $175 -3.7% | $8,000 |
| 2010 | $182 -47.5% | $8,000 -46.7% |
| 2009 | $347 | $15,000 |
Find assessor info on the county website
Monthly payment
Est. payment
Payment breakdown
Explore the cost of this home by adjusting the details. Changes won't be saved.Climate risks
Neighborhood: 33844
Nearby schools
Schools provided by the listing agent
- Elementary: Alta Vista Elem
- Middle: Boone Middle
- High: Haines City Senior High
Source: Stellar MLS. This data may not be complete. We recommend contacting the local school district to confirm school assignments for this home.
- $329,2004 bd3 ba2.4k sqft404 Windbourne Way, Haines City, FL 33844Off Market
- $344,2005 bd3 ba2.4k sqft408 Windbourne Way, Haines City, FL 33844Off Market
- $346,4004 bd3 ba2.6k sqft324 Gladesdale St, Haines City, FL 33844Off Market
- $280,8003 bd2 ba1.8k sqft326 Gladesdale St, Haines City, FL 33844Off Market
Similar homes
- $390,0004 bd2 ba2k sqft949 FIELDSTONE WAY, HAINES CITY, FL 33844For Sale

 MLS ID #O6447768, Benjamin Larbus, THE EXPERTS TEAM REALTY INC. Stellar MLS
 - $359,0004 bd3 ba2.2k sqft215 PAMONA STREET, HAINES CITY, FL 33844For Sale
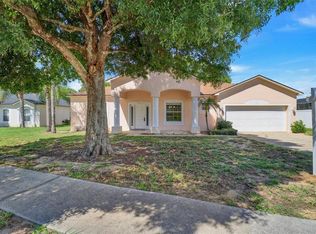 MLS ID #O6438871, John Nguyen, N6 REALTY. Stellar MLS
 - $399,9004 bd3 ba2.5k sqft236 BARRINGTON DRIVE, HAINES CITY, FL 33844For Sale
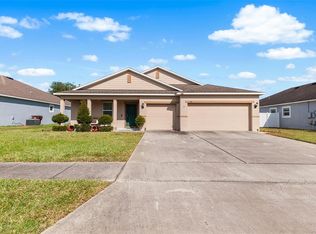 MLS ID #P4937040, Tracy Holmes, KELLER WILLIAMS REALTY SMART 1. Stellar MLS
 - $295,9954 bd2 ba1.9k sqft1202 HILLBRIDGE DRIVE, HAINES CITY, FL 33844For Sale
 MLS ID #O6448522, Jennifer Robles, LPT REALTY, LLC. Stellar MLS
 - $337,5923 bd2 ba1.8k sqft516 INGLESIDE LANE, HAINES CITY, FL 33844For SaleMLS ID #O6436060, Elsa Malave LLC, JOURNEY HOMES REALTY LLC. Stellar MLS
- $309,9003 bd2 ba1.9k sqft352 BRIARBROOK LANE, HAINES CITY, FL 33844For SaleMLS ID #O6430674, Karen Sweat, IHOME REALTY FL LLC. Stellar MLS
- $389,9004 bd3 ba2.6k sqft508 ALTA VISTA DRIVE, HAINES CITY, FL 33844For SaleMLS ID #OM727627, Elita Ramharack, KELLER WILLIAMS CORNERSTONE RE. Stellar MLS
- $299,9003 bd2 ba1.5k sqft1904 9TH STREET S, HAINES CITY, FL 33844For SaleMLS ID #S5159112, Joen Brunet Rivera, FLORIDA HOMES REALTY & MORTGAGE. Stellar MLS
- $345,0003 bd2 ba1.7k sqft486 PANARO LANE, HAINES CITY, FL 33844For SaleMLS ID #O6445766, Kevin Betancourt Torres, LA ROSA REALTY CENTRAL FLORIDA LLC. Stellar MLS
- $320,0005 bd3 ba2.7k sqft227 BARRINGTON DRIVE, HAINES CITY, FL 33844For SaleMLS ID #O6439705, Mary Medina, BETTER HOMES AND GARDENS REAL ESTATE MANN GLOBAL P. Stellar MLS
- $349,9004 bd3 ba1.8k sqft679 FAIRVIEW AVENUE, HAINES CITY, FL 33844For SaleMLS ID #P4939805, Christopher Piasczyk, EXP REALTY LLC. Stellar MLS
- $409,9004 bd2 ba1.5k sqft1414 JOHNS AVENUE, HAINES CITY, FL 33844For SaleMLS ID #P4938720, Amber Curry, J&T PROPERTY SOLUTIONS GROUP LLC. Stellar MLS
- $299,0004 bd2 ba1.6k sqft1073 SILAS STREET, HAINES CITY, FL 33844For SaleMLS ID #TB8560491, John Keller, III, JACK KELLER INC. Stellar MLS
- $350,0003 bd2 ba1.1k sqft128 S 7TH ST, HAINES CITY, FL 33844For SaleMLS ID #TB8543923, Celina Gomez, ORCHARD BROKERAGE, LLC. Stellar MLS
- $439,0004 bd3 ba2.6k sqft2614 CREST DRIVE, HAINES CITY, FL 33844For SaleMLS ID #S5156220, Yesenia Chacon Martinez, LLC, OLYMPUS EXECUTIVE REALTY INC. Stellar MLS
- $327,9904 bd3 ba2.2k sqft2162 PARSLEY DRIVE, HAINES CITY, FL 33844New ConstructionStellar MLS
- $295,0003 bd2 ba1.5k sqft656 TANARO LANE, HAINES CITY, FL 33844For SaleMLS ID #O6445914, Li Ju Huang, AMERICA REAL ESTATE COMPANY LLC. Stellar MLS
- $329,0004 bd2 ba1.7k sqft145 PIAVE STREET, HAINES CITY, FL 33844For SaleMLS ID #O6317675, Kriselys Tapia, THE REAL ESTATE INTERNATIONAL GROUP LLC. Stellar MLS
- $377,9905 bd4 ba2.8k sqft1910 ROCKY STREET, HAINES CITY, FL 33844New ConstructionStellar MLS
- $344,9904 bd3 ba2.1k sqft445 MARION LOOP, HAINES CITY, FL 33844New ConstructionStellar MLS
