Welcome to this beautifully updated 4-bedroom, 3-bath pool home in the heart of Haines City! Offering a versatile floor plan, this home features multiple living and dining areas, a spacious family room, and an additional bonus room. The updated kitchen boasts granite countertops, shaker-style cabinetry, stainless steel appliances, and a stylish subway tile backsplash. One of the home's unique features is the option of two primary suites—one on the first floor and one upstairs—making it ideal for multigenerational living, guests, or added privacy. Enjoy Florida living year-round in the private screened-in pool overlooking the spacious backyard. Additional features include an indoor laundry room, a two-car garage, and a generously sized lot with no HOA. Conveniently located near schools, shopping, restaurants, parks, medical facilities, and major highways with easy access to Orlando, Disney attractions, and Central Florida's many destinations. Move-in ready and offering the perfect combination of comfort, flexibility, and convenience—schedule your private showing today!
For sale
Price cut: $12K (8/2)
$410,000
508 ALTA VISTA DRIVE, HAINES CITY, FL 33844
4beds
2,664sqft
Single Family Residence
Built in 1955
10,663 Square Feet Lot
$402,000 Zestimate®
$154/sqft
$-- HOA
What's special
- 61 days
- 443
- 38
Zillow last checked:
Listing updated:
Listed by:
Elita Ramharack 917-721-0376,
KELLER WILLIAMS CORNERSTONE RE 352-369-4044
Source: Stellar MLS,MLS#: OM727627 Originating MLS: Ocala - Marion
Originating MLS: Ocala - Marion
Facts & features
Interior
Bedrooms & bathrooms
- Bedrooms: 4
- Bathrooms: 3
- Full bathrooms: 3
Rooms
- Room types: Bonus Room, Breakfast Room Separate, Dining Room, Living Room
Primary bedroom
- Features: En Suite Bathroom, Dual Closets
- Level: First
- Area: 480 Square Feet
- Dimensions: 20x24
Kitchen
- Level: First
Living room
- Level: First
- Area: 256 Square Feet
- Dimensions: 16x16
Heating
- Electric
Cooling
- Central Air, Wall/Window Unit(s)
Appliances
- Included: Dishwasher, Dryer, Range, Refrigerator, Washer
- Laundry: Laundry Closet
Features
- Primary Bedroom Main Floor, PrimaryBedroom Upstairs, In-Law Floorplan
- Flooring: Carpet, Hardwood
- Doors: Sliding Doors
- Has fireplace: No
- Common walls with other units/homes: Corner Unit
Interior area
- Total structure area: 3,116
- Total interior livable area: 2,664 sqft
Video & virtual tour
Property
Parking
- Total spaces: 2
- Parking features: Garage
- Garage spaces: 2
Features
- Levels: Two
- Stories: 2
- Exterior features: Balcony
- Has private pool: Yes
- Pool features: Heated, In Ground
- Has view: Yes
- View description: Pool
Lot
- Size: 10,663 Square Feet
- Dimensions: 95 x 112
- Features: Corner Lot
Details
- Parcel number: 272732801500000030
- Zoning: R-1A
- Special conditions: None
Construction
Type & style
- Home type: SingleFamily
- Property subtype: Single Family Residence
Materials
- Brick, Wood Frame
- Foundation: Crawlspace
- Roof: Shingle
Condition
- New construction: No
- Year built: 1955
Utilities & green energy
- Electric: Photovoltaics Seller Owned
- Sewer: Public Sewer
- Water: Public
- Utilities for property: Cable Available, Electricity Available, Solar
Green energy
- Energy generation: Solar
Community & HOA
Community
- Pet fee: $0 monthly
- Subdivision: SKYWAY TERRACE
HOA
- Has HOA: No
Location
- Region: Haines City
Financial & listing details
- Price per square foot: $154/sqft
- Tax assessed value: $333,043
- Annual tax amount: $5,597
- Date on market: 7/1/2026
- Cumulative days on market: 62 days
- Ownership: Fee Simple
- Total actual rent: 0
- Electric utility on property: Yes
- Road surface type: Paved
Estimated market value
$402,000
$382,000 - $422,000
$2,909/mo
Price history
| Date | Event | Price |
|---|---|---|
| 8/2/2026 | Price change | $410,000-2.8%$154/sqft |
Source:  Stellar MLS #OM727627 Report a problem Stellar MLS #OM727627 Report a problem | ||
| 7/1/2026 | Listed for sale | $422,000+11.1%$158/sqft |
Source: Stellar MLS #OM727627 Report a problem | ||
| 2/7/2025 | Listing removed | $380,000$143/sqft |
Source: Stellar MLS #O6208080 Report a problem | ||
| 1/20/2025 | Price change | $380,000+4.1%$143/sqft |
Source: Stellar MLS #O6208080 Report a problem | ||
| 12/4/2024 | Listed for sale | $365,000$137/sqft |
Source: Stellar MLS #O6208080 Report a problem | ||
| 10/31/2024 | Listing removed | $365,000-8.5%$137/sqft |
Source: Stellar MLS #O6208080 Report a problem | ||
| 6/9/2024 | Price change | $399,000-2.7%$150/sqft |
Source: Stellar MLS #O6208080 Report a problem | ||
| 5/24/2024 | Listed for sale | $410,000+2.8%$154/sqft |
Source: Stellar MLS #O6208080 Report a problem | ||
| 9/13/2023 | Listing removed | -- |
Source: Stellar MLS #O6136591 Report a problem | ||
| 9/1/2023 | Listed for sale | $399,000-5%$150/sqft |
Source: Stellar MLS #O6136591 Report a problem | ||
| 6/28/2023 | Listing removed | -- |
Source: Stellar MLS #O6112067 Report a problem | ||
| 5/17/2023 | Listing removed | -- |
Source: Stellar MLS #O6081523 Report a problem | ||
| 5/17/2023 | Listed for rent | $2,500$1/sqft |
Source: Stellar MLS #O6112067 Report a problem | ||
| 3/24/2023 | Price change | $420,000-6.7%$158/sqft |
Source: Stellar MLS #O6081523 Report a problem | ||
| 3/7/2023 | Price change | $450,000-1.1%$169/sqft |
Source: Stellar MLS #O6081523 Report a problem | ||
| 2/16/2023 | Price change | $455,000-1.1%$171/sqft |
Source: Stellar MLS #O6081523 Report a problem | ||
| 1/6/2023 | Listed for sale | $460,000+50.8%$173/sqft |
Source: Stellar MLS #O6081523 Report a problem | ||
| 6/1/2020 | Sold | $305,000-1.6%$114/sqft |
Source: Stellar MLS #L4913364 Report a problem | ||
| 5/1/2020 | Pending sale | $309,950$116/sqft |
Source: PORCHLIGHT HOMES LLC #L4913364 Report a problem | ||
| 1/20/2020 | Listed for sale | $309,950+138.4%$116/sqft |
Source: PORCHLIGHT HOMES LLC #L4913364 Report a problem | ||
| 9/23/2019 | Sold | $130,000+25%$49/sqft |
Source: Public Record Report a problem | ||
| 2/11/1998 | Sold | $104,000$39/sqft |
Source: Public Record Report a problem | ||
Public tax history
| Year | Property taxes | Tax assessment |
|---|---|---|
| 2025 | $5,091 +1.8% | $305,514 +2.9% |
| 2024 | $4,999 +2.6% | $296,904 +3% |
| 2023 | $4,873 +2.8% | $288,256 +3% |
| 2022 | $4,741 +2.1% | $279,860 +24% |
| 2021 | $4,642 +68.6% | $225,680 +69.5% |
| 2020 | $2,754 -9.3% | $133,116 -7.5% |
| 2019 | $3,037 -9.2% | $143,850 +0.4% |
| 2018 | $3,346 -1.3% | $143,233 +48.2% |
| 2017 | $3,391 +199.9% | $96,665 +2.1% |
| 2016 | $1,130 -1.7% | $94,677 +0.7% |
| 2015 | $1,150 -26.2% | $94,019 +0.8% |
| 2014 | $1,558 +37.3% | $93,273 +1.5% |
| 2013 | $1,135 +2.7% | $91,895 +1.7% |
| 2012 | $1,105 -17.9% | $90,359 -12% |
| 2011 | $1,346 -3.2% | $102,654 +0.1% |
| 2010 | $1,391 -31.5% | $102,532 -20.9% |
| 2009 | $2,031 +4.4% | $129,685 +0.1% |
| 2008 | $1,946 | $129,555 |
| 2007 | -- | -- |
| 2006 | $2,331 | -- |
| 2005 | -- | -- |
| 2004 | $2,144 -18.1% | -- |
| 2003 | $2,620 -1.7% | $111,680 |
| 2002 | $2,665 +2.4% | $111,680 +2.4% |
| 2001 | $2,601 | $109,010 |
Find assessor info on the county website
Monthly payment
Est. payment
Payment breakdown
Explore the cost of this home by adjusting the details. Changes won't be saved.Climate risks
Neighborhood: 33844
Nearby schools
Schools provided by the listing agent
- Elementary: Alta Vista Elem
- Middle: Boone Middle
- High: Haines City Senior High
Source: Stellar MLS. This data may not be complete. We recommend contacting the local school district to confirm school assignments for this home.
Similar homes
- $440,0003 bd3 ba2.1k sqft2861 POND VIEW DRIVE, HAINES CITY, FL 33844For Sale
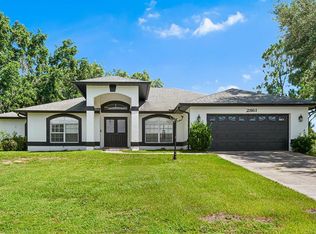
 MLS ID #L4960500, Jacqueline Mazurowski, KELLER WILLIAMS REALTY SMART 1. Stellar MLS
 - $459,0005 bd4 ba2.7k sqft134 MINNIEHAHA CIRCLE, HAINES CITY, FL 33844For Sale
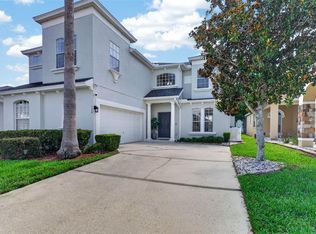 MLS ID #S5153732, Jason Prieto, LPT REALTY, LLC. Stellar MLS
 - $470,0006 bd5 ba2.8k sqft3112 ANTIQUA WAY, HAINES CITY, FL 33844For Sale
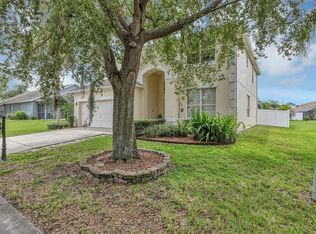 MLS ID #G5116082, Ryan Heitman, ERA GRIZZARD REAL ESTATE. Stellar MLS
 - $375,0003 bd2 ba2.2k sqft217 KENT COURT, HAINES CITY, FL 33844For Sale
 MLS ID #S5142121, Alan Brown, COLDWELL BANKER REALTY. Stellar MLS
 - $320,0003 bd2 ba1.7k sqft1105 TORRENTE LANE, HAINES CITY, FL 33844For SaleMLS ID #O6421628, Ariel Vargas, EXP REALTY LLC. Stellar MLS
- $385,0004 bd3 ba2.3k sqft136 LAKE MARIAM ROAD SE, WINTER HAVEN, FL 33884For SaleMLS ID #S5151925, Jill Baird, LLC, KELLER WILLIAMS ADVANTAGE III. Stellar MLS
- $399,9993 bd2 ba2.1k sqft128 N LAKE FLORENCE DRIVE, WINTER HAVEN, FL 33884For SaleMLS ID #L4963717, Trevor Albergo, KELLER WILLIAMS REALTY. Stellar MLS
- $399,9003 bd3 ba2.1k sqft585 SELLARS DRIVE, LAKE ALFRED, FL 33850For SaleMLS ID #TB8496183, Marco Silva Bravo, GOYAL & DECOSTER REALTY. Stellar MLS
- $444,9004 bd4 ba3.2k sqft800 W LAKE ELBERT DRIVE NE, WINTER HAVEN, FL 33881For SaleMLS ID #TB8535903, Michelle Paez, SILVER DOOR REALTY LLC. Stellar MLS
- $379,9984 bd3 ba1.6k sqft215 KILMER LANE, WINTER HAVEN, FL 33884For SaleMLS ID #O6409847, Elizabeth Rodriguez, CAISSA REALTY INVESTMENT INC. Stellar MLS
- $405,0003 bd4 ba1.6k sqft228 W LAKE INA DRIVE, WINTER HAVEN, FL 33884For SaleMLS ID #L4963984, Casandra Vann, KELLER WILLIAMS REALTY. Stellar MLS
- $549,9002 bd2 ba2k sqft8342 W LAKE MARION ROAD, HAINES CITY, FL 33844For SaleMLS ID #L4960400, Michael Stone, THE STONES REAL ESTATE FIRM. Stellar MLS
- $425,0003 bd2 ba2.4k sqft6704 WINTERSET GARDENS ROAD, WINTER HAVEN, FL 33884For SaleMLS ID #S5153946, Rachel Santos, WEICHERT REALTORS HALLMARK PRO. Stellar MLS
- $399,0005 bd3 ba1.5k sqft959 LOMA BONITA DRIVE, DAVENPORT, FL 33837For SaleMLS ID #S5155578, Steven Tavarez, MILA REALTY. Stellar MLS
- $398,0003 bd2 ba2.1k sqft5838 OLD BARTOW EAGLE LAKE ROAD, WINTER HAVEN, FL 33880For SaleMLS ID #P4939534, Lisa Deese, TOWN & COUNTRY REAL ESTATE. Stellar MLS
- $359,0003 bd2 ba2.2k sqft1500 AVENUE G NE, WINTER HAVEN, FL 33881For SaleMLS ID #L4963311, Suzie Rudd, KELLER WILLIAMS REALTY SMART 1. Stellar MLS
- $400,0004 bd2 ba1.9k sqft2600 SHORTLEAF, KISSIMMEE, FL 34746For SaleMLS ID #L4961677, David Small, KELLER WILLIAMS REALTY SMART 1. Stellar MLS
- $319,9984 bd3 ba2.2k sqft1502 FORT MEADE PLACE, POINCIANA, FL 34759For SaleMLS ID #O6427155, Stephanie Class Cordero, EXP REALTY LLC. Stellar MLS
- $275,0003 bd2 ba1.3k sqft1321 WOODLARK DRIVE, HAINES CITY, FL 33844For SaleMLS ID #S5154284, Melanie Shenosky, COLDWELL BANKER REALTY. Stellar MLS
- $374,9994 bd3 ba2.1k sqft7 BOLTON COURT, KISSIMMEE, FL 34758For SaleMLS ID #S5150473, Malique Roberson, EXP REALTY LLC. Stellar MLS
