Fabulously renovated, move-in ready, 4-bedroom in desirable Franklin location offering wood floors, vaulted and trayed ceilings and great sightlines on the main floor. Completely renovated kitchen with ceiling-height cabinetry, quartzite counter-tops, an instant hot water tap, and a pot filler. The primary bath features separate vanities and a heated tile floor. Custom woodwork, wainscoting, and updated light fixtures further highlight this home. The garage includes an EV plug and built-in wall cabinetry. Beautifully landscaped yard includes a walk-out patio and deck, a fenced garden and mature trees. HOA pool and playground are walking distance. Don't miss this rare opportunity.
Under contract - showing
$1,095,000
4060 Oxford Glen Dr, Franklin, TN 37067
4beds
3,332sqft
Single Family Residence, Residential
Built in 1997
0.52 Acres Lot
$-- Zestimate®
$329/sqft
$78/mo HOA
What's special
- 28 days |
- 1,816 |
- 119 |
Zillow last checked:
Listing updated:
Listed by:
Philip Markuson 773-575-1751,
Synergy Realty Network, LLC 615-371-2424
Source: RealTracs MLS as distributed by MLS GRID,MLS#: 3299511
Facts & features
Interior
Bedrooms & bathrooms
- Bedrooms: 4
- Bathrooms: 4
- Full bathrooms: 3
- 1/2 bathrooms: 1
- Main level bedrooms: 3
Bedroom 1
- Area: 240 Square Feet
- Dimensions: 15x16
Bedroom 2
- Area: 180 Square Feet
- Dimensions: 12x15
Bedroom 3
- Area: 144 Square Feet
- Dimensions: 12x12
Bedroom 4
- Area: 285 Square Feet
- Dimensions: 15x19
Primary bathroom
- Features: Suite
- Level: Suite
Dining room
- Features: Formal
- Level: Formal
- Area: 168 Square Feet
- Dimensions: 12x14
Kitchen
- Features: Eat-in Kitchen
- Level: Eat-in Kitchen
- Area: 260 Square Feet
- Dimensions: 13x20
Living room
- Features: Great Room
- Level: Great Room
- Area: 320 Square Feet
- Dimensions: 16x20
Other
- Features: Florida Room
- Level: Florida Room
- Area: 160 Square Feet
- Dimensions: 10x16
Recreation room
- Features: Second Floor
- Level: Second Floor
- Area: 400 Square Feet
- Dimensions: 20x20
Heating
- Central, Natural Gas
Cooling
- Central Air
Appliances
- Included: Electric Oven, Electric Range, Dishwasher, Disposal, Dryer, Microwave, Refrigerator, Stainless Steel Appliance(s), Washer
Features
- Bookcases, Built-in Features, Ceiling Fan(s), Pantry, Smart Thermostat, Walk-In Closet(s)
- Flooring: Carpet, Wood, Tile
- Basement: Crawl Space
- Number of fireplaces: 1
- Fireplace features: Gas
Interior area
- Total structure area: 3,332
- Total interior livable area: 3,332 sqft
- Finished area above ground: 3,332
Video & virtual tour
Property
Parking
- Total spaces: 2
- Parking features: Garage Door Opener, Garage Faces Side
- Garage spaces: 2
Features
- Levels: One
- Stories: 3
- Patio & porch: Deck, Patio
- Pool features: Association
Lot
- Size: 0.52 Acres
- Dimensions: 125 x 180
- Features: Level
- Topography: Level
Details
- Parcel number: 094080J B 02200 00014080O
- Special conditions: Standard
Construction
Type & style
- Home type: SingleFamily
- Property subtype: Single Family Residence, Residential
Materials
- Brick
- Roof: Asphalt
Condition
- New construction: No
- Year built: 1997
Utilities & green energy
- Sewer: Public Sewer
- Water: Public
- Utilities for property: Natural Gas Available, Water Available, Underground Utilities
Community & HOA
Community
- Security: Carbon Monoxide Detector(s), Smoke Detector(s)
- Subdivision: Ivy Glen Sec 3
HOA
- Has HOA: Yes
- Amenities included: Park, Playground, Pool, Underground Utilities, Trail(s)
- Services included: Maintenance Grounds, Recreation Facilities
- HOA fee: $234 quarterly
Location
- Region: Franklin
Financial & listing details
- Price per square foot: $329/sqft
- Tax assessed value: $878,000
- Annual tax amount: $2,854
- Date on market: 7/21/2026
Estimated market value
Not available
Estimated sales range
Not available
Not available
Price history
| Date | Event | Price |
|---|---|---|
| 8/3/2026 | Contingent | $1,095,000$329/sqft |
Source:  RealTracs MLS as distributed by MLS GRID #3299511 Report a problem RealTracs MLS as distributed by MLS GRID #3299511 Report a problem | ||
| 8/1/2026 | Listed for sale | $1,095,000$329/sqft |
Source: RealTracs MLS as distributed by MLS GRID #3299511 Report a problem | ||
| 7/28/2026 | Contingent | $1,095,000$329/sqft |
Source: RealTracs MLS as distributed by MLS GRID #3299511 Report a problem | ||
| 7/24/2026 | Listed for sale | $1,095,000+188.3%$329/sqft |
Source: RealTracs MLS as distributed by MLS GRID #3299511 Report a problem | ||
| 7/6/2010 | Listing removed | $379,777-55.8%$114/sqft |
Source: Showcase Technologies #1116400 Report a problem | ||
| 12/4/2009 | Sold | $860,000+126.4%$258/sqft |
Source: Public Record Report a problem | ||
| 9/11/2009 | Listed for sale | $379,777+16.9%$114/sqft |
Source: Exit Realty King & Associates #1116400 Report a problem | ||
| 5/22/2000 | Sold | $325,000$98/sqft |
Source: Public Record Report a problem | ||
Public tax history
| Year | Property taxes | Tax assessment |
|---|---|---|
| 2025 | $2,854 +5.9% | $219,500 +53.2% |
| 2024 | $2,694 | $143,300 |
| 2023 | $2,694 | $143,300 |
| 2022 | $2,694 | $143,300 |
| 2021 | $2,694 +9.6% | $143,300 +29.4% |
| 2020 | $2,459 | $110,750 |
| 2019 | $2,459 +3.3% | $110,750 |
| 2018 | $2,381 | $110,750 +2.7% |
| 2017 | $2,381 | $107,800 |
| 2016 | -- | $107,800 +16.7% |
| 2015 | -- | $92,375 |
| 2014 | -- | $92,375 |
| 2013 | -- | $92,375 |
| 2012 | -- | $92,375 |
| 2011 | -- | $92,375 +0.8% |
| 2007 | $2,117 | $91,642 |
| 2006 | $2,117 -5.3% | $91,642 +16.5% |
| 2005 | $2,234 | $78,676 |
| 2004 | $2,234 | $78,676 |
| 2002 | $2,234 | $78,676 |
| 2001 | -- | $78,676 -75% |
| 2000 | -- | $314,704 |
Find assessor info on the county website
Monthly payment
Est. payment
Payment breakdown
Explore the cost of this home by adjusting the details. Changes won't be saved.Climate risks
Neighborhood: Seward Hall
Nearby schools
GreatSchools rating
- 9/10Trinity Elementary SchoolGrades: PK-5Distance: 1.4 mi
- 8/10Fred J Page Middle SchoolGrades: 6-8Distance: 4.7 mi
- 9/10Fred J Page High SchoolGrades: 9-12Distance: 4.9 mi
Schools provided by the listing agent
- Elementary: Trinity Elementary
- Middle: Fred J Page Middle School
- High: Fred J Page High School
Source: RealTracs MLS as distributed by MLS GRID. This data may not be complete. We recommend contacting the local school district to confirm school assignments for this home.
- $1,559,1004 bd5 ba4.2k sqft4064 Oxford Glen Dr, Franklin, TN 37067Off Market
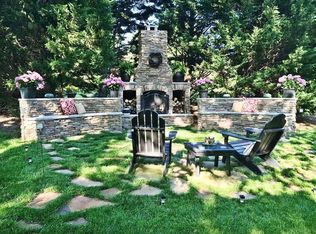
- $1,235,5004 bd4 ba3.3k sqft4056 Oxford Glen Dr, Franklin, TN 37067Off Market

- $1,044,1004 bd4 ba3.3k sqft509 Montridge Ct, Franklin, TN 37067Off Market

- $1,165,3004 bd4 ba3.6k sqft4061 Oxford Glen Dr, Franklin, TN 37067Off Market
- $1,392,100-- bd-- ba-- sqft4065 Oxford Glen Dr, Franklin, TN 37067Off Market
- $1,053,4004 bd3 ba3.1k sqft4057 Oxford Glen Dr, Franklin, TN 37067Off Market
- $1,085,2004 bd3 ba3.9k sqft4048 Oxford Glen Dr, Franklin, TN 37067Off Market
- $1,335,2004 bd5 ba3.5k sqft515 Montridge Ct, Franklin, TN 37067Off Market
A local agent can set up tours, give advice and negotiate with sellers.
A local lender can help you make sure your offer is ready when you are.
Similar homes
- $1,119,0004 bd4 ba3.3k sqft304 Lakemont Cir, Franklin, TN 37067For Sale
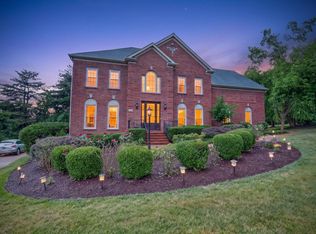
 MLS ID #3506162, Ashraf Girgies. RealTracs MLS as distributed by MLS GRID
 - $1,295,0004 bd4 ba4.2k sqft209 Barrington Ct W, Franklin, TN 37067For Sale
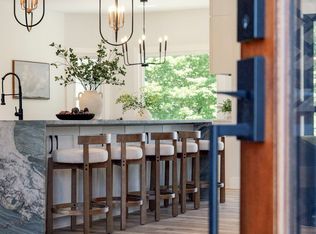 MLS ID #3499861, Julianne Richard. RealTracs MLS as distributed by MLS GRID
 - $849,9004 bd3 ba2.6k sqft1206 Olympia Pl, Franklin, TN 37067For Sale
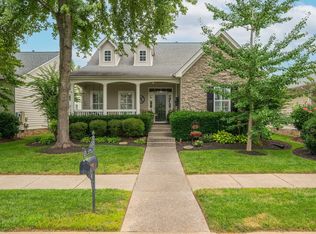 MLS ID #3314857, Cindy Jasper, Broker, ABR, CSP, CLHMS. RealTracs MLS as distributed by MLS GRID
 - $1,550,0004 bd5 ba4.8k sqft520 Montridge Ct, Franklin, TN 37067For Sale
 MLS ID #3187097, Nick Shuford | Principal Broker & Auctioneer. RealTracs MLS as distributed by MLS GRID
 - from $1,105,0004 bd4 ba3.1k sqftThe Patterson 1A Plan, Poplar Farms, Franklin, TN 37067New ConstructionSignature Homes TN
- from $1,110,0004 bd4 ba3.2k sqftThe Patterson 1B Plan, Poplar Farms, Franklin, TN 37067New ConstructionSignature Homes TN
- from $1,065,0004 bd4 ba3.2k sqftThe Mabel 1B Plan, Poplar Farms, Franklin, TN 37067New ConstructionSignature Homes TN
- $745,0003 bd3 ba2.5k sqft207 Watson View Dr, Franklin, TN 37067For SaleMLS ID #3508247, Kimberly Calcote. RealTracs MLS as distributed by MLS GRID
- from $1,090,0005 bd4 ba3.5k sqftThe Lawson 1A Plan, Poplar Farms, Franklin, TN 37067New ConstructionSignature Homes TN
- from $1,105,0005 bd4 ba3.6k sqftThe Lawson 1B Plan, Poplar Farms, Franklin, TN 37067New ConstructionSignature Homes TN
- $725,0004 bd3 ba2.3k sqft330 Tippecanoe Dr, Franklin, TN 37067For SaleMLS ID #3301978, Ashley Boykin. RealTracs MLS as distributed by MLS GRID
- from $1,050,0004 bd3 ba3.1k sqftThe Darcy 1B Plan, Poplar Farms, Franklin, TN 37067New ConstructionSignature Homes TN
- from $1,115,0005 bd3 ba3.4k sqftThe Campbell 1A Plan, Poplar Farms, Franklin, TN 37067New ConstructionSignature Homes TN
- from $1,120,0005 bd3 ba3.5k sqftThe Campbell 1B Plan, Poplar Farms, Franklin, TN 37067New ConstructionSignature Homes TN
- from $1,040,0004 bd3 ba3k sqftThe Darcy 1A Plan, Poplar Farms, Franklin, TN 37067New ConstructionSignature Homes TN
- from $788,9904 bd4 ba2.7k sqftHastings - Bonus Plan, Poplar Farms, Franklin, TN 37067New ConstructionMeritage Homes
- from $1,210,0004 bd5 ba3.8k sqftThe Signature Mabel 3A Plan, Poplar Farms, Franklin, TN 37067New ConstructionSignature Homes TN
- from $1,180,0005 bd4 ba3.7k sqftThe Signature Lawson 1A Plan, Poplar Farms, Franklin, TN 37067New ConstructionSignature Homes TN
- $828,4704 bd3 ba2.8k sqft7137 Havana Dr Lot 133, Franklin, TN 37067New ConstructionMLS ID #3500810, Chad Ramsey. RealTracs MLS as distributed by MLS GRID
- $822,5704 bd3 ba2.8k sqft7129 Havana Dr Lot 135, Franklin, TN 37067New ConstructionMLS ID #3500818, Chad Ramsey. RealTracs MLS as distributed by MLS GRID
