Nestled on 2+ rural acres, this one-of-a-kind rustic-contemporary home pairs the ease of main-floor living with exceptional custom details and commercial-grade infrastructure. The property is framed by a mature landscape where rock-strewn features and towering trees blend seamlessly with the naturally rocky, wooded surroundings to provide total privacy. Inside, the heart of the home is the magnificent Great Room, where rich reclaimed oak plank floors meet a massive, hand-hewn hickory-timber mantel and a specialized heat-storing/radiating wood-burning fireplace. Nearby, a dramatic two-story spiral staircase of bent oak sits nestled in a window-wrapped corner that bathes all levels in natural light. The layout intentionally blurs the line between the expansive indoor spaces and the surrounding woodland. Dual closed-loop geothermal HVAC systems, a robust 400-amp electrical service (with an EV-ready garage panel), and a CAT-6 Ethernet backbone ensure peak efficiency. Solid mahogany pocket and folding doors disappear, seamlessly connecting the Great Room to a bright Sunroom with a dining area. This space flows past an expansive kitchen peninsula equipped with a secondary cooking station and sink, leading into the main-floor primary suite featuring rich reclaimed wide-plank cherry flooring and an enamel and brass wood stove. Stepping outside, a spacious Brazilian Cherry deck is accessed from both the Sunroom and the primary suite. This deck is one of four distinct outdoor living spaces, which include a ground-level slate fire pit patio, a lower-level brick patio, and a private upper deck off the Bedroom 4/home office—perfect for enjoying sunsets. Just adjacent, the spacious Bedroom 1/Media Room showcases rare reclaimed chestnut flooring. On the lower level, a spectacular walk-out footprint with 9-foot ceilings opens onto the brick patio. Swept by the home's signature oak spiral staircase, this unfinished basement space is already pre-plumbed and primed to become a luxury secondary suite, family room, or premium home workshop. Perfect for entertaining with Family and Friends! IT'S A MUST SEE!
Pending
$674,900
4065 Deerhill Dr, York, PA 17406
4beds
3,422sqft
:
Get pre-qualified$4,539/mo
Single Family Residence
Built in 1990
2.47 Acres Lot
$661,100 Zestimate®
$197/sqft
$-- HOA
What's special
Towering treesLower-level brick patioMature landscapeMagnificent great roomSignature oak spiral staircaseMassive hand-hewn hickory-timber mantelRock-strewn features
- 25 days |
- 1,846 |
- 130 |
Zillow last checked:
Listing updated:
Listed by:
Stephen Brillhart 717-332-6630,
Keller Williams Elite 7175532500
Source: Bright MLS,MLS#: PAYK2105722
Facts & features
Interior
Bedrooms & bathrooms
- Bedrooms: 4
- Bathrooms: 3
- Full bathrooms: 2
- 1/2 bathrooms: 1
- Main level bathrooms: 2
- Main level bedrooms: 1
Rooms
- Room types: Primary Bedroom, Bedroom 2, Kitchen, Foyer, Bedroom 1, Great Room, Loft, Solarium, Storage Room, Bathroom 1, Bathroom 3, Half Bath
Primary bedroom
- Features: Hot Tub/Spa, Walk-In Closet(s), Recessed Lighting, Bathroom - Walk-In Shower, Attached Bathroom, Flooring - HardWood
- Level: Main
Bedroom 1
- Features: Flooring - HardWood
- Level: Upper
- Area: 273 Square Feet
- Dimensions: 13 X 21
Bedroom 2
- Features: Ceiling Fan(s), Flooring - HardWood
- Level: Upper
- Area: 154 Square Feet
- Dimensions: 11 X 14
Bathroom 1
- Features: Flooring - Carpet, Flooring - Ceramic Tile
- Level: Main
Bathroom 3
- Features: Balcony Access, Flooring - HardWood
- Level: Upper
- Area: 135 Square Feet
- Dimensions: 9 X 15
Foyer
- Features: Flooring - HardWood, Ceiling Fan(s)
- Level: Upper
- Area: 442 Square Feet
- Dimensions: 17 X 26
Foyer
- Features: Flooring - Ceramic Tile
- Level: Main
- Area: 234 Square Feet
- Dimensions: 13 X 18
Great room
- Features: Flooring - HardWood, Fireplace - Wood Burning, Recessed Lighting, Ceiling Fan(s)
- Level: Main
- Area: 600 Square Feet
- Dimensions: 20 X 30
Half bath
- Features: Countertop(s) - Ceramic
- Level: Main
Kitchen
- Features: Ceiling Fan(s), Flooring - Ceramic Tile
- Level: Main
- Area: 192 Square Feet
- Dimensions: 12 X 16
Loft
- Features: Flooring - Carpet
- Level: Upper
- Area: 190 Square Feet
- Dimensions: 19 X 10
Other
- Features: Flooring - Ceramic Tile, Ceiling Fan(s)
- Level: Main
- Area: 451 Square Feet
- Dimensions: 11 X 41
Storage room
- Level: Lower
Heating
- Other, Geothermal
Cooling
- Central Air, Electric, Geothermal
Appliances
- Included: Microwave, Built-In Range, Cooktop, Dishwasher, Dryer, Refrigerator, Stainless Steel Appliance(s), Washer, Water Conditioner - Owned, Electric Water Heater
- Laundry: Main Level
Features
- Additional Stairway, Breakfast Area, Ceiling Fan(s), Combination Kitchen/Dining, Dining Area, Family Room Off Kitchen, Open Floorplan, Eat-in Kitchen, Kitchen - Galley, Kitchen Island, Pantry, Primary Bath(s), Recessed Lighting, Spiral Staircase, Upgraded Countertops, Walk-In Closet(s), Bathroom - Stall Shower, Dry Wall, Block Walls, Cathedral Ceiling(s), 2 Story Ceilings
- Flooring: Ceramic Tile, Carpet, Hardwood, Wood, Other
- Doors: French Doors
- Basement: Full,Exterior Entry,Windows,Workshop
- Number of fireplaces: 1
- Fireplace features: Brick, Mantel(s), Wood Burning, Other, Gas/Propane, Heatilator, Wood Burning Stove
Interior area
- Total structure area: 3,422
- Total interior livable area: 3,422 sqft
- Finished area above ground: 3,422
- Finished area below ground: 0
Property
Parking
- Total spaces: 12
- Parking features: Garage Faces Front, Garage Door Opener, Asphalt, Attached, Driveway
- Attached garage spaces: 2
- Uncovered spaces: 10
Accessibility
- Accessibility features: None
Features
- Levels: Two
- Stories: 2
- Patio & porch: Deck, Patio, Porch
- Exterior features: Sidewalks, Balcony
- Pool features: None
- Has spa: Yes
- Spa features: Bath
- Has view: Yes
- View description: Trees/Woods
Lot
- Size: 2.47 Acres
- Features: Backs to Trees, Cleared, Irregular Lot, Landscaped, Wooded, Rear Yard, Private, Rural, Suburban
Details
- Additional structures: Above Grade, Below Grade
- Parcel number: 31000LJ0003F000000
- Zoning: RESIDENTIAL
- Special conditions: Standard
- Other equipment: Negotiable
Construction
Type & style
- Home type: SingleFamily
- Architectural style: Contemporary
- Property subtype: Single Family Residence
Materials
- Block, Asphalt, Stick Built, Rough-In Plumbing, Cedar, Brick
- Foundation: Block, Slab
- Roof: Asphalt
Condition
- Very Good
- New construction: No
- Year built: 1990
Utilities & green energy
- Electric: Other
- Sewer: On Site Septic
- Water: Well
- Utilities for property: Cable Connected, Phone, Propane, Underground Utilities, Other Internet Service
Community & HOA
Community
- Subdivision: York
HOA
- Has HOA: No
Location
- Region: York
- Municipality: HELLAM TWP
Financial & listing details
- Price per square foot: $197/sqft
- Tax assessed value: $341,400
- Annual tax amount: $13,341
- Date on market: 7/10/2026
- Listing agreement: Exclusive Right To Sell
- Listing terms: Cash,Conventional,Negotiable
- Inclusions: Refrigerator, Washer, Dryer, Dishwasher, Lp Range And Electric Oven, Garage Door Opener And Transmitters, Wood Stove In Primary Bedroom And Lp Stove In Sunroom.
- Exclusions: Refrigerator And Freezer In Basement
- Ownership: Fee Simple
Estimated market value
$661,100
$628,000 - $694,000
$3,224/mo
Price history
| Date | Event | Price |
|---|---|---|
| 7/24/2026 | Pending sale | $674,900$197/sqft |
Source:  Bright MLS #PAYK2105722 Report a problem Bright MLS #PAYK2105722 Report a problem | ||
| 7/21/2026 | Listed for sale | $674,900$197/sqft |
Source: Bright MLS #PAYK2105722 Report a problem | ||
| 7/12/2026 | Contingent | $674,900$197/sqft |
Source: Bright MLS #PAYK2105722 Report a problem | ||
| 7/10/2026 | Listed for sale | $674,900$197/sqft |
Source: Bright MLS #PAYK2105722 Report a problem | ||
Public tax history
| Year | Property taxes | Tax assessment |
|---|---|---|
| 2025 | $12,437 -2.6% | $341,400 -7.3% |
| 2024 | $12,773 | $368,320 |
| 2023 | $12,773 +5.1% | $368,320 |
| 2022 | $12,151 | $368,320 |
| 2021 | $12,151 | $368,320 |
| 2020 | $12,151 +4.5% | $368,320 |
| 2019 | $11,632 +2.3% | $368,320 |
| 2018 | $11,366 +343.4% | $368,320 |
| 2017 | $2,564 | $368,320 |
| 2016 | -- | $368,320 |
| 2015 | -- | $368,320 |
| 2014 | -- | $368,320 |
| 2013 | -- | $368,320 |
| 2012 | -- | $368,320 |
| 2011 | -- | $368,320 |
| 2010 | -- | $368,320 |
| 2009 | -- | $368,320 -1.1% |
| 2008 | -- | $372,240 |
| 2007 | -- | $372,240 |
| 2006 | -- | $372,240 +15.4% |
| 2005 | -- | $322,510 |
| 2004 | -- | $322,510 |
| 2003 | -- | $322,510 |
| 2002 | -- | $322,510 |
| 2000 | -- | $322,510 |
| 1999 | -- | $322,510 |
Find assessor info on the county website
Monthly payment
Est. payment
Payment breakdown
Explore the cost of this home by adjusting the details. Changes won't be saved.Climate risks
Neighborhood: 17406
Nearby schools
GreatSchools rating
- 4/10Kreutz Creek El SchoolGrades: K-5Distance: 2.8 mi
- 6/10Eastern York Middle SchoolGrades: 6-8Distance: 6.6 mi
- 7/10Eastern York High SchoolGrades: 9-12Distance: 6.4 mi
Schools provided by the listing agent
- Middle: Eastern York
- High: Eastern York
- District: Eastern York
Source: Bright MLS. This data may not be complete. We recommend contacting the local school district to confirm school assignments for this home.
- $406,9003 bd2 ba46k sqft4079 Deerhill Dr, York, PA 17406Off Market
- $564,5003 bd2 ba2.7k sqft1210 Range Rd, York, PA 17406Off Market
- $585,8004 bd3 ba2.5k sqft1136 Fawn Ct, York, PA 17406Off Market
- $519,9004 bd2 ba2.2k sqft4098 Deerhill Dr, York, PA 17406Off Market
- $455,8004 bd2 ba2.1k sqft1223 Range Rd, York, PA 17406Off Market
- $464,1004 bd2 ba2.4k sqft1123 Fawn Ct, York, PA 17406Off Market
- $541,8004 bd2 ba4.4k sqft1140 Fawn Ct, York, PA 17406Off Market
- $616,6002 bd2 ba2.9k sqft1120 Range Rd, York, PA 17406Off Market
A local agent can set up tours, give advice and negotiate with sellers.
A local lender can help you make sure your offer is ready when you are.
Similar homes
- $659,9004 bd6 ba4.4k sqft2623 Huntfield Dr, York, PA 17404For Sale
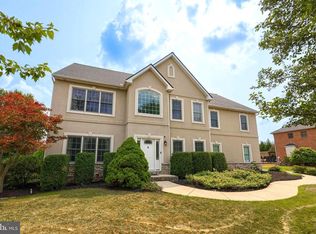
 MLS ID #PAYK2108492, Jeff Cleaver, Berkshire Hathaway HomeServices Homesale Realty. Bright MLS
 - $695,0004 bd4 ba4.8k sqft1146 Sarazen Way, York, PA 17404For Sale
 MLS ID #PAYK2108938, Adam Flinchbaugh, Keller Williams Keystone Realty. Bright MLS
 - $675,0004 bd2 ba2.4k sqft2432 Pine Grove Rd, York, PA 17403For Sale
 MLS ID #PAYK2106850, Ross Stanard, Howard Hanna Real Estate Services-York. Bright MLS
 - $699,0004 bd4 ba3.6k sqft1770 Wyndham Dr, York, PA 17403For Sale
 MLS ID #PAYK2103402, Donna Troupe, Berkshire Hathaway HomeServices Homesale Realty. Bright MLS
 - $500,0005 bd3 ba2.3k sqft5032 Barkwood Ln, York, PA 17406For SaleMLS ID #PAYK2108292, Nathan Krotzer, RE/MAX Pinnacle. Bright MLS
- $499,9004 bd3 ba2.8k sqft1575 Greenbriar Rd, York, PA 17404For SaleMLS ID #PAYK2108858, Simon Overmiller, Iron Valley Real Estate of York County. Bright MLS
- $725,0005 bd4 ba3.8k sqft167 N Strathcona Dr, York, PA 17403For SaleMLS ID #PAYK2104112, Donna Troupe, Berkshire Hathaway HomeServices Homesale Realty. Bright MLS
- $429,9004 bd3 ba2.6k sqft740 Chesterbrook Dr, York, PA 17406For SaleMLS ID #PAYK2108606, Stephany Flanagan, Long & Foster Real Estate, Inc.. Bright MLS
- $500,0004 bd3 ba2.4k sqft335 Laurel Dr, York, PA 17406For SaleMLS ID #PAYK2103966, Robert C Myers JR., EXP Realty, LLC. Bright MLS
- $599,9004 bd3 ba3.2k sqft985 Detwiler Dr, York, PA 17404For SaleMLS ID #PAYK2107270, Barbie Miller, Inch & Co. Real Estate, LLC. Bright MLS
- $637,0004 bd5 ba3k sqft1730 Candle Ln, York, PA 17404For SaleMLS ID #PAYK2105966, Mariou Shenouda, Keller Williams Elite. Bright MLS
- $499,9004 bd3 ba3.3k sqft2851 Primrose Ln N, York, PA 17404For SaleMLS ID #PAYK2107786, Judd Gemmill, The Exchange Real Estate Company LLC. Bright MLS
- $354,9003 bd2 ba2.1k sqft2740 N George St, York, PA 17406For SaleMLS ID #PAYK2108480, Joe Washburn, Century 21 Realty Services. Bright MLS
- $499,9004 bd4 ba3.1k sqft2455 Brandywine Ln, York, PA 17404For SaleMLS ID #PAYK2106004, Jeff Cleaver, Berkshire Hathaway HomeServices Homesale Realty. Bright MLS
- $615,0004 bd4 ba2.8k sqft866 Stonebridge Dr, Lancaster, PA 17601For SaleMLS ID #PALA2091648, Phyl Rittel, Coldwell Banker Realty. Bright MLS
- $499,9995 bd4 ba3.1k sqft3711 Cayuga Ln, York, PA 17402For SaleMLS ID #PAYK2105890, Melissa Whelan, Iron Valley Real Estate of York County. Bright MLS
- $410,0004 bd3 ba2.2k sqft3060 Whitehurst Ct, York, PA 17404For SaleMLS ID #PAYK2108928, Cindy Mann, Coldwell Banker Realty. Bright MLS
- $724,9004 bd4 ba4.8k sqft661 Hunters Ln, Lewisberry, PA 17339For SaleMLS ID #PAYK2108072, Mike BRADDOCK, Keller Williams of Central PA. Bright MLS
- $515,0004 bd4 ba2.4k sqft2236 Bernays Dr, York, PA 17404For SaleMLS ID #PAYK2108930, Kent Anderson, Inch & Co. Real Estate, LLC. Bright MLS
- $474,9004 bd3 ba2.3k sqft3729 Silverwood Dr, York, PA 17402For SaleMLS ID #PAYK2107624, MALAK DANOUR, Iron Valley Real Estate of York County. Bright MLS
