Located in a lovely Florence neighborhood, this beautifully maintained 1,716 sq. ft. home offers 3 bedrooms, 2 baths, and a wonderful corner lot setting. The inviting living area features vaulted ceilings and large windows that fill the home with natural light. The kitchen has been updated with new quartz countertops, stainless steel appliances, and a dining area with slider access to the patio for easy indoor and outdoor living. The primary suite includes a cozy nook area, walk-in closet, and private bath with dual sinks. A second bedroom is perfect for guests, while the third bedroom is currently used as an office. Attached garage with bonus area ideal for a workshop, hobbies, or extra storage. Beautiful landscaping surrounds both the front and back yards. The fenced backyard is thoughtfully divided into two separate sections — one featuring a concrete slab perfect for RV parking, a patio, or BBQ area, and the other designed for gardening and outdoor enjoyment. A truly lovely location to call home.
Pending
Price cut: $10K (7/2)
$514,000
4065 Munsel Creek Dr, Florence, OR 97439
3beds
1,716sqft
:
Get pre-qualified$3,519/mo
Residential, Single Family Residence
Built in 1990
0.25 Acres Lot
$-- Zestimate®
$300/sqft
$-- HOA
What's special
New quartz countertopsWalk-in closetVaulted ceilingsStainless steel appliancesWonderful corner lot setting
- 71 days |
- 865 |
- 35 |
Likely to sell faster than
Zillow last checked:
Listing updated:
Listed by:
Laura Wilson 541-999-9688,
Windermere Real Estate Lane County
Source: RMLS (OR),MLS#: 430529950
Facts & features
Interior
Bedrooms & bathrooms
- Bedrooms: 3
- Bathrooms: 2
- Full bathrooms: 2
- Main level bathrooms: 2
Rooms
- Room types: Laundry, Bedroom 2, Bedroom 3, Dining Room, Family Room, Kitchen, Living Room, Primary Bedroom
Primary bedroom
- Features: Bathroom, Ceiling Fan, Nook, Double Sinks, Walkin Closet, Walkin Shower, Wallto Wall Carpet
- Level: Main
Bedroom 2
- Features: Closet, Wallto Wall Carpet
- Level: Main
Bedroom 3
- Features: Closet, Wallto Wall Carpet
- Level: Main
Dining room
- Features: Patio, Sliding Doors, Wallto Wall Carpet
- Level: Main
Kitchen
- Features: Dishwasher, Eat Bar, Free Standing Range, Free Standing Refrigerator, Quartz
- Level: Main
Living room
- Features: Vaulted Ceiling, Wallto Wall Carpet
- Level: Main
Heating
- Ductless, Mini Split, Zoned
Cooling
- Heat Pump
Appliances
- Included: Dishwasher, Disposal, Down Draft, Free-Standing Range, Free-Standing Refrigerator, Stainless Steel Appliance(s)
- Laundry: Laundry Room
Features
- Ceiling Fan(s), Vaulted Ceiling(s), Pantry, Sink, Closet, Eat Bar, Quartz, Bathroom, Nook, Double Vanity, Walk-In Closet(s), Walkin Shower
- Flooring: Laminate, Wall to Wall Carpet
- Doors: Sliding Doors
- Windows: Double Pane Windows
Interior area
- Total structure area: 1,716
- Total interior livable area: 1,716 sqft
Video & virtual tour
Property
Parking
- Total spaces: 2
- Parking features: Driveway, Parking Pad, RV Access/Parking, Attached, Oversized
- Attached garage spaces: 2
- Has uncovered spaces: Yes
Accessibility
- Accessibility features: Natural Lighting, One Level, Accessibility
Features
- Levels: One
- Stories: 1
- Patio & porch: Patio, Porch
- Exterior features: Raised Beds, Yard, Exterior Entry
- Fencing: Fenced
- Has view: Yes
- View description: Territorial
Lot
- Size: 0.25 Acres
- Features: Corner Lot, Level, SqFt 10000 to 14999
Details
- Additional structures: RVParking, ToolShed
- Parcel number: 1329059
Construction
Type & style
- Home type: SingleFamily
- Architectural style: Ranch
- Property subtype: Residential, Single Family Residence
Materials
- Lap Siding
- Roof: Composition
Condition
- Resale
- New construction: No
- Year built: 1990
Utilities & green energy
- Sewer: Public Sewer
- Water: Public
Community & HOA
HOA
- Has HOA: No
Location
- Region: Florence
Financial & listing details
- Price per square foot: $300/sqft
- Tax assessed value: $469,740
- Annual tax amount: $3,443
- Date on market: 5/16/2026
- Cumulative days on market: 71 days
- Listing terms: Cash,Conventional,FHA,USDA Loan,VA Loan
- Road surface type: Paved
Estimated market value
Not available
Estimated sales range
Not available
Not available
Price history
| Date | Event | Price |
|---|---|---|
| 7/21/2026 | Pending sale | $514,000$300/sqft |
Source:  RMLS (OR) #430529950 Report a problem RMLS (OR) #430529950 Report a problem | ||
| 7/2/2026 | Price change | $514,000-1.9%$300/sqft |
Source: RMLS (OR) #430529950 Report a problem | ||
| 5/16/2026 | Listed for sale | $524,000+4.8%$305/sqft |
Source: RMLS (OR) #430529950 Report a problem | ||
| 11/14/2024 | Sold | $500,000-4.8%$291/sqft |
Source:  OCMLS #LC-100177 Report a problem OCMLS #LC-100177 Report a problem | ||
| 8/29/2024 | Contingent | $525,000$306/sqft |
Source: OCMLS #24-41 Report a problem | ||
| 8/14/2024 | Price change | $525,000-8.7%$306/sqft |
Source: RMLS (OR) #24035442 Report a problem | ||
| 5/8/2024 | Price change | $575,000-2.4%$335/sqft |
Source: RMLS (OR) #24035442 Report a problem | ||
| 1/7/2024 | Listed for sale | $589,000+187.3%$343/sqft |
Source: RMLS (OR) #24035442 Report a problem | ||
| 6/12/2018 | Sold | $205,000-3.1%$119/sqft |
Source: RMLS (OR) #18232768 Report a problem | ||
| 3/21/2018 | Pending sale | $211,500$123/sqft |
Source: Coldwell Banker Coast Real Estate #18232768 Report a problem | ||
| 3/6/2018 | Price change | $211,500-4.9%$123/sqft |
Source: Coldwell Banker Coast Real Estate #18232768 Report a problem | ||
| 2/6/2018 | Listed for sale | $222,500+15.9%$130/sqft |
Source: Coldwell Banker Coast Real Est #18232768 Report a problem | ||
| 9/29/2017 | Sold | $192,000$112/sqft |
Source: Public Record Report a problem | ||
| 4/6/2017 | Sold | $192,000-1.5%$112/sqft |
Source: Public Record Report a problem | ||
| 7/28/2004 | Sold | $194,900$114/sqft |
Source: Public Record Report a problem | ||
Public tax history
| Year | Property taxes | Tax assessment |
|---|---|---|
| 2025 | $3,444 +3% | $252,378 +3% |
| 2024 | $3,344 +2.8% | $245,028 +3% |
| 2023 | $3,251 +4.2% | $237,892 +3% |
| 2022 | $3,120 +2.1% | $230,964 +3% |
| 2021 | $3,056 +2.7% | $224,237 +3% |
| 2020 | $2,975 +3.9% | $217,706 +3% |
| 2019 | $2,864 -0.2% | $211,366 +3% |
| 2018 | $2,870 | $205,210 +3% |
| 2017 | $2,870 +3.7% | $199,233 +3% |
| 2016 | $2,768 +2.9% | $193,430 +3% |
| 2015 | $2,689 +2.2% | $187,796 +3% |
| 2014 | $2,632 +7.3% | $182,326 +3% |
| 2013 | $2,453 +12.7% | $177,016 +4.6% |
| 2012 | $2,177 | $169,213 -1.5% |
| 2011 | -- | $171,876 +3% |
| 2010 | -- | $166,870 +3% |
| 2009 | -- | $162,010 +3% |
| 2008 | -- | $157,291 +3% |
| 2007 | -- | $152,710 +3% |
| 2006 | -- | $148,262 +3% |
| 2005 | -- | $143,944 +3% |
| 2004 | -- | $139,751 +3% |
| 2003 | -- | $135,681 +3% |
| 2002 | -- | $131,729 +4.6% |
| 2001 | -- | $125,883 -1.4% |
| 2000 | -- | $127,670 |
Find assessor info on the county website
Monthly payment
Est. payment
Payment breakdown
Explore the cost of this home by adjusting the details. Changes won't be saved.Climate risks
Neighborhood: 97439
Nearby schools
GreatSchools rating
- 6/10Siuslaw Elementary SchoolGrades: K-5Distance: 1.2 mi
- 7/10Siuslaw Middle SchoolGrades: 6-8Distance: 1 mi
- 2/10Siuslaw High SchoolGrades: 9-12Distance: 0.8 mi
Schools provided by the listing agent
- Elementary: Siuslaw
- Middle: Siuslaw
- High: Siuslaw
Source: RMLS (OR). This data may not be complete. We recommend contacting the local school district to confirm school assignments for this home.
- $425,4003 bd2 ba1.4k sqft2120 41st St, Florence, OR 97439Off Market
- $508,7503 bd2 ba1.6k sqft4035 Munsel Creek Dr, Florence, OR 97439Sold

- $367,3003 bd2 ba1k sqft2088 41st St, Florence, OR 97439Off Market
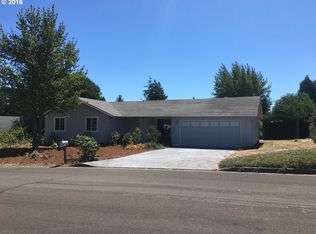
- $475,0003 bd2 ba1.7k sqft2075 40th St, Florence, OR 97439Off Market
- $506,0003 bd2 ba1.9k sqft4060 Munsel Creek Dr, Florence, OR 97439Off Market
- $459,0003 bd2 ba1.6k sqft4105 Munsel Creek Dr, Florence, OR 97439Off Market
- $468,0003 bd2 ba1.5k sqft4080 Munsel Creek Dr, Florence, OR 97439Off Market
- $460,0003 bd2 ba1.7k sqft4040 Munsel Creek Dr, Florence, OR 97439Sold
A local agent can set up tours, give advice and negotiate with sellers.
Similar homes
- $525,0003 bd2 ba1.7k sqft5045 N Loftus Rd, Florence, OR 97439Active
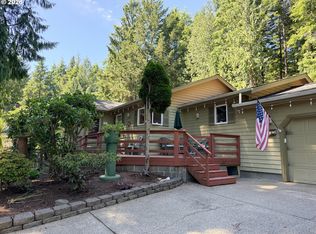
 MLS ID #183278526, Jillian Burris, RE/MAX South Coast. RMLS (OR)
 - $509,0003 bd2 ba1.7k sqft613 Glenbrook Cir, Florence, OR 97439Active
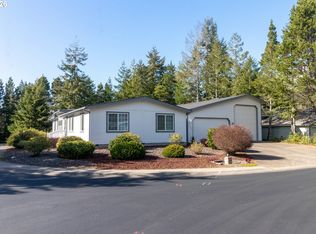 MLS ID #547844136, Maureen Hewlett, West Coast Real Estate Service. RMLS (OR)
 - $550,0003 bd2 ba2.1k sqft89336 North Ln, Florence, OR 97439Active
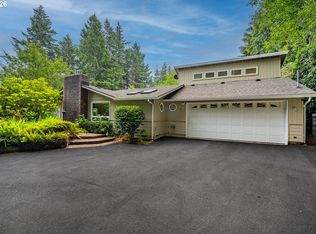 MLS ID #634424163, Kelsey Peterson, TR Hunter Real Estate. RMLS (OR)
 - $419,9003 bd2 ba1.2k sqft2019 40th St, Florence, OR 97439Active
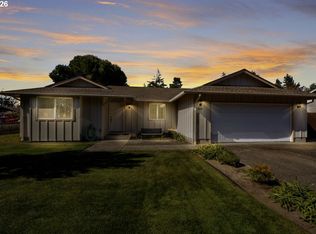 MLS ID #767217681, John Barnett, Coldwell Banker Coast Real Est. RMLS (OR)
 - $499,5003 bd2 ba1.8k sqft499 Sherwood Loop, Florence, OR 97439ActiveMLS ID #735132486, Maureen Hewlett, West Coast Real Estate Service. RMLS (OR)
- $449,0003 bd2 ba1.7k sqft249 Munsel Creek Loop, Florence, OR 97439ActiveMLS ID #772338768, Adam Joyce, Value Home Realty. RMLS (OR)
- $540,0003 bd2 ba1.6k sqft2284 21st St, Florence, OR 97439ActiveMLS ID #673867192, Jillian Burris, RE/MAX South Coast. RMLS (OR)
- $549,9003 bd3 ba2.1k sqft2372 S 22nd Ct, Florence, OR 97439ActiveMLS ID #768863492, Nichole Lewis, TR Hunter Real Estate. RMLS (OR)
- $710,0003 bd2 ba2k sqft1009 Royal Saint Georges Dr, Florence, OR 97439ActiveMLS ID #132439191, Daniel Gandee, Real Broker. RMLS (OR)
- $480,0003 bd2 ba1.7k sqft438 Sherwood Loop, Florence, OR 97439ActiveMLS ID #609538668, Crystell Wise, TR Hunter Real Estate. RMLS (OR)
- $539,0003 bd3 ba1.8k sqft900 Lillie Circle Dr, Florence, OR 97439ActiveMLS ID #718952539, Shanna McCord, Fathom Realty Oregon, LLC. RMLS (OR)
- $492,5003 bd2 ba1.4k sqft18 Mariners Ln, Florence, OR 97439ActiveMLS ID #256615433, Danielle Flescher, Coldwell Banker Coast Real Est. RMLS (OR)
- $487,0002 bd2 ba1.5k sqft3520 Ocean View Dr, Florence, OR 97439ActiveMLS ID #478750693, Jim Hoberg, West Coast Real Estate Service. RMLS (OR)
- $570,0004 bd3 ba2.2k sqft1345 Mulberry Ln, Florence, OR 97439ActiveMLS ID #592222104, Mike Blankenship, TR Hunter Real Estate. RMLS (OR)
- $449,0003 bd2 ba1.4k sqft159 Florentine Ave, Florence, OR 97439ActiveMLS ID #317301063, Maureen Hewlett, West Coast Real Estate Service. RMLS (OR)
- $423,0003 bd2 ba1.7k sqft146 42nd Way, Florence, OR 97439ActiveMLS ID #202566570, Alva Bracey, Coldwell Banker Coast Real Est. RMLS (OR)
- $479,0003 bd2 ba1.6k sqft1966 34th St, Florence, OR 97439ActiveMLS ID #538753502, Mechelle Clough, American Dream Team Real Estate Brokers, Inc. RMLS (OR)
- $495,0002 bd2 ba2.1k sqft5938 View Loop, Florence, OR 97439ActiveMLS ID #765931655, Jillian Burris, RE/MAX South Coast. RMLS (OR)
- $530,0004 bd3 ba2.2k sqft9 Waterford Downs Ct, Florence, OR 97439ActiveMLS ID #170003155, Sarah Quinn, West Coast Real Estate Service. RMLS (OR)
- $620,0003 bd3 ba1.6k sqft7 Onadoone Ct, Florence, OR 97439ActiveMLS ID #395812499, Brandy Huynh, RE/MAX Integrity. RMLS (OR)
