Welcome to Unit 15 at 4067 Colonel Talbot Road, nestled in a charming, beautifully maintained condominium complex near Lambeth. This lovely end unit offers spacious one-floor living, a double-car garage with convenient inside entry, and a bright, welcoming foyer. The main floor features a generously sized front bedroom that could also serve as a wonderful den or home office, with easy access to a refreshed 4-piece bathroom featuring a new vanity with quartz countertop. Conveniently located nearby is the main-floor laundry closet, easily accessible from both bedrooms. The spacious dining room is perfect for entertaining, offering direct access to the kitchen and flowing into the inviting living room, complete with a beautiful vaulted ceiling and cozy gas fire place. The oversized primary suite provides a peaceful retreat, featuring a walk-in closet and an updated ensuite with new flooring and a double-sink vanity topped with quartz countertops. The finished lower level offers even more living space, including a comfortable family room with a second gas fireplace, a third bedroom, an additional bathroom, and an abundance of unfinished space for all your storage needs. Step outside and enjoy the beautifully updated deck, the perfect spot to relax with a good book, enjoy your morning coffee, or share a meal outdoors. Recent updates include a newer roof, carpeting, fresh paint, and updated vanities in two bathrooms. A wonderful opportunity to enjoy spacious, low-maintenance living in a well-cared--for condominium community, conveniently located near the charming village of Lambeth.
For sale
C$599,900
4067 Colonel Talbot Rd #15, London, ON N6P 1V9
3beds
3baths
Townhouse
Built in ----
-- sqft lot
$-- Zestimate®
C$--/sqft
C$500/mo HOA
What's special
- 6 days
- 11
- 0
Zillow last checked:
Listing updated:
Listed by:
RE/MAX CENTRE CITY REALTY INC
Source: TRREB,MLS®#: X14176132 Originating MLS®#: London and St. Thomas Association of REALTORS
Facts & features
Interior
Bedrooms & bathrooms
- Bedrooms: 3
- Bathrooms: 3
Primary bedroom
- Level: Main
- Dimensions: 4.45 x 4.19
Bedroom
- Level: Lower
- Dimensions: 3.68 x 3.63
Bedroom 2
- Level: Main
- Dimensions: 3.78 x 4.11
Dining room
- Level: Main
- Dimensions: 3.6 x 3.33
Family room
- Level: Lower
- Dimensions: 7.59 x 5.97
Living room
- Level: Main
- Dimensions: 7.2 x 3.89
Heating
- Forced Air, Gas
Cooling
- Central Air
Appliances
- Laundry: Laundry Closet
Features
- Basement: Full
- Has fireplace: Yes
- Fireplace features: Natural Gas
Interior area
- Living area range: 1400-1599 null
Property
Parking
- Total spaces: 4
- Parking features: Private, Garage Door Opener
- Has garage: Yes
Features
- Patio & porch: Deck
- Exterior features: Open Balcony
Lot
- Features: Golf, Park, Place Of Worship
- Topography: Flat
Details
- Parcel number: 091690018
- Other equipment: Sump Pump
Construction
Type & style
- Home type: Townhouse
- Architectural style: Bungalow
- Property subtype: Townhouse
Materials
- Brick
- Foundation: Concrete
- Roof: Shingle
Community & HOA
HOA
- Amenities included: BBQs Allowed, Visitor Parking
- Services included: Common Elements Included
- HOA fee: C$500 monthly
- HOA name: MCC
Location
- Region: London
Financial & listing details
- Annual tax amount: C$5,180
- Date on market: 11/12/2026
Price history
Price history is unavailable.
Public tax history
Tax history is unavailable.
Climate risks
Neighborhood: Lambeth
Nearby schools
GreatSchools rating
No schools nearby
We couldn't find any schools near this home.
Similar homes
- C$599,0003 bd2 ba-- sqft6601 Beattie St, London, ON N6P 1T8For Sale
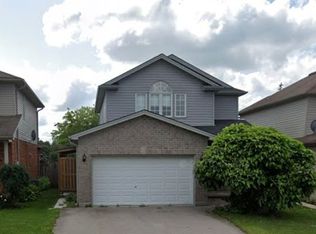 MLS ID #X14171728, RE/MAX REALTY SERVICES INC.. TRREB
- C$574,2003 bd3 ba-- sqft6878 Heathwoods Ave, London, ON N6P 0J7For Sale
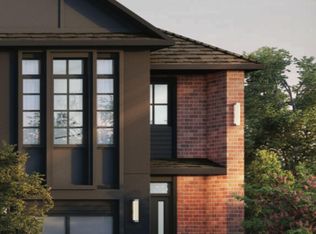 Century 21 Canada
- C$594,8003 bd3 ba-- sqft6905 Heathwoods Ave, London, ON N6P 0K2For Sale
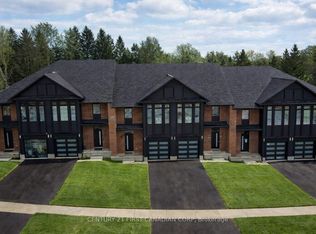 Century 21 Canada
- C$629,0003 bd3 ba-- sqft6721 Hayward Dr, London, ON N6P 0H7For Sale
 MLS ID #X14119020, ROYAL LEPAGE FLOWER CITY REALTY. TRREB
