Welcome home to this warm and inviting condo offering comfort, convenience, and an ideal location in a 55+ community in Plymouth! Step inside to a spacious living room that flows seamlessly into the dining area and kitchen, creating the perfect space for everyday living and entertaining. Both bedrooms are generously sized, with the primary bedroom featuring a walk-in closet for ample storage. The partially finished basement adds valuable living space and includes a half bath, laundry area, and an egress window, offering endless possibilities for a recreation room, home office, or potential guest bedroom. Relax outdoors on your private patio, the perfect spot to enjoy your morning coffee or unwind after a long day. During the warmer months, take advantage of the community pool just steps from your front door, and enjoy social gatherings at the clubhouse. This condo has everything you need to feel right at home!
Pending
$189,900
40673 Newport Dr, Plymouth, MI 48170
2beds
923sqft
Condominium
Built in 1972
-- sqft lot
$-- Zestimate®
$206/sqft
$382/mo HOA
What's special
Private patio
- 13 days |
- 578 |
- 15 |
Zillow last checked:
Listing updated:
Listed by:
Jennifer Kompoltowicz 734-812-1058,
Preferred, Realtors Ltd 734-459-6000
Source: MichRIC,MLS#: 26041182
Facts & features
Interior
Bedrooms & bathrooms
- Bedrooms: 2
- Bathrooms: 2
- Full bathrooms: 1
- 1/2 bathrooms: 1
- Main level bedrooms: 2
Primary bedroom
- Level: Main
- Area: 140
- Dimensions: 14.00 x 10.00
Bedroom 2
- Level: Main
- Area: 110
- Dimensions: 11.00 x 10.00
Bathroom 1
- Level: Main
- Area: 35
- Dimensions: 7.00 x 5.00
Bathroom 2
- Level: Basement
- Area: 20
- Dimensions: 5.00 x 4.00
Dining area
- Level: Main
- Area: 135
- Dimensions: 15.00 x 9.00
Kitchen
- Level: Main
- Area: 72
- Dimensions: 9.00 x 8.00
Living room
- Level: Main
- Area: 306
- Dimensions: 18.00 x 17.00
Recreation
- Level: Basement
- Area: 504
- Dimensions: 28.00 x 18.00
Utility room
- Level: Basement
- Area: 330
- Dimensions: 22.00 x 15.00
Workshop
- Level: Basement
- Area: 112
- Dimensions: 16.00 x 7.00
Heating
- Forced Air
Cooling
- Central Air
Appliances
- Included: Built-In Gas Oven, Dishwasher, Disposal, Dryer, Microwave, Refrigerator, Washer
- Laundry: In Basement
Features
- Ceiling Fan(s)
- Basement: Full
- Has fireplace: No
Interior area
- Total structure area: 923
- Total interior livable area: 923 sqft
- Finished area below ground: 0
Property
Parking
- Parking features: Carport
- Has carport: Yes
Features
- Stories: 1
- Pool features: Association
- Fencing: Privacy
Lot
- Features: Sidewalk
Details
- Parcel number: 78065020261000
Construction
Type & style
- Home type: Condo
- Architectural style: Ranch
- Property subtype: Condominium
Materials
- Brick, Vinyl Siding
- Roof: Asphalt
Condition
- New construction: No
- Year built: 1972
Utilities & green energy
- Sewer: Public Sewer
- Water: Public
Community & HOA
HOA
- Has HOA: Yes
- Amenities included: Clubhouse, Pool
- Services included: Water, Trash, Snow Removal, Maintenance Grounds, Heat
- HOA fee: $382 monthly
- HOA phone: 734-285-4442
Location
- Region: Plymouth
Financial & listing details
- Price per square foot: $206/sqft
- Tax assessed value: $42,323
- Annual tax amount: $1,386
- Date on market: 8/7/2026
- Listing terms: Cash,Conventional
- Road surface type: Paved
Estimated market value
Not available
Estimated sales range
Not available
Not available
Price history
| Date | Event | Price |
|---|---|---|
| 8/10/2026 | Pending sale | $189,900$206/sqft |
Source:  MichRIC #26041182 Report a problem MichRIC #26041182 Report a problem | ||
| 8/7/2026 | Listed for sale | $189,900$206/sqft |
Source: MichRIC #26041182 Report a problem | ||
Public tax history
| Year | Property taxes | Tax assessment |
|---|---|---|
| 2021 | $1,113 | $72,300 -4.1% |
| 2020 | $1,113 +9.7% | $75,420 +10.8% |
| 2019 | $1,015 | $68,090 +19.1% |
| 2018 | $1,015 | $57,190 +662.5% |
| 2017 | -- | $7,500 -84.5% |
| 2016 | -- | $48,300 +19.4% |
| 2015 | -- | $40,460 +23.7% |
| 2013 | $3,168 | $32,720 +2.3% |
| 2012 | -- | $31,990 -50.9% |
| 2003 | -- | $65,180 |
| 2001 | -- | -- |
| 2000 | $1,049 | -- |
Find assessor info on the county website
Monthly payment
Est. payment
Payment breakdown
Explore the cost of this home by adjusting the details. Changes won't be saved.Climate risks
Neighborhood: 48170
Nearby schools
GreatSchools rating
- 7/10Hulsing Elementary SchoolGrades: PK-5Distance: 1.4 mi
- 10/10East Middle SchoolGrades: 6-8Distance: 1.2 mi
- 9/10Canton High SchoolGrades: 6-12Distance: 2.5 mi
- $146,6002 bd2 ba923 sqft40717 Newport Dr, Plymouth, MI 48170Off Market

- $185,0001 bd2 ba1.5k sqft40699 Newport Dr #256, Plymouth, MI 48170Sold

- $225,0002 bd2 ba923 sqft40705 Newport Dr, Plymouth, MI 48170Sold
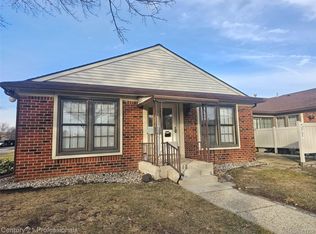
- $127,8001 bd2 ba731 sqft40699 Newport Dr, Plymouth, MI 48170Off Market
- $125,6001 bd2 ba731 sqft40693 Newport Dr, Plymouth, MI 48170Off Market
- $169,8001 bd2 ba731 sqft40693 Newport Dr #253, Plymouth, MI 48170Off Market
- $146,600-- bd1 ba923 sqft40697 Newport Dr, Plymouth, MI 48170Off Market
- $183,700-- bd1 ba923 sqft40697 Newport Dr #255, Plymouth, MI 48170Off Market
A local agent can set up tours, give advice and negotiate with sellers.
Similar homes
- $189,9002 bd2 ba1k sqft42779 Lilley Pointe Dr, Canton, MI 48187For Sale

 MLS ID #26040688, Meng Li, KW Advantage. MichRIC
 - $239,9002 bd2 ba1.3k sqft11723 Sycamore Dr, Plymouth, MI 48170For Sale
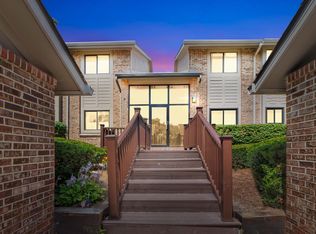 MLS ID #26038445, Danielle Snell, Brookstone, REALTORS®. MichRIC
 - $194,9002 bd2 ba1k sqft42739 Lilley Pointe Dr, Canton, MI 48187For Sale

 MLS ID #20261057052, Hari K Kakumanu, Community Choice Realty Associates, LLC. Realcomp II
 - $205,0002 bd1 ba1k sqft41325 Southwind Dr, Canton, MI 48188For Sale
 MLS ID #26038359, Sarah Underwood, Redfin Corporation. MichRIC
 - $204,9002 bd2 ba1.2k sqft31008 Country Blf, Farmington, MI 48331For SaleMLS ID #26029209, Jahangir Qureshi, RE/MAX Classic. MichRIC
- $140,0002 bd1 ba924 sqft2260 N Hix Rd, Westland, MI 48185For SaleMLS ID #20261064922, Terry W Ozak, RE/MAX Leading Edge. Realcomp II
- $194,9003 bd2 ba1.3k sqft873 Cliffs Dr APT 105, Ypsilanti, MI 48198For SaleMLS ID #26032428, Robyn Schmier, Howard Hanna Real Estate. MichRIC
- $--3 bd2 ba1k sqft24700 Ross St, Dearborn, MI 48124AuctionAuction.com 2
- $199,0003 bd2 ba1k sqft31535 Rush St, Garden City, MI 48135For SaleMLS ID #20261058199, Nader Rammal, RE/MAX Leading Edge. Realcomp II
- $197,0002 bd1 ba926 sqft705 Randolph St, Northville, MI 48167For SaleMLS ID #20261016549, Abe Taleb, RE/MAX Leading Edge. Realcomp II
- $195,0002 bd2 ba1.2k sqft32143 W Twelve Mile Rd, Farmington, MI 48334For SaleMLS ID #26037916, Kim Peoples, The Charles Reinhart Company. MichRIC
- $175,0003 bd1 ba919 sqft1366 Windham St, Westland, MI 48186For SaleMLS ID #20261063347, Diane Remer, KW Professionals. Realcomp II
- $199,9003 bd1 ba859 sqft35809 Manila Ave, Westland, MI 48186For SaleMLS ID #26038921, Aaron Boudreau, Opul Realty. MichRIC
- $199,9003 bd1 ba959 sqft10660 Jackson St, Van Buren Township, MI 48111For SaleMLS ID #20261059973, David R Brooks, Social House Real Estate Group LLC. Realcomp II
- $209,9002 bd2 ba1k sqft35808 Schley Ave, Westland, MI 48186For SaleMLS ID #20261031871, Andrew Whisler, Community Choice Realty Associates, LLC. Realcomp II
- $269,0003 bd2 ba1.2k sqft33967 Wadsworth St, Livonia, MI 48150For SaleMLS ID #26041580, Robert Olson, Robert Olson Realtors. MichRIC
- $139,0002 bd2 ba1.2k sqft35868 Castlewood Ct, Westland, MI 48185For SaleMLS ID #26025800, Felix Rudberg, Real Estate One Inc. MichRIC
- $199,0002 bd2 ba910 sqft1127 S Lake Dr Unit 206, Novi, MI 48377For SaleMLS ID #20261038987, Ashley Jones, REMAX City Centre. Realcomp II
- $212,0002 bd2 ba981 sqft34627 Nancy St, Westland, MI 48186For Sale
 MLS ID #50202779, Mandee Wells, Real Estate One Monroe. MiRealSource
 - $184,9003 bd1 ba816 sqft99 Devonshire Rd, Ypsilanti, MI 48198For SaleMLS ID #26040467, Maryann Ryan, The Charles Reinhart Company. MichRIC
