Located near downtown Orange City, this well-maintained home offers space, functionality, and comfort throughout. Beautiful landscaping, a sprinkler system, and a large wood deck create excellent outdoor living and entertaining space. Inside, you’ll love the easy-flow layout connecting the living, dining, and kitchen areas. The spacious living room features new carpet and a large window bringing in abundant natural light. The kitchen offers plentiful cabinetry, generous counter space, and convenient walkout access to the deck. The main floor also features laundry, a cozy sunroom, an updated full bathroom, and a spacious primary suite with an en-suite bathroom showcasing a walk-in shower with dual shower heads and a double vanity. Upstairs are two additional bedrooms and a half bath. The basement features an updated family room with new flooring and potential for a kitchenette setup. In additional to the one stall attached garage, a standout feature is the impressive 24x48 ft detached garage with running water, three additional garage stalls, workbench area, and ample parking — perfect for hobbies, storage, or extra vehicles. NEGOTIABLE Items- Swing Set, basement sectional, main floor living room TV
Pending
$325,000
407 1st St NE, Orange City, IA 51041
3beds
3baths
2,598sqft
:
Get pre-qualified$2,294/mo
Single Family Residence, Residential
Built in 1890
0.26 Acres Lot
$327,400 Zestimate®
$125/sqft
$-- HOA
What's special
Workbench areaOne stall attached garageAmple parkingBeautiful landscapingLarge wood deckSprinkler systemGenerous counter space
- 73 days |
- 36 |
- 0 |
Likely to sell faster than
Zillow last checked:
Listing updated:
Listed by:
Morgan Poppema,
Northwest Realty
Source: Northwest Iowa Regional BOR,MLS#: 833134
Facts & features
Interior
Bedrooms & bathrooms
- Bedrooms: 3
- Bathrooms: 3
- Main level bathrooms: 2
- Main level bedrooms: 1
Rooms
- Room types: Living Room, Dining, Kitchen, Laundry, Master, Full Bath, Den, Bedroom, Half Bath, Living, Other
Heating
- Forced Air
Cooling
- Central Air
Appliances
- Included: Water Softener: Owned
- Laundry: Main Level
Features
- Built-in Features, Master Bath
- Basement: Partially Finished
- Number of fireplaces: 1
- Fireplace features: Gas
Interior area
- Total structure area: 2,598
- Total interior livable area: 2,598 sqft
- Finished area above ground: 1,848
- Finished area below ground: 750
Property
Parking
- Total spaces: 4
- Parking features: Attached, Detached, Oversized, Concrete
- Attached garage spaces: 4
Features
- Levels: One and One Half
- Stories: 1.5
- Patio & porch: Deck
Lot
- Size: 0.26 Acres
- Features: Garden, Landscaped, Lawn Sprinkler System
Details
- Parcel number: 1733157007
- Zoning: R
- Zoning description: R
Construction
Type & style
- Home type: SingleFamily
- Property subtype: Single Family Residence, Residential
Materials
- Vinyl Siding
- Roof: Shingle
Condition
- New construction: No
- Year built: 1890
Utilities & green energy
- Sewer: Public Sewer
- Water: City
Community & HOA
Location
- Region: Orange City
Financial & listing details
- Price per square foot: $125/sqft
- Tax assessed value: $276,030
- Annual tax amount: $3,482
- Price range: $325K - $325K
- Date on market: 5/28/2026
- Inclusions: Refrigerator, Stove, Microwave, Dishwasher, Window Shades, White Dresser in upstairs bedroom, Window A/C, Water Softener
- Exclusions: Two freezers in basement, Washer, Dryer, Main bathroom mirror, Window curtains, dehumidifier
Estimated market value
$327,400
$311,000 - $344,000
$2,172/mo
Price history
| Date | Event | Price |
|---|---|---|
| 6/2/2026 | Pending sale | $325,000$125/sqft |
Source:  Northwest Iowa Regional BOR #833134 Report a problem Northwest Iowa Regional BOR #833134 Report a problem | ||
| 5/28/2026 | Listed for sale | $325,000+133.8%$125/sqft |
Source: Northwest Iowa Regional BOR #833134 Report a problem | ||
| 5/31/2012 | Sold | $139,000+3.7%$54/sqft |
Source: Public Record Report a problem | ||
| 6/9/2006 | Sold | $134,000$52/sqft |
Source: Public Record Report a problem | ||
Public tax history
| Year | Property taxes | Tax assessment |
|---|---|---|
| 2025 | $3,482 +2.4% | $276,030 +16.8% |
| 2024 | $3,400 +3.2% | $236,300 |
| 2023 | $3,294 +3.5% | $236,300 +22.4% |
| 2022 | $3,184 +4.8% | $193,040 +0.3% |
| 2021 | $3,038 +1.3% | $192,530 +9.8% |
| 2020 | $3,000 +6% | $175,310 |
| 2019 | $2,830 +2.7% | $175,310 +2.2% |
| 2018 | $2,756 | $171,560 |
| 2017 | $2,756 +10.7% | $171,560 +20% |
| 2014 | $2,490 +15.5% | $143,010 |
| 2013 | $2,156 +0.7% | -- |
| 2012 | $2,140 +1.5% | -- |
| 2011 | $2,108 +0.3% | -- |
| 2010 | $2,102 +10.5% | -- |
| 2009 | $1,902 +25.1% | -- |
| 2008 | $1,520 +0.3% | -- |
| 2007 | $1,516 | -- |
Find assessor info on the county website
Monthly payment
Est. payment
Payment breakdown
Explore the cost of this home by adjusting the details. Changes won't be saved.Climate risks
Neighborhood: 51041
Nearby schools
GreatSchools rating
- 8/10Orange City Elementary SchoolGrades: PK-5Distance: 1.4 mi
- 7/10MOC-Floyd Valley Middle SchoolGrades: 6-8Distance: 2.4 mi
- 8/10MOC-Floyd Valley High SchoolGrades: 9-12Distance: 0.6 mi
Schools provided by the listing agent
- Elementary: MOC-Floyd Valley
- Middle: MOC-Floyd Valley
- High: MOC-Floyd Valley
Source: Northwest Iowa Regional BOR. This data may not be complete. We recommend contacting the local school district to confirm school assignments for this home.
- $137,500-- bd1 ba572 sqft417 1st St NE, Orange City, IA 51041Off Market
- $300,500-- bd1 ba1.8k sqft403 1st St NE, Orange City, IA 51041Off Market
- $242,400-- bd2 ba1.2k sqft410 2nd St NE, Orange City, IA 51041Off Market
- $281,300-- bd1 ba2k sqft416 2nd St NE, Orange City, IA 51041Off Market
- $288,4002 bd2 ba1.5k sqft423 1st St NE, Orange City, IA 51041Off Market
- $225,6002 bd2 ba1.5k sqft423 1st St NE #000, Orange City, IA 51041Off Market
- $272,600-- bd1 ba1.9k sqft404 2nd St NE, Orange City, IA 51041Off Market
- $185,400-- bd1 ba742 sqft116 Dover Ave NE, Orange City, IA 51041Off Market
A local agent can set up tours, give advice and negotiate with sellers.
Similar homes
- $330,0004 bd3 ba2.2k sqft710 Central Ave NW, Orange City, IA 51041For Sale
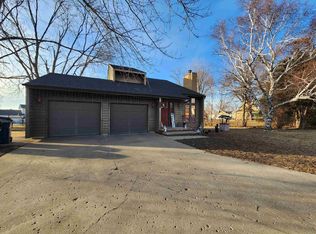
 MLS ID #831895, Jesse Moret, Northwest Realty. Northwest Iowa Regional BOR
 - $360,0003 bd2 ba1.9k sqft202 Kansas Ave SW, Orange City, IA 51041For Sale
 MLS ID #833426, Adam Doughan, Real Broker, LLC. Northwest Iowa Regional BOR
 - $305,0004 bd2 ba2.2k sqft603 Arizona Ave NW, Orange City, IA 51041For Sale
 MLS ID #833553, Ashley Saras, Century 21 Signature RE. Northwest Iowa Regional BOR
 - $279,0003 bd2 ba2.1k sqft513 Iowa Ave SW, Orange City, IA 51041For Sale
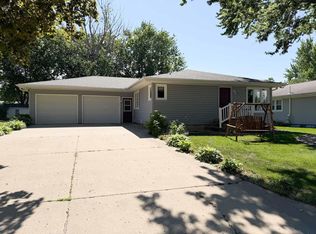 MLS ID #833769, Adam Doughan, Real Broker, LLC. Northwest Iowa Regional BOR
 - $315,0003 bd2 ba2.3k sqft208 Iowa Ave NW, Orange City, IA 51041For SaleMLS ID #831011, Jill Pluim, Realty Associates. Northwest Iowa Regional BOR
- $390,0004 bd3 ba2.7k sqft1307 Providence Pl SE, Orange City, IA 51041For SaleMLS ID #833974, Jesse Moret, Northwest Realty. Northwest Iowa Regional BOR
- $310,0004 bd4 ba1.7k sqft120 Delaware Ave Sw, Orange City, IA 51041For SaleMLS ID #833420, Toni Delfs, Keller Williams Siouxland. Northwest Iowa Regional BOR
- $236,5004 bd2 ba1.9k sqft303 1st St NE, Orange City, IA 51041For SaleMLS ID #833745, Adam Doughan, Real Broker, LLC. Northwest Iowa Regional BOR
- $359,9003 bd2 ba1.8k sqft601 Iowa Ave SW, Orange City, IA 51041For SaleMLS ID #832413, Corey Elgersma, ISB Services Inc. Northwest Iowa Regional BOR
- $385,0005 bd2 ba2.5k sqft803 2nd St SW, Orange City, IA 51041For SaleMLS ID #833470, Jill Wierda, Realty Associates. Northwest Iowa Regional BOR
- $240,0003 bd2 ba1.8k sqft513 Delaware Ave NW, Orange City, IA 51041For SaleMLS ID #834057, Jill Pluim, Realty Associates. Northwest Iowa Regional BOR
- $245,0003 bd2 ba1.6k sqft417 Delaware Ave NW, Orange City, IA 51041For SaleMLS ID #833116, Jesse Moret, Northwest Realty. Northwest Iowa Regional BOR
- $430,0005 bd3 ba2.4k sqft1305 Providence Pl SE, Orange City, IA 51041For SaleMLS ID #834044, Marlin Janssen, Janssen Realty. Northwest Iowa Regional BOR
- $290,0002 bd2 ba2.1k sqft302 Juneau Ave SE, Orange City, IA 51041For Sale By Owner
- $410,0004 bd3 ba2.4k sqft1522 Lincoln Pl SE, Orange City, IA 51041For SaleMLS ID #833061, Michael Stokes, Stokes Realty, LLC. Northwest Iowa Regional BOR
- $325,0004 bd2 ba2.2k sqft804 6th Ave, Alton, IA 51003For SaleMLS ID #833419, Ashley Saras, Century 21 Signature RE. Northwest Iowa Regional BOR
- $329,0003 bd3 ba2k sqft524 3rd Ave SE, Sioux Center, IA 51250For SaleMLS ID #833695, Adam Doughan, Real Broker, LLC. Northwest Iowa Regional BOR
- $310,0003 bd2 ba2.3k sqft319 N Main St, Paullina, IA 51046For SaleMLS ID #11582759, Stacey Zimmer, J & K Real Estate. My State MLS
- $279,9002 bd2 ba2.2k sqft1311 Canal Ct SE, Orange City, IA 51041New ConstructionMLS ID #827733, Jill Pluim, Realty Associates. Northwest Iowa Regional BOR
- $319,0005 bd3 ba3k sqft1530 E Park St, Sheldon, IA 51201For SaleMLS ID #834035, Jayne T Korver, Northwest Realty. Northwest Iowa Regional BOR
