Presenting 407 3rd Street, located in the heart of East Northport, Renovated in 2003, this 4 Bedroom Colonial home meets every expectation. Relax and enjoy your 250 sq porch made with the finest mahogany wood, overlooking your well manicured front lawn and gardens. ( inground sprinklers ) This home has GAS connection already in home used for cooking, dryer and fireplace. Currently the home is heating by oil and Radiant heat 5 zones. Electric service is 200 amp service. There is Central Air Conditioning, the lot size is .34 The granite kitchen features include a Thermador gas stove 6 burner, center island, travertine back splash, instant hot water, stainless steel appliances, beverage refrigerator, double sink, hi hats, radiant heat. Formal room currently used as a living room with wood burning fireplace can easily be a dining room if desired. The family room is a Great room, fabulous space with soaring ceilings, skylights, ceiling fans, hardwood floors, gas fireplace and sundrenched, windows with plantation shutters, this is a gathering hub. Sliders to your backyard and covered porch. Upstairs is your 4 Bedrooms main bedroom with walk in closet, plus another, vaulted ceilings with ceiling fan, 3 additional bedrooms all nice sized, hardwood floors full bath with jetted tub and separate shower, large counter top and storage radiant heating. lower level basement semi finished it is heated with laundry room (front loaders) slop sink, burner room, out side entrance. Step outside to enjoy a level, fully fenced flat backyard offering privacy and plenty of room for entertaining , pets, play.There is a detached garage 20x20 which has one garage door at this time and can fit 2 cars. Driveway is ample for 6 cars. This home has a water filtration system. The taxes are $13,950.48 ( you may qualify for a basic star exemption which would lower it currently $701.20)
Pending
$949,000
407 3rd Street, East Northport, NY 11731
4beds
2,000sqft
Single Family Residence, Residential
Built in 1948
0.34 Acres Lot
$1,008,500 Zestimate®
$475/sqft
$-- HOA
What's special
- 54 days |
- 285 |
- 2 |
Zillow last checked:
Listing updated:
Listed by:
Signature Premier Properties 631-360-2800,
Claire J. Leface 516-330-4732,
Cathleen Donovan PSA SRES MRP HFR 631-263-6314,
Signature Premier Properties
Source: OneKey® MLS as distributed by MLS GRID,MLS#: 1004615
Facts & features
Interior
Bedrooms & bathrooms
- Bedrooms: 4
- Bathrooms: 2
- Full bathrooms: 2
Bedroom 1
- Description: Master bedroom with oversized arched window, vaulted ceilings, hardwood floors, ceiling fan, California walk in closet, plus another
- Level: Second
Bedroom 2
- Description: oversized arched window, hardwood floors, double closet vaulted ceilings
- Level: Second
Bedroom 3
- Description: Hardwood floors, Radiant heating, double closet
- Level: Second
Bedroom 4
- Description: Hardwood floors, Radiant heating, double closet
- Level: Second
Bathroom 1
- Description: full bathroom with glass shower doors upgraded shower heads
- Level: First
Bathroom 2
- Description: Jetted tub, separate shower, large counter radiant heat and storage
- Level: Second
Basement
- Description: part finished, laundry room, utilities, out side entry to back yard
- Level: Lower
Family room
- Description: Great Room! Soaring ceilings lots of windows, gas fireplace hardwood floors
- Level: First
Kitchen
- Description: large updated kitchen with center island, granite, travertine tile, high hats, thermador range, beverage refrigerator, stainless steel appliances, instant hot water, Radiant heat
- Level: First
Living room
- Description: Formal Living room with Wood burning fireplace, could be your Dining room if desired
- Level: First
Heating
- Oil, Radiant, Radiant Floor
Cooling
- Central Air
Appliances
- Included: Dishwasher, Dryer, Exhaust Fan, Freezer, Gas Range, Microwave, Refrigerator, Stainless Steel Appliance(s), Washer, Water Purifier Owned, Wine Refrigerator
- Laundry: Washer/Dryer Hookup, Gas Dryer Hookup, In Basement, Laundry Room, Washer Hookup
Features
- First Floor Full Bath, Breakfast Bar, Cathedral Ceiling(s), Ceiling Fan(s), Chandelier, Chefs Kitchen, Crown Molding, Eat-in Kitchen, Formal Dining, Granite Counters, High Ceilings, His and Hers Closets, Kitchen Island, Walk-In Closet(s)
- Flooring: Ceramic Tile, Hardwood
- Windows: Skylight(s)
- Basement: Partial,Partially Finished,Storage Space,Walk-Out Access
- Attic: Full
- Number of fireplaces: 2
- Fireplace features: Family Room, Gas, Living Room, Wood Burning
Interior area
- Total structure area: 2,000
- Total interior livable area: 2,000 sqft
Video & virtual tour
Property
Parking
- Total spaces: 6
- Parking features: Driveway, Garage, Garage Door Opener, Off Street, Private, Storage
- Garage spaces: 1.5
- Carport spaces: 2
- Has uncovered spaces: Yes
Features
- Levels: Tri-Level
- Patio & porch: Covered, Patio, Porch, Wrap Around
- Exterior features: Lighting, Mailbox, Other
- Fencing: Back Yard,Fenced
- Has view: Yes
- View description: Neighborhood
Lot
- Size: 0.34 Acres
- Features: Back Yard, Cleared, Front Yard, Garden, Landscaped, Near Golf Course, Near Public Transit, Near School, Near Shops, Sprinklers In Front
Details
- Parcel number: 0400117000300097000
- Special conditions: None
- Other equipment: Irrigation Equipment
Construction
Type & style
- Home type: SingleFamily
- Architectural style: Colonial
- Property subtype: Single Family Residence, Residential
Materials
- Frame
- Foundation: Block
Condition
- Actual
- Year built: 1948
- Major remodel year: 2003
Utilities & green energy
- Sewer: Cesspool
- Water: Public
- Utilities for property: Cable Connected, Electricity Connected, Natural Gas Available, Natural Gas Connected, Phone Available, Phone Connected, Trash Collection Public, Water Connected
Community & HOA
Community
- Security: Security System, Smoke Detector(s)
HOA
- Has HOA: No
Location
- Region: East Northport
Financial & listing details
- Price per square foot: $475/sqft
- Tax assessed value: $3,675
- Annual tax amount: $12,982
- Date on market: 6/19/2026
- Cumulative days on market: 39 days
- Listing agreement: Exclusive Right To Sell
- Electric utility on property: Yes
Estimated market value
$1,008,500
$958,000 - $1.06M
$3,725/mo
Price history
| Date | Event | Price |
|---|---|---|
| 6/30/2026 | Pending sale | $949,000$475/sqft |
Source:  OneKey® MLS as distributed by MLS GRID #1004615 Report a problem OneKey® MLS as distributed by MLS GRID #1004615 Report a problem | ||
| 6/26/2026 | Listing removed | $949,000$475/sqft |
Source: OneKey® MLS as distributed by MLS GRID #1004615 Report a problem | ||
| 6/19/2026 | Listed for sale | $949,000+295.4%$475/sqft |
Source: OneKey® MLS as distributed by MLS GRID #1004615 Report a problem | ||
| 6/29/2000 | Sold | $240,000$120/sqft |
Source: Public Record Report a problem | ||
Public tax history
| Year | Property taxes | Tax assessment |
|---|---|---|
| 2025 | -- | $3,675 |
| 2024 | -- | $3,675 |
| 2023 | -- | $3,675 |
| 2022 | -- | $3,675 |
| 2021 | -- | $3,675 |
| 2020 | -- | $3,675 |
| 2019 | -- | $3,675 |
| 2018 | -- | $3,675 |
| 2017 | $10,286 | $3,675 |
| 2016 | -- | $3,675 |
| 2015 | -- | $3,675 |
| 2014 | -- | $3,675 |
| 2013 | -- | $3,675 |
| 2012 | -- | $3,675 |
| 2011 | -- | $3,675 |
| 2010 | -- | $3,675 |
| 2009 | -- | $3,675 |
| 2008 | -- | $3,675 |
| 2007 | $7,767 +14.7% | $3,675 |
| 2005 | $6,774 +85.6% | $3,675 +67% |
| 2004 | $3,651 +6.7% | $2,200 |
| 2003 | $3,420 -4.9% | $2,200 |
| 2002 | $3,595 +60.8% | $2,200 |
| 2001 | $2,236 +4.5% | $2,200 |
| 2000 | $2,138 | $2,200 |
Find assessor info on the county website
Monthly payment
Climate risks
Neighborhood: 11731
Nearby schools
GreatSchools rating
- 6/10East Northport Middle SchoolGrades: 5-8Distance: 0.6 mi
- 9/10Northport Senior High SchoolGrades: 9-12Distance: 1 mi
- 3/10Pulaski Road SchoolGrades: K-4Distance: 0.7 mi
Schools provided by the listing agent
- Elementary: Pulaski Road School
- Middle: East Northport Middle School
- High: Northport Senior High School
Source: OneKey® MLS as distributed by MLS GRID. This data may not be complete. We recommend contacting the local school district to confirm school assignments for this home.
- $717,5003 bd1 ba994 sqft413 3rd St, East Northport, NY 11731Sold
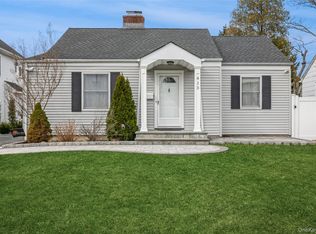
- $667,1003 bd2 ba1.7k sqft302 4th Ave, East Northport, NY 11731Off Market
- $743,5003 bd2 ba-- sqft401 3rd St, East Northport, NY 11731Off Market
- $574,900-- bd-- ba-- sqft304 4th Ave, East Northport, NY 11731Off Market
- $225,000-- bd-- ba-- sqft406 4th St, East Northport, NY 11731Sold
- $899,9003 bd-- ba-- sqft410 4th St, East Northport, NY 11731Off Market
- $688,200-- bd-- ba-- sqft306 4th Ave, East Northport, NY 11731Off Market
- $554,600-- bd-- ba-- sqft415 3rd St, East Northport, NY 11731Off Market
A local agent can set up tours, give advice and negotiate with sellers.
Similar homes
- $779,9003 bd3 ba1.5k sqft126 Bellecrest Avenue, East Northport, NY 11731For Sale

 MLS ID #1021793, Nancy Kelly Fauser, Listing by: Signature Premier Properties. OneKey® MLS as distributed by MLS GRID
 - $889,0004 bd2 ba2.1k sqft15 Gaines Place, Huntington, NY 11743For Sale
 MLS ID #1031904, Maria H. Lanzisero, Listing by: Compass Greater NY LLC. OneKey® MLS as distributed by MLS GRID
 - $1,100,0004 bd2 ba2k sqft6 Crown Hill Road, Northport, NY 11768For Sale
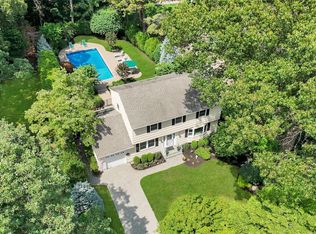 MLS ID #1030913, Gordon Lewis, Listing by: RE/MAX Integrity Leaders. OneKey® MLS as distributed by MLS GRID
 - $959,9904 bd3 ba2.9k sqft106 Vineyard Road, Huntington, NY 11743For Sale
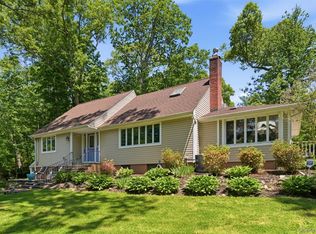 MLS ID #1003249, James Manikas, Listing by: Realty Connect USA L I Inc. OneKey® MLS as distributed by MLS GRID
 - $990,0004 bd3 ba2.4k sqft19 Eckernkamp Drive, Smithtown, NY 11787For SaleMLS ID #1029417, Michelle Wright SFR, Listing by: Signature Premier Properties. OneKey® MLS as distributed by MLS GRID
- $899,9994 bd2 ba1.7k sqft41 Oak Street, Smithtown, NY 11787For SaleMLS ID #1028706, Leslie Castellano, Listing by: Netter Real Estate Inc. OneKey® MLS as distributed by MLS GRID
- $999,9994 bd3 ba2.5k sqft9 Ernest Court, Kings Park, NY 11754For SaleMLS ID #1021368, Devang Patel SRES, Listing by: Douglas Elliman Real Estate. OneKey® MLS as distributed by MLS GRID
- $1,025,0003 bd2 ba2.5k sqft17 Duncan Lane, Huntington, NY 11743For SaleMLS ID #1024322, Kathleen T. Thornton CBR E-PRO, Listing by: Compass Greater NY LLC. OneKey® MLS as distributed by MLS GRID
- $849,0004 bd2 ba1.8k sqft54 Westfield Drive, Centerport, NY 11721For SaleMLS ID #1014169, Christine R. Ambrosio, Listing by: Signature Premier Properties. OneKey® MLS as distributed by MLS GRID
- $1,100,0004 bd2 ba2.6k sqft83 Hedgerow, Commack, NY 11725For SaleMLS ID #1024323, Susan Modelewski CBR PSA, Listing by: Signature Premier Properties. OneKey® MLS as distributed by MLS GRID
- $1,070,0004 bd4 ba1.7k sqft10 Tanyard Lane, Huntington, NY 11743For SaleMLS ID #1003962, Janeth Andrade, Listing by: FIRST FLAG Realty Inc. OneKey® MLS as distributed by MLS GRID
- $849,9004 bd2 ba1.7k sqft5 Highpoint Drive, Huntington, NY 11743For SaleMLS ID #1011600, Nadia M. Chai, Listing by: Coldwell Banker American Homes. OneKey® MLS as distributed by MLS GRID
- $868,0004 bd2 ba2k sqft4 Dale Court, Hauppauge, NY 11788For SaleMLS ID #1019600, Rob J. Scarito, Listing by: Douglas Elliman Real Estate. OneKey® MLS as distributed by MLS GRID
- $949,0004 bd2 ba2k sqft15 Wood Drive, Oyster Bay, NY 11771For SaleMLS ID #1009941, Adrianne Faranda CBR, Listing by: Realty Connect USA L I Inc. OneKey® MLS as distributed by MLS GRID
- $879,0004 bd3 ba1.7k sqft29 Timber Road, Glen Cove, NY 11542For SaleMLS ID #1030030, Roberta A. Cerasi, Listing by: Compass Greater NY LLC. OneKey® MLS as distributed by MLS GRID
- $1,375,0004 bd3 ba2.8k sqft14 Paddock Drive, Northport, NY 11768For SaleMLS ID #1031907, James Izzo E-PRO GRI SRS, Listing by: Cow Harbor Realty LLC. OneKey® MLS as distributed by MLS GRID
- $1,099,9994 bd3 ba2.2k sqft17 Lower Road, Smithtown, NY 11787For SaleMLS ID #1014077, Janet M. Foley, Listing by: Daniel Gale Sothebys Intl Rlty. OneKey® MLS as distributed by MLS GRID
- $860,0004 bd3 ba2.4k sqft97 Elk Street, South Huntington, NY 11743For SaleMLS ID #1023338, Nahida Ahmadzada, Listing by: Realty Connect USA L I Inc. OneKey® MLS as distributed by MLS GRID
- $775,0004 bd4 ba2.3k sqft17 Carriage Lane, Centereach, NY 11720For SaleMLS ID #1027978, Margaret Tsoukaris, Listing by: Realty Connect USA LI. OneKey® MLS as distributed by MLS GRID
- $950,0003 bd2 ba1.8k sqft17 Willben Lane, Plainview, NY 11803For SaleMLS ID #1029484, Robyn Schatz CBR, Listing by: Compass Greater NY LLC. OneKey® MLS as distributed by MLS GRID
