This well-cared-for 5 bedroom - 2 bathroom home features updated flooring, fixtures, and a refreshed main floor bathroom. Situated on a desirable corner lot in a quiet neighborhood, the property offers both comfort and convenience. Enjoy a spacious heated two-car garage, two storage sheds for added functionality, and a deck that's perfect for relaxing or entertaining outdoors. Home includes efficient baseboard gas boiler heat and central air conditioning. Don't miss out on your opportunity to move into this truly turn key home.
Active
Price cut: $18K (9/28)
$275,000
407 5th Ave SW, Little Falls, MN 56345
5beds
2,240sqft
Single Family
Built in 1963
10,497 Square Feet Lot
$-- Zestimate®
$123/sqft
$-- HOA
What's special
- 80 days
- 271
- 19
Zillow last checked:
Listing updated:
Listed by:
Aaron Colombe 320-630-8513,
Edina Realty, Inc.
Source: NorthstarMLS as distributed by MLS GRID,MLS#: 7111456
Facts & features
Interior
Bedrooms & bathrooms
- Bedrooms: 5
- Bathrooms: 2
- Full bathrooms: 2
Bedroom
- Level: Upper
- Area: 163.52 Square Feet
- Dimensions: 14.6x11.2
Bedroom 2
- Level: Upper
- Area: 121 Square Feet
- Dimensions: 11x11
Bedroom 3
- Level: Upper
- Area: 84.6 Square Feet
- Dimensions: 9x9.4
Bedroom 4
- Level: Lower
- Area: 151.5 Square Feet
- Dimensions: 15x10.10
Bedroom 5
- Level: Lower
- Area: 143 Square Feet
- Dimensions: 13x11
Bathroom
- Level: Upper
- Area: 55 Square Feet
- Dimensions: 11x5
Bathroom
- Level: Lower
- Area: 40 Square Feet
- Dimensions: 8x5
Dining room
- Level: Upper
- Area: 126 Square Feet
- Dimensions: 12x10.5
Family room
- Level: Lower
- Area: 195 Square Feet
- Dimensions: 15x13
Kitchen
- Level: Upper
- Area: 99 Square Feet
- Dimensions: 9x11
Laundry
- Level: Lower
- Area: 169 Square Feet
- Dimensions: 13x13
Living room
- Level: Upper
- Area: 174 Square Feet
- Dimensions: 15x11.6
Heating
- Baseboard, Boiler
Cooling
- Central Air
Appliances
- Included: Cooktop, Gas Water Heater, Microwave, Range
Features
- Basement: Egress Window(s),Finished,Full
- Has fireplace: No
Interior area
- Total structure area: 2,240
- Total interior livable area: 2,240 sqft
- Finished area above ground: 1,120
- Finished area below ground: 1,120
Property
Parking
- Total spaces: 2
- Parking features: Garage
- Garage spaces: 2
- Details: Garage Dimensions (27x21.6), Garage Door Height (7), Garage Door Width (9)
Accessibility
- Accessibility features: None
Features
- Levels: Two
- Stories: 2
- Patio & porch: Deck
- Fencing: Chain Link
Lot
- Size: 10,497 Square Feet
- Dimensions: 150 x 70
- Features: Corner Lot
Details
- Additional structures: Storage Shed
- Foundation area: 1984
- Parcel number: 490514000
- Zoning description: Residential-Single Family
Construction
Type & style
- Home type: SingleFamily
- Property subtype: Single Family
Materials
- Block, Frame
- Roof: Age 8 Years or Less,Architectural Shingle,Asphalt
Condition
- New construction: No
- Year built: 1963
Utilities & green energy
- Electric: 200+ Amp Service, Power Company: Minnesota Power
- Gas: Electric, Natural Gas
- Sewer: City Sewer/Connected
- Water: City Water/Connected
Community & HOA
Community
- Subdivision: Thayers Add
HOA
- Has HOA: No
Location
- Region: Little Falls
Financial & listing details
- Price per square foot: $123/sqft
- Tax assessed value: $213,100
- Annual tax amount: $2,658
- Date on market: 7/17/2026
Estimated market value
Not available
Estimated sales range
Not available
Not available
Price history
| Date | Event | Price |
|---|---|---|
| 9/28/2026 | Price change | $275,000-6.1%$123/sqft |
Source:  NorthstarMLS as distributed by MLS GRID #7111456 Report a problem NorthstarMLS as distributed by MLS GRID #7111456 Report a problem | ||
| 8/19/2026 | Price change | $293,000-2%$131/sqft |
Source: NorthstarMLS as distributed by MLS GRID #7111456 Report a problem | ||
| 7/29/2026 | Price change | $299,000-3.5%$133/sqft |
Source: NorthstarMLS as distributed by MLS GRID #7111456 Report a problem | ||
| 7/22/2026 | Listed for sale | $310,000$138/sqft |
Source: NorthstarMLS as distributed by MLS GRID #7111456 Report a problem | ||
Public tax history
| Year | Property taxes | Tax assessment |
|---|---|---|
| 2025 | $2,536 +1.1% | $213,100 +3.5% |
| 2024 | $2,508 +7.5% | $205,800 +2.6% |
| 2023 | $2,334 +16.8% | $200,500 +11.5% |
| 2022 | $1,998 -9% | $179,800 +17.7% |
| 2021 | $2,196 +8.1% | $152,800 +3.4% |
| 2020 | $2,032 +4.9% | $147,800 |
| 2019 | $1,938 +6.3% | $147,800 +9.6% |
| 2018 | $1,824 +7.7% | $134,800 +5.7% |
| 2017 | $1,694 +5.2% | $127,500 |
| 2016 | $1,610 +11% | -- |
| 2014 | $1,450 | -- |
| 2013 | $1,450 | -- |
| 2012 | -- | $107,000 -19.1% |
| 2009 | $1,630 | $132,300 |
Find assessor info on the county website
Monthly payment
Est. payment
Payment breakdown
Explore the cost of this home by adjusting the details. Changes won't be saved.Climate risks
Neighborhood: 56345
Similar homes
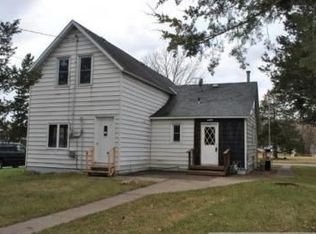
- $239,9004 bd2 ba1.9k sqft301 W Broadway, Little Falls, MN 56345For Sale
 MLS ID #7150759, Moe Mossa, Savvy Avenue, LLC. NorthstarMLS as distributed by MLS GRID
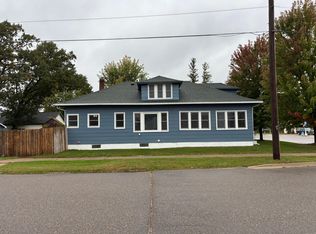
 - $315,0004 bd2 ba1.9k sqft1112 Pine Tree Blvd, Little Falls, MN 56345For Sale
 MLS ID #7152632, Rodney Windjue, Northland Sotheby's International Realty. NorthstarMLS as distributed by MLS GRID
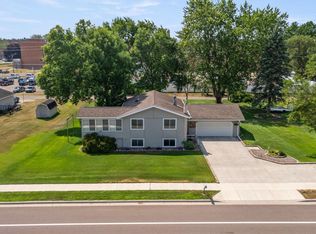
 - $297,9003 bd2 ba2k sqft814 4th St SE, Little Falls, MN 56345For Sale
 MLS ID #7112795, Angela Petersen, Central MN Realty LLC. NorthstarMLS as distributed by MLS GRID
 - $349,9005 bd3 ba2.6k sqft1102 4th St SE, Little Falls, MN 56345For Sale
 MLS ID #7082136, Christine Gammon-Kruschek, RE/MAX Central MN. NorthstarMLS as distributed by MLS GRID
 - $295,9003 bd2 ba2k sqft1115 11th St SW, Little Falls, MN 56345For SaleMLS ID #7095944, Hannah Hollenkamp, Edina Realty, Inc.. NorthstarMLS as distributed by MLS GRID
- $289,0003 bd2 ba1.8k sqft217 8th St NW, Little Falls, MN 56345For SaleMLS ID #7124725, Chad R Bryniarski, Gallery of Homes. NorthstarMLS as distributed by MLS GRID
- $279,9903 bd2 ba1.5k sqft14417 Oak Ridge Dr, Little Falls, MN 56345For SaleMLS ID #7148317, Steve Koleno, Beycome Brokerage Realty LLC. NorthstarMLS as distributed by MLS GRID
- $283,9006 bd3 ba2.2k sqft15592 Highway 27, Little Falls, MN 56345For SaleMLS ID #6770964, Thomas Scherling, Edina Realty, Inc.. NorthstarMLS as distributed by MLS GRID
- $229,9003 bd2 ba2.2k sqft713 1st Ave NE, Little Falls, MN 56345For SaleMLS ID #7151087, Moe Mossa, Savvy Avenue, LLC. NorthstarMLS as distributed by MLS GRID
- $182,9003 bd2 ba1.9k sqft700 3rd St SW, Little Falls, MN 56345For SaleMLS ID #7129544, Steve Koleno, Beycome Brokerage Realty LLC. NorthstarMLS as distributed by MLS GRID
- $349,9994 bd2 ba1.8k sqft12659 Terrace Ln, Little Falls, MN 56345For SaleMLS ID #7148985, Travis Johnson, Edina Realty, Inc.. NorthstarMLS as distributed by MLS GRID
- $347,7003 bd2 ba2.4k sqft17252 Riverwood Dr, Little Falls, MN 56345For SaleMLS ID #7099753, Linda McCarthy, Central MN Realty LLC. NorthstarMLS as distributed by MLS GRID
- $329,9003 bd2 ba1.9k sqft13042 Arden Blvd, Little Falls, MN 56345For SaleMLS ID #7138506, George Moore, Premier Real Estate Services. NorthstarMLS as distributed by MLS GRID
- $249,0003 bd2 ba1.1k sqft16848 Grove St, Little Falls, MN 56345For SaleMLS ID #7064002, Trish Tenold, Central MN Realty LLC. NorthstarMLS as distributed by MLS GRID
- $329,9992 bd2 ba2.1k sqft1019 Riverview Dr, Little Falls, MN 56345For SaleMLS ID #7093260, Angela Petersen, Central MN Realty LLC. NorthstarMLS as distributed by MLS GRID
- $192,0002 bd2 ba1.2k sqft15028 127th Ave, Little Falls, MN 56345For SaleMLS ID #7097948, Rocco Maggiore, Edina Realty, Inc.. NorthstarMLS as distributed by MLS GRID
- $219,9003 bd1 ba1.8k sqft15011 Betty Ln, Little Falls, MN 56345For SaleMLS ID #7125396, Angela Petersen, Central MN Realty LLC. NorthstarMLS as distributed by MLS GRID
- $345,0003 bd1 ba1.6k sqft15495 120th Ave, Little Falls, MN 56345For SaleMLS ID #7147948, Jenessa Schendzielos, RE/MAX Results. NorthstarMLS as distributed by MLS GRID
