Beautiful 3-bedroom, 2-bathroom home nestled on a peaceful, private one-acre lot in a highly sought-after neighborhood! This move-in ready property offers the perfect combination of comfort, space, and convenience, located just minutes from parks, ball fields, the Mississippi River, and the new splash pad.
The nicely remodeled kitchen serves as the heart of the home, while the stunning two-story addition features a spacious owner's suite complete with a loft, full private bathroom, walk-in closet, and generous bedroom, creating the perfect retreat. The lower level also offers the potential to add a fourth bedroom with the addition of an egress window. A brand new boiler and on demand hot water heater will provide peace of mind and keep you warm in the chilly months.
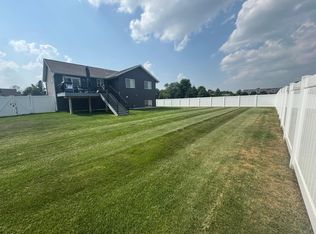
Outside, you'll appreciate the detached two-stall garage along with an additional one-stall garage featuring a lean-to, providing exceptional space for vehicles, tools, and extra storage.
With its desirable location, thoughtful updates, abundant storage, and room to grow, this property truly checks all the boxes. Schedule your showing today!
Active
Price cut: $12.2K (8/10)
$347,700
17252 Riverwood Dr, Little Falls, MN 56345
3beds
2,460sqft
Single Family
Built in 1963
1 Acres Lot
$-- Zestimate®
$141/sqft
$-- HOA
What's special
Detached two-stall garageAbundant storageBrand new boilerNicely remodeled kitchenGenerous bedroomFull private bathroomWalk-in closet
- 40 days |
- 548 |
- 23 |
Likely to sell faster than
Zillow last checked:
Listing updated:
Listed by:
Linda McCarthy 320-232-9063,
Central MN Realty LLC,
Trish Tenold 320-360-4687
Source: NorthstarMLS as distributed by MLS GRID,MLS#: 7099753
Facts & features
Interior
Bedrooms & bathrooms
- Bedrooms: 3
- Bathrooms: 2
- Full bathrooms: 2
Bedroom
- Level: Main
- Area: 120 Square Feet
- Dimensions: 12x10
Bedroom 2
- Level: Main
- Area: 120 Square Feet
- Dimensions: 12x10
Bedroom 3
- Level: Upper
- Area: 216 Square Feet
- Dimensions: 18x12
Primary bathroom
- Level: Upper
Bathroom
- Level: Main
Bonus room
- Level: Lower
- Area: 121 Square Feet
- Dimensions: 11x11
Bonus room
- Level: Lower
- Area: 96 Square Feet
- Dimensions: 12x8
Dining room
- Level: Main
- Area: 130 Square Feet
- Dimensions: 13x10
Family room
- Level: Lower
- Area: 187 Square Feet
- Dimensions: 17x11
Foyer
- Level: Main
- Area: 60 Square Feet
- Dimensions: 10x6
Kitchen
- Level: Main
- Area: 198 Square Feet
- Dimensions: 18x11
Living room
- Level: Main
- Area: 360 Square Feet
- Dimensions: 20x18
Loft
- Level: Upper
- Area: 168 Square Feet
- Dimensions: 14x12
Porch
- Level: Main
- Area: 140 Square Feet
- Dimensions: 14x10
Heating
- Baseboard, Hot Water
Cooling
- Window Unit(s)
Appliances
- Included: Dishwasher, Dryer, Freezer, Gas Water Heater, Microwave, Range, Refrigerator, Washer
Features
- Basement: Block,Finished,Full
- Has fireplace: No
Interior area
- Total structure area: 2,840
- Total interior livable area: 2,460 sqft
- Finished area above ground: 2,060
- Finished area below ground: 400
Property
Parking
- Total spaces: 3
- Parking features: Detached Garage, Gravel, Insulated Garage
- Garage spaces: 3
Accessibility
- Accessibility features: None
Features
- Levels: One and One Half
- Stories: 1.5
- Patio & porch: Deck, Porch
- Pool features: None
- Fencing: None
- Has view: Yes
- View description: River
- Has water view: Yes
- Water view: River
- Waterfront features: River View
Lot
- Size: 1 Acres
- Dimensions: 171 x 271 x 144 x 300
- Features: Tree Coverage - Heavy
Details
- Additional structures: Garage(s), Lean-To
- Foundation area: 1420
- Parcel number: 486812000
- Zoning description: Residential-Single Family
Construction
Type & style
- Home type: SingleFamily
- Property subtype: Single Family
Materials
- Block
- Roof: Age Over 8 Years,Asphalt,Pitched
Condition
- New construction: No
- Year built: 1963
Utilities & green energy
- Electric: Circuit Breakers, 200+ Amp Service
- Gas: Electric, Natural Gas
- Sewer: City Sewer - In Street, Private Sewer, Tank with Drainage Field
- Water: City Water - In Street, Well
Community & HOA
HOA
- Has HOA: No
Location
- Region: Little Falls
Financial & listing details
- Price per square foot: $141/sqft
- Tax assessed value: $350,600
- Annual tax amount: $4,756
- Date on market: 7/18/2026
Estimated market value
Not available
Estimated sales range
Not available
Not available
Price history
| Date | Event | Price |
|---|---|---|
| 8/10/2026 | Price change | $347,700-3.4%$141/sqft |
Source:  NorthstarMLS as distributed by MLS GRID #7099753 Report a problem NorthstarMLS as distributed by MLS GRID #7099753 Report a problem | ||
| 7/18/2026 | Listed for sale | $359,900+16.1%$146/sqft |
Source: NorthstarMLS as distributed by MLS GRID #7099753 Report a problem | ||
| 11/29/2022 | Sold | $310,000-3.1%$126/sqft |
Source: NorthstarMLS as distributed by MLS GRID #6244560 Report a problem | ||
| 10/24/2022 | Pending sale | $319,900$130/sqft |
Source: NorthstarMLS as distributed by MLS GRID #6244560 Report a problem | ||
| 8/29/2022 | Price change | $319,900-3%$130/sqft |
Source: NorthstarMLS as distributed by MLS GRID #6244560 Report a problem | ||
| 8/4/2022 | Listed for sale | $329,900$134/sqft |
Source: NorthstarMLS as distributed by MLS GRID #6244560 Report a problem | ||
Public tax history
| Year | Property taxes | Tax assessment |
|---|---|---|
| 2025 | $4,116 +2.4% | $350,600 +13.1% |
| 2024 | $4,018 -4.5% | $310,000 +2.4% |
| 2023 | $4,206 +18.8% | $302,800 +1.1% |
| 2022 | $3,540 +7.5% | $299,500 +21.2% |
| 2021 | $3,294 +7.3% | $247,100 +19% |
| 2020 | $3,070 +2.4% | $207,700 |
| 2019 | $2,998 -1.3% | $207,700 +8.2% |
| 2018 | $3,038 +6.7% | $191,900 |
| 2017 | $2,846 +6.1% | $191,900 |
| 2016 | $2,682 +84.2% | -- |
| 2014 | $1,456 | -- |
Find assessor info on the county website
Monthly payment
Est. payment
Payment breakdown
Explore the cost of this home by adjusting the details. Changes won't be saved.Climate risks
Neighborhood: 56345
Nearby schools
GreatSchools rating
- 7/10Lindbergh Elementary SchoolGrades: 3-5Distance: 2.6 mi
- 4/10Community Middle SchoolGrades: 6-8Distance: 2.6 mi
- 6/10Little Falls Senior High SchoolGrades: 9-12Distance: 2.8 mi
- $237,7003 bd1 ba2k sqft17292 Riverwood Dr, Little Falls, MN 56345Off Market
- $256,7003 bd3 ba2.3k sqft17234 Riverwood Dr, Little Falls, MN 56345Off Market
- $228,7003 bd2 ba4.1k sqft17271 Riverwood Dr, Little Falls, MN 56345Off Market
- $319,3003 bd2 ba1.4k sqft17293 Riverwood Dr, Little Falls, MN 56345Off Market
- $232,7003 bd1 ba2k sqft17302 Riverwood Dr, Cushing, MN 56345Off Market
- $380,6003 bd2 ba2k sqft14552 Ryan St, Little Falls, MN 56345Off Market
- $279,1003 bd2 ba2.1k sqft17305 Riverwood Dr, Little Falls, MN 56345Off Market
- $353,4005 bd2 ba2.1k sqft17235 Riverwood Dr, Little Falls, MN 56345Off Market
A local agent can set up tours, give advice and negotiate with sellers.
Similar homes
- $329,9004 bd4 ba2.3k sqft16885 Grove St, Little Falls, MN 56345For Sale

 MLS ID #7131467, Jeff Kruschek, RE/MAX Central MN. NorthstarMLS as distributed by MLS GRID
 - $385,0003 bd2 ba1.3k sqft17632 Grace Ln, Little Falls, MN 56345For Sale
 MLS ID #7133841, Jeff Kruschek, RE/MAX Central MN. NorthstarMLS as distributed by MLS GRID
 - $319,0004 bd2 ba1.9k sqft1112 Pine Tree Blvd, Little Falls, MN 56345For Sale
 MLS ID #7104804, Rodney Windjue, Northland Sotheby's International Realty. NorthstarMLS as distributed by MLS GRID
 - $319,9004 bd3 ba2.1k sqft15984 Shelly Dr, Little Falls, MN 56345For Sale
 MLS ID #7088845, Jeffrey Wucherer, Counselor Realty, Inc. NorthstarMLS as distributed by MLS GRID
 - $299,9003 bd2 ba2k sqft814 4th St SE, Little Falls, MN 56345For SaleMLS ID #7112795, Angela Petersen, Central MN Realty LLC. NorthstarMLS as distributed by MLS GRID
- $329,9005 bd2 ba3.1k sqft1706 Crestview Dr, Little Falls, MN 56345For SaleMLS ID #7105364, George Moore, Premier Real Estate Services. NorthstarMLS as distributed by MLS GRID
- $269,9003 bd2 ba2.5k sqft604 3rd St SW, Little Falls, MN 56345For SaleMLS ID #7129740, Claire Berg, RE/MAX Central MN. NorthstarMLS as distributed by MLS GRID
- $259,9003 bd2 ba2k sqft59 Edgewater Dr, Little Falls, MN 56345For SaleMLS ID #7131405, Angela Petersen, Central MN Realty LLC. NorthstarMLS as distributed by MLS GRID
- $299,9003 bd2 ba2k sqft1115 11th St SW, Little Falls, MN 56345For SaleMLS ID #7095944, Hannah Hollenkamp, Edina Realty, Inc.. NorthstarMLS as distributed by MLS GRID
- $289,0003 bd2 ba1.8k sqft217 8th St NW, Little Falls, MN 56345For SaleMLS ID #7124725, Chad R Bryniarski, Gallery of Homes. NorthstarMLS as distributed by MLS GRID
- $293,0005 bd2 ba2.2k sqft407 5th Ave SW, Little Falls, MN 56345For SaleMLS ID #7111456, Aaron Colombe, Edina Realty, Inc.. NorthstarMLS as distributed by MLS GRID
- $373,0004 bd2 ba1.5k sqft14934 Taylor Dr, Little Falls, MN 56345For SaleMLS ID #7105390, Angela Petersen, Central MN Realty LLC. NorthstarMLS as distributed by MLS GRID
- $259,9003 bd2 ba1.4k sqft804 5th St SW, Little Falls, MN 56345For SaleMLS ID #7130037, Jeff Kruschek, RE/MAX Central MN. NorthstarMLS as distributed by MLS GRID
- $469,9005 bd3 ba3.5k sqft16804 Mississippi Blvd, Little Falls, MN 56345For SaleMLS ID #7108322, Angela Petersen, Central MN Realty LLC. NorthstarMLS as distributed by MLS GRID
- $434,9004 bd3 ba3.1k sqft15174 Edgewood Rd, Motley, MN 56345For SaleMLS ID #7091838, Angela Petersen, Central MN Realty LLC. NorthstarMLS as distributed by MLS GRID
- $365,0003 bd1 ba1.6k sqft15495 120th Ave, Little Falls, MN 56345For SaleMLS ID #7032447, Jenessa Schendzielos, RE/MAX Results. NorthstarMLS as distributed by MLS GRID
- $199,9003 bd2 ba1.9k sqft700 3rd St SW, Little Falls, MN 56345For SaleMLS ID #7129544, Steve Koleno, Beycome Brokerage Realty LLC. NorthstarMLS as distributed by MLS GRID
- $399,9003 bd2 ba1.8k sqft15021 Garden Ct, Little Falls, MN 56345For SaleMLS ID #7092030, Joel J. Larson, Central MN Realty LLC. NorthstarMLS as distributed by MLS GRID
- $283,9006 bd3 ba2.2k sqft15592 Highway 27, Little Falls, MN 56345For SaleMLS ID #6770964, Thomas Scherling, Edina Realty, Inc.. NorthstarMLS as distributed by MLS GRID
- $239,9002 bd1 ba1.6k sqft16042 203rd St, Little Falls, MN 56345For SaleMLS ID #7131624, Brooke Thieschafer, MOVE IT REAL ESTATE GROUP/LAKEHOMES.COM. NorthstarMLS as distributed by MLS GRID
