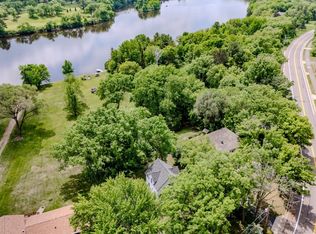
Great space to enjoy inside and outside of this rambler with landscaping and private backyard, amazing sun room plus 3 living rooms & more!! The main floor had 3 bedrooms (one currently used as office/hobby room) a lovely bathroom, updated kitchen and cozy family room with gas fireplace plus a dining area, formal living room and the sun room! Attached garage plus storage shed! Basement has family/rec room, another office area, large bathroom, laundry, utility room, storage room and workshop! Great location near golf course on the edge of town - enjoy this well maintained home! Updates include new living room carpet, restored hardwood floors, new appliances (2019-2020), water heater & more! Lawn sprinkler system; basement shelving can stay, electric lawn mower, electric snow blower & living room area rug all negotiable!
Pending
$259,900
59 Edgewater Dr, Little Falls, MN 56345
3beds
2,084sqft
Single Family
Built in 1956
0.31 Acres Lot
$260,000 Zestimate®
$125/sqft
$-- HOA
What's special
- 57 days
- 38
- 0
Likely to sell faster than
Zillow last checked:
Listing updated:
Listed by:
Angela Petersen 320-232-9156,
Central MN Realty LLC
Source: NorthstarMLS as distributed by MLS GRID,MLS#: 7131405
Facts & features
Interior
Bedrooms & bathrooms
- Bedrooms: 3
- Bathrooms: 2
- 3/4 bathrooms: 2
Bedroom
- Level: Main
- Area: 99 Square Feet
- Dimensions: 12x8.25
Bedroom 2
- Level: Main
- Area: 132 Square Feet
- Dimensions: 12x11
Bedroom 3
- Level: Main
- Area: 116.84 Square Feet
- Dimensions: 12.7x9.2
Dining room
- Level: Main
- Area: 96 Square Feet
- Dimensions: 12x8
Family room
- Level: Main
- Area: 225 Square Feet
- Dimensions: 15x15
Kitchen
- Level: Main
- Area: 99 Square Feet
- Dimensions: 11x9
Living room
- Level: Main
- Area: 273 Square Feet
- Dimensions: 21x13
Recreation room
- Level: Lower
- Area: 246 Square Feet
- Dimensions: 20.5x12
Sun room
- Level: Main
- Area: 172.5 Square Feet
- Dimensions: 15x11.5
Heating
- Forced Air
Cooling
- Central Air
Appliances
- Included: Cooktop, Dishwasher, Dryer, Freezer, Range, Refrigerator, Washer
- Laundry: In Basement
Features
- Basement: Full,Partially Finished
- Number of fireplaces: 1
- Fireplace features: Family Room, Gas
Interior area
- Total structure area: 2,624
- Total interior livable area: 2,084 sqft
- Finished area above ground: 1,584
- Finished area below ground: 500
Property
Parking
- Total spaces: 1
- Parking features: Attached, Concrete, Garage Door Opener
- Attached garage spaces: 1
- Has uncovered spaces: Yes
Accessibility
- Accessibility features: Grab Bars In Bathroom
Features
- Levels: One
- Stories: 1
- Patio & porch: Enclosed, Patio, Rear Porch
Lot
- Size: 0.31 Acres
- Dimensions: 80 x 160
- Features: Tree Coverage - Medium
Details
- Additional structures: Storage Shed
- Foundation area: 1040
- Parcel number: 482140000
- Zoning description: Residential-Single Family
Construction
Type & style
- Home type: SingleFamily
- Property subtype: Single Family
Materials
- Block, Frame
- Roof: Asphalt
Condition
- New construction: No
- Year built: 1956
Utilities & green energy
- Gas: Natural Gas
- Sewer: City Sewer/Connected
- Water: City Water/Connected
Community & HOA
HOA
- Has HOA: No
Location
- Region: Little Falls
Financial & listing details
- Price per square foot: $125/sqft
- Tax assessed value: $209,600
- Annual tax amount: $2,604
- Date on market: 8/21/2026
- Cumulative days on market: 53 days
- Road surface type: Paved
Estimated market value
$260,000
$247,000 - $273,000
$2,181/mo
Price history
| Date | Event | Price |
|---|---|---|
| 9/8/2026 | Pending sale | $259,900$125/sqft |
Source:  NorthstarMLS as distributed by MLS GRID #7131405 Report a problem NorthstarMLS as distributed by MLS GRID #7131405 Report a problem | ||
| 8/26/2026 | Listed for sale | $259,900+77.4%$125/sqft |
Source: NorthstarMLS as distributed by MLS GRID #7131405 Report a problem | ||
| 7/31/2018 | Sold | $146,500-2.3%$70/sqft |
Source: NorthstarMLS as distributed by MLS GRID #4953947 Report a problem | ||
| 5/16/2018 | Listed for sale | $149,900$72/sqft |
Source: Keller Williams Realty Professionals #4953947 Report a problem | ||
Public tax history
| Year | Property taxes | Tax assessment |
|---|---|---|
| 2025 | $2,594 +6.3% | $209,600 |
| 2024 | $2,440 -6.1% | $209,600 +7% |
| 2023 | $2,598 +19% | $195,900 -0.4% |
| 2022 | $2,184 +12.3% | $196,600 +19.7% |
| 2021 | $1,944 -0.3% | $164,300 +14.7% |
| 2020 | $1,950 +16.8% | $143,200 |
| 2019 | $1,670 +1.5% | $143,200 +19% |
| 2018 | $1,646 +4.2% | $120,300 +1.9% |
| 2017 | $1,580 +5.2% | $118,000 |
| 2016 | $1,502 +3% | -- |
| 2014 | $1,458 | -- |
| 2013 | $1,458 | -- |
| 2012 | -- | $97,400 -16.3% |
| 2009 | $1,388 | $116,400 |
Find assessor info on the county website
Monthly payment
Est. payment
Payment breakdown
Explore the cost of this home by adjusting the details. Changes won't be saved.Climate risks
Neighborhood: 56345
Similar homes
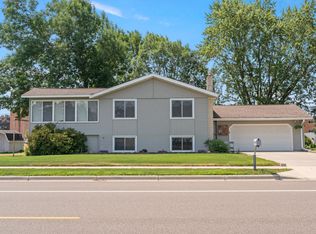
- $264,9003 bd2 ba1.2k sqft1003 Lindbergh Dr S, Little Falls, MN 56345For Sale
 MLS ID #7156376, Angela Petersen, Central MN Realty LLC. NorthstarMLS as distributed by MLS GRID
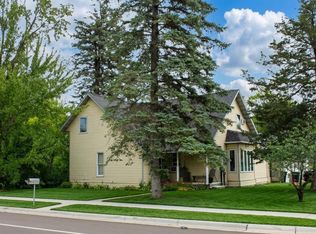
 - $294,9003 bd2 ba2k sqft814 4th St SE, Little Falls, MN 56345For Sale
 MLS ID #7112795, Angela Petersen, Central MN Realty LLC. NorthstarMLS as distributed by MLS GRID
 - $249,0005 bd2 ba1.6k sqft902 4th St NE, Little Falls, MN 56345For Sale
 MLS ID #7157955, Jennifer Brockway-Servatius, eXp Realty. NorthstarMLS as distributed by MLS GRID
 - $289,0003 bd2 ba1.8k sqft217 8th St NW, Little Falls, MN 56345For Sale
 MLS ID #7124725, Chad R Bryniarski, Gallery of Homes. NorthstarMLS as distributed by MLS GRID
 - $279,0003 bd2 ba1.8k sqft908 9th St NE, Little Falls, MN 56345For SaleMLS ID #7154123, Aaron Colombe, Edina Realty, Inc.. NorthstarMLS as distributed by MLS GRID
- $290,0003 bd2 ba2k sqft1115 11th St SW, Little Falls, MN 56345For SaleMLS ID #7095944, Hannah Hollenkamp, Edina Realty, Inc.. NorthstarMLS as distributed by MLS GRID
- $239,9004 bd2 ba1.9k sqft301 W Broadway, Little Falls, MN 56345For SaleMLS ID #7150759, Moe Mossa, Savvy Avenue, LLC. NorthstarMLS as distributed by MLS GRID
- $315,0004 bd2 ba1.9k sqft1112 Pine Tree Blvd, Little Falls, MN 56345For SaleMLS ID #7152632, Rodney Windjue, Northland Sotheby's International Realty. NorthstarMLS as distributed by MLS GRID
- $283,9006 bd3 ba2.2k sqft15592 Highway 27, Little Falls, MN 56345For SaleMLS ID #6770964, Thomas Scherling, Edina Realty, Inc.. NorthstarMLS as distributed by MLS GRID
- $239,0003 bd2 ba1.1k sqft16848 Grove St, Little Falls, MN 56345For SaleMLS ID #7064002, Trish Tenold, Central MN Realty LLC. NorthstarMLS as distributed by MLS GRID
- $219,9003 bd1 ba1.8k sqft15011 Betty Ln, Little Falls, MN 56345For SaleMLS ID #7125396, Angela Petersen, Central MN Realty LLC. NorthstarMLS as distributed by MLS GRID
- $329,9003 bd2 ba1.9k sqft13042 Arden Blvd, Little Falls, MN 56345For SaleMLS ID #7138506, George Moore, Premier Real Estate Services. NorthstarMLS as distributed by MLS GRID
- $349,9994 bd2 ba1.8k sqft12659 Terrace Ln, Little Falls, MN 56345For SaleMLS ID #7148985, Travis Johnson, Edina Realty, Inc.. NorthstarMLS as distributed by MLS GRID
- $179,9003 bd1 ba1k sqft302 6th St NW, Little Falls, MN 56345For SaleMLS ID #7154057, Angela Petersen, Central MN Realty LLC. NorthstarMLS as distributed by MLS GRID
- $259,0003 bd1 ba1.7k sqft5874 180th St, Little Falls, MN 56345For SaleMLS ID #7142872, Tiffany Anderson, Central MN Realty LLC. NorthstarMLS as distributed by MLS GRID
- $323,9002 bd2 ba2.1k sqft1019 Riverview Dr, Little Falls, MN 56345For SaleMLS ID #7093260, Angela Petersen, Central MN Realty LLC. NorthstarMLS as distributed by MLS GRID
- $339,9003 bd1 ba1.6k sqft15495 120th Ave, Little Falls, MN 56345For SaleMLS ID #7147948, Jenessa Schendzielos, RE/MAX Results. NorthstarMLS as distributed by MLS GRID
- $192,0002 bd2 ba1.2k sqft15028 127th Ave, Little Falls, MN 56345For SaleMLS ID #7097948, Rocco Maggiore, Edina Realty, Inc.. NorthstarMLS as distributed by MLS GRID
- $349,9005 bd3 ba2.6k sqft1102 4th St SE, Little Falls, MN 56345For SaleMLS ID #7082136, Christine Gammon-Kruschek, RE/MAX Central MN. NorthstarMLS as distributed by MLS GRID
