Great curb appeal with this tudor style home! Many upgrades with New furnace, granite counters, walk in shower and new flooring in main living area.. A gas fire place and vaulted ceilings will make this room one of your favorite places to hang out. The main floor has a open concept for entertaining. Large backyard with patio off family room, raised garden and room for more garden space. Priced right and available immediately!
Active
$299,900
902 4th Ave NE, Little Falls, MN 56345
3beds
2,051sqft
Single Family
Built in 1992
0.3 Acres Lot
$299,400 Zestimate®
$146/sqft
$-- HOA
What's special
Gas fireplaceTudor style homeGreat curb appealVaulted ceilingsWalk in showerGranite countersRaised garden
- 7 days
- 318
- 26
Likely to sell faster than
Zillow last checked:
Listing updated:
Listed by:
Jeff Kruschek 320-630-7837,
RE/MAX Central MN
Source: NorthstarMLS as distributed by MLS GRID,MLS#: 7159342
Facts & features
Interior
Bedrooms & bathrooms
- Bedrooms: 3
- Bathrooms: 3
- Full bathrooms: 1
- 3/4 bathrooms: 1
- 1/2 bathrooms: 1
Bedroom
- Level: Lower
- Area: 233.6 Square Feet
- Dimensions: 14.6x16
Bedroom 2
- Level: Upper
- Area: 109.25 Square Feet
- Dimensions: 9.5x11.5
Bedroom 3
- Level: Upper
- Area: 136.5 Square Feet
- Dimensions: 10.5x13
Dining room
- Level: Upper
- Area: 199.2 Square Feet
- Dimensions: 12x16.6
Family room
- Level: Lower
- Area: 384 Square Feet
- Dimensions: 16x24
Kitchen
- Level: Upper
- Area: 113.4 Square Feet
- Dimensions: 9x12.6
Living room
- Level: Upper
- Area: 217.6 Square Feet
- Dimensions: 13.6x16
Heating
- Forced Air, Fireplace(s)
Cooling
- Central Air
Appliances
- Included: Dishwasher, Disposal, Dryer, Exhaust Fan, Gas Water Heater, Microwave, Range, Refrigerator, Washer
- Laundry: In Basement, Lower Level
Features
- Basement: Block,Daylight,Finished,Full,Walk-Out Access
- Number of fireplaces: 1
- Fireplace features: Gas, Living Room
Interior area
- Total structure area: 2,132
- Total interior livable area: 2,051 sqft
- Finished area above ground: 1,066
- Finished area below ground: 985
Property
Parking
- Total spaces: 2
- Parking features: Attached, Gravel, Insulated Garage, Garage, Parking Lot, Tandem Garage
- Attached garage spaces: 2
Accessibility
- Accessibility features: None
Features
- Levels: Multi/Split
- Patio & porch: Deck, Patio
- Pool features: None
Lot
- Size: 0.3 Acres
- Dimensions: 80 x 160
- Features: Tree Coverage - Light
Details
- Foundation area: 1066
- Parcel number: 482274000
- Zoning description: Residential-Single Family
Construction
Type & style
- Home type: SingleFamily
- Property subtype: Single Family
Materials
- Block, Frame
Condition
- New construction: No
- Year built: 1992
Utilities & green energy
- Electric: Circuit Breakers, 200+ Amp Service
- Gas: Natural Gas
- Sewer: City Sewer/Connected
- Water: City Water/Connected
Community & HOA
Community
- Subdivision: Of Flolid Add
HOA
- Has HOA: No
Location
- Region: Little Falls
Financial & listing details
- Price per square foot: $146/sqft
- Tax assessed value: $281,300
- Annual tax amount: $3,700
- Date on market: 10/13/2026
Estimated market value
$299,400
$284,000 - $314,000
$2,133/mo
Price history
| Date | Event | Price |
|---|---|---|
| 10/13/2026 | Listed for sale | $299,900+9.1%$146/sqft |
Source:  NorthstarMLS as distributed by MLS GRID #7159342 Report a problem | ||
| 9/29/2023 | Sold | $275,000-3.5%$134/sqft |
Source: NorthstarMLS as distributed by MLS GRID #6419253 Report a problem | ||
| 9/11/2023 | Pending sale | $285,000$139/sqft |
Source: NorthstarMLS as distributed by MLS GRID #6419253 Report a problem | ||
| 8/19/2023 | Listed for sale | $285,000+2.2%$139/sqft |
Source: NorthstarMLS as distributed by MLS GRID #6419253 Report a problem | ||
| 6/24/2022 | Sold | $279,000+11.6%$136/sqft |
Source: NorthstarMLS as distributed by MLS GRID #6198885 Report a problem | ||
| 5/29/2022 | Pending sale | $250,000$122/sqft |
Source: NorthstarMLS as distributed by MLS GRID #6198885 Report a problem | ||
| 5/28/2022 | Listed for sale | $250,000+81.2%$122/sqft |
Source: NorthstarMLS as distributed by MLS GRID #6198885 Report a problem | ||
| 6/1/2010 | Sold | $138,000$67/sqft |
Source:  Lake Superior Area Realtors as distributed by MLS GRID #1203687 Report a problem | ||
Public tax history
| Year | Property taxes | Tax assessment |
|---|---|---|
| 2025 | $3,532 +10.3% | $281,300 +3.6% |
| 2024 | $3,202 +10.6% | $271,400 +9.7% |
| 2023 | $2,894 +8.8% | $247,500 +14.8% |
| 2022 | $2,660 +3.4% | $215,600 +11.5% |
| 2021 | $2,572 -0.4% | $193,300 +7.6% |
| 2020 | $2,582 +11.6% | $179,600 |
| 2019 | $2,314 +5.9% | $179,600 +15.9% |
| 2018 | $2,186 +4.1% | $155,000 +5.7% |
| 2017 | $2,100 +5.1% | $146,600 |
| 2016 | $1,998 +6.1% | -- |
| 2014 | $1,884 | -- |
| 2013 | $1,884 | -- |
| 2012 | -- | $128,600 -18.8% |
| 2009 | $2,022 | $158,300 |
Find assessor info on the county website
Monthly payment
Est. payment
Payment breakdown
Explore the cost of this home by adjusting the details. Changes won't be saved.Climate risks
Neighborhood: 56345
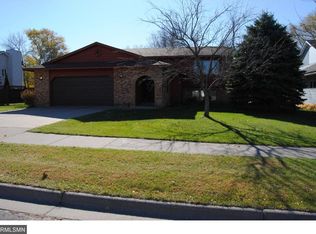
Similar homes
- $279,0003 bd2 ba1.8k sqft908 9th St NE, Little Falls, MN 56345For Sale
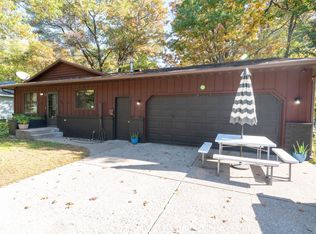
 MLS ID #7154123, Aaron Colombe, Edina Realty, Inc.. NorthstarMLS as distributed by MLS GRID
- $--3 bd1 ba1.8k sqft114 8th St NE, Little Falls, MN 56345Auction
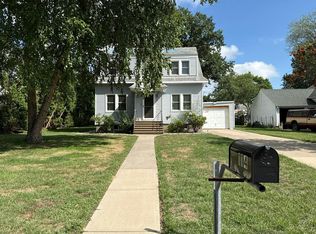 Auction.com 2
- $294,9003 bd2 ba2k sqft814 4th St SE, Little Falls, MN 56345For Sale
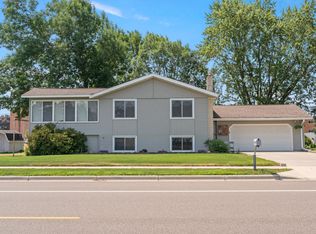 MLS ID #7112795, Angela Petersen, Central MN Realty LLC. NorthstarMLS as distributed by MLS GRID
- $315,0004 bd2 ba1.9k sqft1112 Pine Tree Blvd, Little Falls, MN 56345For Sale
 MLS ID #7152632, Rodney Windjue, Northland Sotheby's International Realty. NorthstarMLS as distributed by MLS GRID
- $289,0003 bd2 ba1.8k sqft217 8th St NW, Little Falls, MN 56345For SaleMLS ID #7124725, Chad R Bryniarski, Gallery of Homes. NorthstarMLS as distributed by MLS GRID
- $249,9004 bd2 ba2k sqft15642 Highway 27, Little Falls, MN 56345For SaleMLS ID #7148607, Chad Schwendeman, eXp Realty. NorthstarMLS as distributed by MLS GRID
- $290,0003 bd2 ba2k sqft1115 11th St SW, Little Falls, MN 56345For SaleMLS ID #7095944, Hannah Hollenkamp, Edina Realty, Inc.. NorthstarMLS as distributed by MLS GRID
- $229,9003 bd2 ba2.2k sqft713 1st Ave NE, Little Falls, MN 56345For SaleMLS ID #7151087, Moe Mossa, Savvy Avenue, LLC. NorthstarMLS as distributed by MLS GRID
- $309,9002 bd2 ba1.5k sqft1431 Fairview Ln, Little Falls, MN 56345For SaleMLS ID #7156029, Chuck Zwilling, RE/MAX Results. NorthstarMLS as distributed by MLS GRID
- $273,0006 bd3 ba2.2k sqft15592 Highway 27, Little Falls, MN 56345For SaleMLS ID #6770964, Thomas Scherling, Edina Realty, Inc.. NorthstarMLS as distributed by MLS GRID
- $249,0005 bd2 ba1.6k sqft902 4th St NE, Little Falls, MN 56345For SaleMLS ID #7157955, Jennifer Brockway-Servatius, eXp Realty. NorthstarMLS as distributed by MLS GRID
- $279,9903 bd2 ba1.5k sqft14417 Oak Ridge Dr, Little Falls, MN 56345For SaleMLS ID #7148317, Steve Koleno, Beycome Brokerage Realty LLC. NorthstarMLS as distributed by MLS GRID
- $329,9005 bd3 ba2.6k sqft1102 4th St SE, Little Falls, MN 56345For SaleMLS ID #7082136, Christine Gammon-Kruschek, RE/MAX Central MN. NorthstarMLS as distributed by MLS GRID
- $329,9003 bd2 ba1.9k sqft13042 Arden Blvd, Little Falls, MN 56345For SaleMLS ID #7138506, George Moore, Premier Real Estate Services. NorthstarMLS as distributed by MLS GRID
- $264,9003 bd2 ba1.2k sqft1003 Lindbergh Dr S, Little Falls, MN 56345For SaleMLS ID #7156376, Angela Petersen, Central MN Realty LLC. NorthstarMLS as distributed by MLS GRID
- $294,9002 bd2 ba1.2k sqft1420 Fairview Ln, Little Falls, MN 56345For SaleMLS ID #7116974, Travis Johnson, Edina Realty, Inc.. NorthstarMLS as distributed by MLS GRID
- $323,9002 bd2 ba2.1k sqft1019 Riverview Dr, Little Falls, MN 56345For SaleMLS ID #7093260, Angela Petersen, Central MN Realty LLC. NorthstarMLS as distributed by MLS GRID
- $275,0005 bd2 ba2.2k sqft407 5th Ave SW, Little Falls, MN 56345For SaleMLS ID #7111456, Aaron Colombe, Edina Realty, Inc.. NorthstarMLS as distributed by MLS GRID
- $347,7003 bd2 ba2.4k sqft17252 Riverwood Dr, Little Falls, MN 56345For SaleMLS ID #7099753, Linda McCarthy, Central MN Realty LLC. NorthstarMLS as distributed by MLS GRID
- $339,9003 bd1 ba1.6k sqft15495 120th Ave, Little Falls, MN 56345For SaleMLS ID #7147948, Jenessa Schendzielos, RE/MAX Results. NorthstarMLS as distributed by MLS GRID
