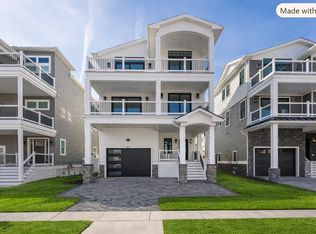
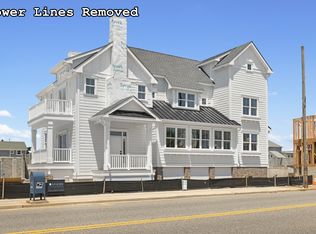
Luxury coastal living reaches new heights in this exceptional new construction residence, ideally situated on a desirable corner lot just three blocks from the beach. Offering five bedrooms, four full bathrooms, and two half bathrooms, this home is being developed by Yellow Door Development, built by Vallese Builders, designed by Gnome Architects, and features interior design with Dune by Sean Kelly. The second floor serves as the heart of the home, showcasing an expansive open-concept living room, gourmet kitchen, and dining area that seamlessly flows onto the main covered deck, creating the perfect setting for effortless indoor-outdoor entertaining. The first-floor family room features a custom wet bar with built-ins and opens directly to a private backyard retreat centered around a 12' x 20' heated pool and spa. An elevator services every level, while the third-floor primary suite offers a luxurious escape with spacious walk-in closets and its own private balcony. Every detail has been thoughtfully curated to deliver an exceptional blend of timeless architecture, refined craftsmanship, and modern coastal elegance. Expected completion is March 2027.
New construction
$3,250,000
407 Atlantic Ave, North Wildwood, NJ 08260
5beds
3,561sqft
Single Family Residence
Built in 2027
4,500 Square Feet Lot
$3,123,100 Zestimate®
$913/sqft
$-- HOA
What's special
Private balconyPrivate backyard retreatElevator services every levelDesirable corner lotGourmet kitchenFive bedroomsThird-floor primary suite
- 48 days |
- 1,391 |
- 37 |
Zillow last checked:
Listing updated:
Listed by:
Nicholas Giuffre 609-224-3837,
COMPASS RE - Avalon Dune
Source: CMCAOR,MLS#: 261751
Facts & features
Interior
Bedrooms & bathrooms
- Bedrooms: 5
- Bathrooms: 6
- Full bathrooms: 4
- Partial bathrooms: 2
Rooms
- Room types: Living Room, Kitchen, Den/TV Room, Recreation/Family, Dining Area
Heating
- Natural Gas, Forced Air, Hot Water, Zoned
Cooling
- Central Air, Ceiling Fan(s), Zoned
Appliances
- Included: Range, Oven, Microwave, Refrigerator, Washer, Dryer, Dishwasher, Disposal, Gas Cooktop, Instant Hot Water
- Laundry: Laundry Room
Features
- Cathedral Ceiling(s), Elevator, Storage, Walk-In Closet(s), Pantry
- Flooring: Wood, Tile
- Basement: Crawl Space
- Has fireplace: Yes
- Fireplace features: Gas
Interior area
- Total structure area: 3,561
- Total interior livable area: 3,561 sqft
Property
Parking
- Total spaces: 1
- Parking features: Garage, 1 Car, Attached
- Has attached garage: Yes
Features
- Levels: Three Or More
- Stories: 3
- Patio & porch: Patio, Deck, Enclosed/Covered Patio, Porch
- Exterior features: Sidewalks, Outdoor Shower
- Has private pool: Yes
- Pool features: In Ground
- Fencing: Fenced
Lot
- Size: 4,500 Square Feet
- Dimensions: 45' x 100'
- Features: Corner Lot
Details
- Parcel number: 0700278000000001
- Zoning: R1
Construction
Type & style
- Home type: SingleFamily
- Architectural style: Upside Down,Contemporary
- Property subtype: Single Family Residence
Materials
- Shingle Siding
Condition
- New construction: Yes
- Year built: 2027
Utilities & green energy
- Sewer: City
- Water: City
Community & HOA
Community
- Security: Smoke Detector(s), Fire Alarm
Location
- Region: North Wildwood
Financial & listing details
- Price per square foot: $913/sqft
- Tax assessed value: $380,800
- Annual tax amount: $9,999
- Date on market: 6/29/2026
Estimated market value
$3,123,100
$2.97M - $3.28M
$6,947/mo
Price history
| Date | Event | Price |
|---|---|---|
| 6/29/2026 | Listed for sale | $3,250,000+306.3%$913/sqft |
Source:  CMCAOR #261751 Report a problem CMCAOR #261751 Report a problem | ||
| 1/15/2025 | Sold | $800,000$225/sqft |
Source: CMCAOR #243485 Report a problem | ||
| 12/4/2024 | Contingent | $800,000$225/sqft |
Source: CMCAOR #243485 Report a problem | ||
| 12/1/2024 | Listed for sale | $800,000$225/sqft |
Source: CMCAOR #243485 Report a problem | ||
Public tax history
| Year | Property taxes | Tax assessment |
|---|---|---|
| 2025 | $5,910 | $380,800 |
| 2024 | $5,910 +2.2% | $380,800 |
| 2023 | $5,784 +8.4% | $380,800 |
| 2022 | $5,335 +3.7% | $380,800 |
| 2021 | $5,145 +3.4% | $380,800 |
| 2020 | $4,973 +105.8% | $380,800 |
| 2019 | $2,416 | $380,800 |
| 2018 | $2,416 -47.9% | $380,800 |
| 2017 | $4,638 +8% | $380,800 |
| 2016 | $4,297 +2.5% | $380,800 0% |
| 2015 | $4,194 +2.1% | $380,900 |
| 2014 | $4,106 +0.6% | $380,900 |
| 2012 | $4,083 -3.7% | $380,900 |
| 2011 | $4,241 +3.6% | $380,900 -24.1% |
| 2010 | $4,096 +3.9% | $501,900 |
| 2009 | $3,940 +7.5% | $501,900 |
| 2008 | $3,664 +4.3% | $501,900 |
| 2007 | $3,513 | $501,900 |
Find assessor info on the county website
Monthly payment
Est. payment
Payment breakdown
Explore the cost of this home by adjusting the details. Changes won't be saved.Climate risks
Neighborhood: 08260
Nearby schools
GreatSchools rating
- 5/10Margaret Mace Elementary SchoolGrades: PK-8Distance: 0.4 mi
- $875,400-- bd-- ba3.2k sqft301 E 5th Ave, North Wildwood, NJ 08260Off Market
- $1,032,900-- bd-- ba2.6k sqft301 E 5th Ave, North Wildwood, NJ 08260Off Market
- $467,4005,000 sqft300 E 4th Ave, North Wildwood, NJ 08260Off Market

- $1,062,200-- bd-- ba988 sqft309 E 5th Ave, North Wildwood, NJ 08260Off Market
- $1,092,900-- bd-- ba1.3k sqft306 E 4th Ave, North Wildwood, NJ 08260Off Market
- $1,173,400-- bd-- ba2.6k sqft237 E 5th Ave, North Wildwood, NJ 08260Off Market
- $1,122,100-- bd-- ba1.8k sqft308 E 4th Ave, North Wildwood, NJ 08260Off Market
- $769,700-- bd-- ba608 sqft300 E 5th Ave, North Wildwood, NJ 08260Off Market
A local agent can set up tours, give advice and negotiate with sellers.
A local lender can help you make sure your offer is ready when you are.
Similar homes
- $2,950,0005 bd7 ba3.6k sqft441 W Pine Ave, Wildwood, NJ 08260New Construction
 MLS ID #262179, Jeffrey Pagano, COMPASS RE - Avalon Dune. CMCAOR
 - $2,895,0005 bd6 ba2.9k sqft401 E 10th Ave, North Wildwood, NJ 08260New Construction
 MLS ID #261538, Nicholas Giuffre, COMPASS RE - Avalon Dune. CMCAOR
 - $2,849,7775 bd7 ba3.3k sqft422 E 21st Ave, North Wildwood, NJ 08260For Sale
 MLS ID #262178, Michelle Klacik, LONG & FOSTER REAL ESTATE, INC nwnj. CMCAOR
 - from $2,400,0005 bd4 ba3.5k sqft101 W 22nd Ave Plan, Luxury Singles, Wildwood, NJ 08260New Construction
 Argus Property Group
 - $3,450,0005 bd6 ba4.6k sqft6600 Pacific Ave, Wildwood Crest, NJ 08260For SaleMLS ID #261626, Marguerite Byron-Alosi, HOFFMAN AGENCY. CMCAOR
- $1,799,9995 bd5 ba4.9k sqft420 W 17th Ave N, Wildwood, NJ 08260For SaleMLS ID #253169, Jennifer Rothenberger, COMPASS RE - Avalon Dune. CMCAOR
- $2,950,0004 bd4 ba3.4k sqft429 E Nashville Ave, Wildwood, NJ 08260For SaleMLS ID #261085, Joseph Vallese, CHRIS HENDERSON REALTY. CMCAOR
- $1,799,9995 bd5 ba4.9k sqft420 W 17th Ave, North Wildwood, NJ 08260For Sale
 MLS ID #NJCM2006154, Jennifer Rothenberger, Compass New Jersey, LLC - Haddon Township. Bright MLS
 - $2,100,0004 bd3 ba2k sqft108 E 16th Ave, North Wildwood, NJ 08260New ConstructionMLS ID #NJCM2007790, Danielle Dupont, Ovation Realty LLC. Bright MLS
- $1,699,9005 bd5 ba3.5k sqft309 W 1st Ave #309, North Wildwood, NJ 08260For SaleMLS ID #261232, Fredric 'Rick' Spackman, Cape May County Real Estate Brokers LLC - CH. CMCAOR
- $2,100,0005 bd4 ba2.9k sqft7112 Park Blvd, Wildwood Crest, NJ 08260For SaleMLS ID #262201, Christopher Ferzoco, KELLER WILLIAMS REALTY JERSEY SHORE - SIC. CMCAOR
- $2,495,0005 bd6 ba3.1k sqft8103 New Jersey Ave, Wildwood Crest, NJ 08260New ConstructionMLS ID #261373, Eric Montanari Jr, COMPASS RE - Avalon Dune. CMCAOR
- $2,150,0004 bd4 ba4.2k sqft15 Egret Trl, Cape May Court House, NJ 08210New ConstructionMLS ID #262222, Amanda DeBurgos-Milstead, Tim Kerr Sotheby's International Realty. CMCAOR
- $3,100,0005 bd5 ba3.1k sqft1105 Pittsburgh Ave, Cape May, NJ 08204For SaleMLS ID #260437, Chad deSatnick, deSatnick Real Estate LLC - Cape May. CMCAOR
- $3,495,0005 bd4 ba3.4k sqft432 Old Avalon Blvd, Avalon, NJ 08202New ConstructionMLS ID #260899, Joseph Baird Ferguson, FERGUSON-DECHERT, INC. CMCAOR
- $2,199,0005 bd5 ba2.6k sqft117 E Syracuse Ave, Wildwood Crest, NJ 08260New ConstructionMLS ID #260840, Eric Montanari Jr, COMPASS RE - Avalon Dune. CMCAOR
- $2,275,0005 bd5 ba3.5k sqft320 Saint Demetrios Ave S, North Wildwood, NJ 08260New ConstructionMLS ID #261314, Christopher Ferzoco, KELLER WILLIAMS REALTY JERSEY SHORE - SIC. CMCAOR
- $3,450,0005 bd4 ba2.2k sqft25 9th St W, Avalon, NJ 08202For SaleMLS ID #261055, Nancy "Nanci" Fitzgerald, Tim Kerr Sotheby's International Realty. CMCAOR
- $4,495,0005 bd7 ba4.2k sqft1105 Stone Harbor Blvd, Stone Harbor, NJ 08247New ConstructionMLS ID #262077, Nicholas Giuffre, COMPASS RE - Avalon Dune. CMCAOR
- $2,749,0005 bd4 ba3k sqft6 Meadowview Ln, Avalon Manor, NJ 08202New ConstructionMLS ID #261679, Moira K. Smith, COMPASS RE - Sic. CMCAOR
