Under contract-accepting backup offers. Welcome to Your Brand New Home in DeLand! Situated on nearly a third of an acre, this gorgeous new construction home offers 3 bedrooms, 2 bathrooms, and a bright, open-concept floor plan with soaring high ceilings and an abundance of natural light. Beautiful luxury vinyl plank flooring and a neutral color palette flow seamlessly throughout the entire layout. At the heart of the home, the modern kitchen features crisp light cabinetry with sleek accented hardware, durable granite countertops, and stainless steel appliances. The spacious primary suite is a true retreat, boasting a large walk-in closet and an en-suite bathroom complete with a double vanity, granite countertops, wood-look tile flooring, and a walk-in shower with elegant glass doors. The guest bath is equally well-appointed with a single vanity, granite countertops, wood-look tile flooring, and a shower/tub combination. A convenient inside laundry room completes the interior. Built with efficiency and quality in mind, this home includes Hardie Board siding, spray foam insulation, a high-efficiency AC system, and double-pane Low-E windows to help keep utility costs low year-round.
Accepting backups
$309,900
407 IVY AVENUE, DELAND, FL 32724
3beds
1,404sqft
Single Family Residence
Built in 2026
0.33 Acres Lot
$-- Zestimate®
$221/sqft
$-- HOA
What's special
Abundance of natural lightEn-suite bathroomDurable granite countertopsBright open-concept floor planHardie board sidingDouble-pane low-e windowsSpacious primary suite
- 39 days
- 129
- 2
Likely to sell faster than
Zillow last checked:
Listing updated:
Listed by:
Erica Rosenberger 407-908-2789,
CHARLES RUTENBERG REALTY ORLANDO 407-622-2122
Source: Stellar MLS,MLS#: O6442620 Originating MLS: Orlando Regional
Facts & features
Interior
Bedrooms & bathrooms
- Bedrooms: 3
- Bathrooms: 2
- Full bathrooms: 2
Rooms
- Room types: Great Room, Utility Room
Primary bedroom
- Features: Walk-In Closet(s)
- Level: First
- Area: 168 Square Feet
- Dimensions: 14x12
Bedroom 2
- Features: Built-in Closet
- Level: First
- Area: 121 Square Feet
- Dimensions: 11x11
Bedroom 3
- Features: Built-in Closet
- Level: First
Primary bathroom
- Features: Dual Sinks, Granite Counters, Shower No Tub
- Level: First
Bathroom 2
- Features: Granite Counters, Tub With Shower
- Level: First
Dining room
- Level: First
- Area: 110 Square Feet
- Dimensions: 11x10
Great room
- Level: First
- Area: 342 Square Feet
- Dimensions: 19x18
Kitchen
- Features: Pantry
- Level: First
- Area: 121 Square Feet
- Dimensions: 11x11
Heating
- Central, Electric
Cooling
- Central Air
Appliances
- Included: Dishwasher, Range, Range Hood, Refrigerator
- Laundry: Electric Dryer Hookup, Inside, Laundry Room, Washer Hookup
Features
- Eating Space In Kitchen, High Ceilings, Living Room/Dining Room Combo, Open Floorplan, Primary Bedroom Main Floor, Solid Surface Counters, Split Bedroom, Stone Counters
- Flooring: Ceramic Tile, Luxury Vinyl
- Doors: Sliding Doors
- Has fireplace: No
Interior area
- Total structure area: 1,861
- Total interior livable area: 1,404 sqft
Video & virtual tour
Property
Parking
- Total spaces: 2
- Parking features: Driveway
- Attached garage spaces: 2
- Has uncovered spaces: Yes
Features
- Levels: One
- Stories: 1
Lot
- Size: 0.33 Acres
- Features: Level
- Residential vegetation: Oak Trees
Details
- Parcel number: 701519120030
- Zoning: 01R4
- Special conditions: None
Construction
Type & style
- Home type: SingleFamily
- Architectural style: Florida
- Property subtype: Single Family Residence
Materials
- HardiPlank Type, Wood Frame
- Foundation: Block
- Roof: Shingle
Condition
- Completed
- New construction: Yes
- Year built: 2026
Details
- Warranty included: Yes
Utilities & green energy
- Sewer: Aerobic Septic, Septic Tank
- Water: Public
- Utilities for property: BB/HS Internet Available, Electricity Connected, Water Connected
Community & HOA
Community
- Security: Smoke Detector(s)
- Pet fee: $0 monthly
- Subdivision: EUCLID HEIGHTS
HOA
- Has HOA: No
Location
- Region: Deland
Financial & listing details
- Price per square foot: $221/sqft
- Tax assessed value: $38,588
- Annual tax amount: $603
- Date on market: 9/17/2026
- Cumulative days on market: 24 days
- Listing terms: Cash,Conventional,FHA,VA Loan
- Ownership: Fee Simple
- Total actual rent: 0
- Electric utility on property: Yes
- Road surface type: Paved, Asphalt
Estimated market value
Not available
Estimated sales range
Not available
Not available
Price history
| Date | Event | Price |
|---|---|---|
| 9/17/2026 | Listed for sale | $309,900+588.7%$221/sqft |
Source:  Stellar MLS #O6442620 Report a problem | ||
| 2/3/2026 | Sold | $45,000+400%$32/sqft |
Source: Public Record Report a problem | ||
| 12/18/2019 | Sold | $9,000-10%$6/sqft |
Source: Public Record Report a problem | ||
| 6/4/1996 | Sold | $10,000$7/sqft |
Source: Public Record Report a problem | ||
Public tax history
| Year | Property taxes | Tax assessment |
|---|---|---|
| 2025 | $603 +13.7% | $36,315 +21% |
| 2024 | $530 -0.8% | $30,013 |
| 2023 | $534 +90.5% | $30,013 +131.4% |
| 2022 | $280 | $12,970 +10% |
| 2021 | -- | $11,791 +10% |
| 2020 | $212 | $10,719 +8.7% |
| 2019 | $212 +29.8% | $9,862 +35.3% |
| 2018 | $163 +14.9% | $7,289 -0.4% |
| 2017 | $142 +2.4% | $7,319 +30.8% |
| 2016 | $139 +18.4% | $5,597 -7.1% |
| 2015 | $117 +6.6% | $6,027 |
| 2014 | $110 | $6,027 +55.5% |
| 2013 | -- | $3,875 +250% |
| 2012 | -- | $1,107 -25% |
| 2011 | -- | $1,476 -25% |
| 2010 | -- | $1,968 -66.7% |
| 2009 | -- | $5,904 -71.8% |
| 2007 | -- | $20,910 +25% |
| 2006 | -- | $16,728 +172% |
| 2005 | -- | $6,150 +31.6% |
| 2004 | -- | $4,674 |
| 2003 | -- | $4,674 |
| 2002 | -- | $4,674 +11.8% |
| 2001 | -- | $4,182 |
| 2000 | -- | $4,182 |
Find assessor info on the county website
Monthly payment
Est. payment
Payment breakdown
Explore the cost of this home by adjusting the details. Changes won't be saved.Climate risks
Neighborhood: 32724
Nearby schools
Schools provided by the listing agent
- Elementary: Blue Lake Elem
- Middle: Deland Middle
- High: Deland High
Source: Stellar MLS. This data may not be complete. We recommend contacting the local school district to confirm school assignments for this home.

Similar homes
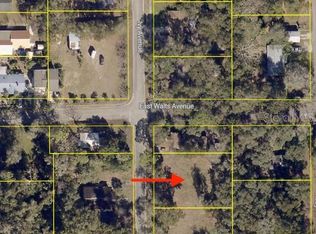
- $280,0003 bd2 ba1k sqft1315 E VOORHIS AVENUE, DELAND, FL 32724For Sale

 MLS ID #O6449319, Kelita Uzcategui, VENOSA REALTY LLC. Stellar MLS
- $319,9003 bd2 ba1.4k sqft114 S GROVE STREET, DELAND, FL 32724New Construction
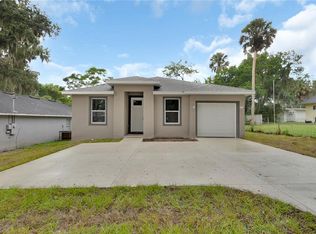 MLS ID #V4951900, Tracy Phillips, LLC, COLDWELL BANKER REALTY. Stellar MLS
- $319,9993 bd2 ba1.4k sqft1680 9th Ave, Deland, FL 32724For Sale
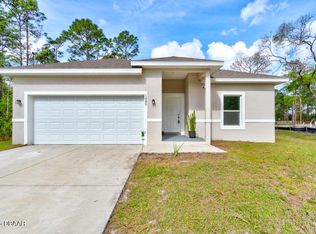
 MLS ID #1232172, Savannah Quick, Oceans Luxury Realty Full Service LLC. DBAMLS
- $315,0003 bd2 ba1.4k sqft126 KENSINGTON ROAD, DELAND, FL 32724For Sale
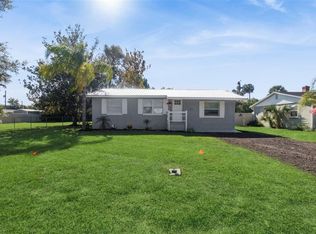 MLS ID #O6360221, Veronica Figueroa, EXP REALTY LLC. Stellar MLS
- $319,0003 bd2 ba1.3k sqft178 DOVER LANE, DELAND, FL 32724For SaleMLS ID #V4951775, Morgan Murray, COSTA REALTY PARTNERS LLC. Stellar MLS
- $335,0003 bd2 ba1.3k sqft995 9TH AVENUE, DELAND, FL 32724New ConstructionMLS ID #O6416123, Jaymin Patel, STAR BAY REALTY CORP.. Stellar MLS
- $399,9004 bd3 ba1.6k sqft501 CAMELIA LANE, DELAND, FL 32724For SaleMLS ID #O6448174, Raphael Sena Oliveira de Sena, KAZA REAL ESTATE LLC. Stellar MLS
- $289,0003 bd2 ba1.2k sqft303 Lake Gertie Rd, Deland, FL 32720For SaleMLS ID #1229672, Julio Chauca, La Rosa Realty CW Properties LLC. DBAMLS
- $345,0004 bd2 ba1.5k sqft2025 HAVASU FALLS AVENUE, DELAND, FL 32724For SaleMLS ID #O6438151, Ray Sobhani, EASY STREET REALTY FLORIDA,INC. Stellar MLS
- $259,0003 bd2 ba1.3k sqft430 W WALTS AVENUE, DELAND, FL 32720For SaleMLS ID #O6437646, Jorge Perez Gonzalez, TBRO REALTY LLC. Stellar MLS
- $274,9003 bd2 ba1.3k sqft1111 S ADELLE AVENUE, DELAND, FL 32720New ConstructionMLS ID #V4951076, Robert Evans, CHARLES RUTENBERG REALTY ORLANDO. Stellar MLS
- $399,0003 bd2 ba1.8k sqft113 WETHERSFIELD CT, DELAND, FL 32724For SaleMLS ID #NS1089152, Carla Cottrell, ORCHARD BROKERAGE, LLC. Stellar MLS
- $349,9003 bd2 ba1.8k sqft1240 W VOORHIS AVENUE, DELAND, FL 32720For SaleMLS ID #O6364812, Kristin McLaughlin, OPTIMA REAL ESTATE. Stellar MLS
- $375,0003 bd2 ba1.8k sqft22 POINSETTIA DRIVE, DELAND, FL 32724For SaleMLS ID #O6420028, Tom Luker, LUKER & CO REAL ESTATE LLC. Stellar MLS
- $299,9993 bd2 ba1.4k sqft1148 FOUNTAINHEAD DRIVE, DELTONA, FL 32725For SaleMLS ID #O6434241, Melissa Pabon, ICON REALTY ADVISORS FTL. Stellar MLS
- $269,9003 bd2 ba1.2k sqft1126 S THOMPSON AVENUE, DELAND, FL 32720New ConstructionMLS ID #O6406576, Alicia Diaz, LPT REALTY, LLC. Stellar MLS
- $299,9003 bd2 ba1.2k sqft231 CHESTNUT AVENUE, ORANGE CITY, FL 32763For SaleMLS ID #V4951482, Carole Arcaro, DELTONA LAKES REALTY INC. Stellar MLS
- $314,9994 bd2 ba1.6k sqft226 HAVERSHAM ROAD, DELTONA, FL 32725For SaleMLS ID #TB8436021, Keegan Siegfried, LPT REALTY, LLC. Stellar MLS
