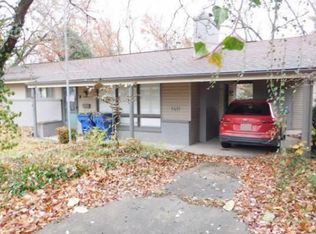
CHARMING 3-BEDROOM HOME - Perfect for Homeowners or Investors! Whether you're looking for your first home, downsizing, or adding to your investment portfolio, this charming 3-bedroom, 1.5-bath home is full of character and opportunity. Nestled on a quiet street, it offers a warm and inviting atmosphere with plenty of potential. Major updates provide peace of mind, including a newer roof, newer gas furnace and central air, and a 3-year-old water heater. All kitchen and laundry appliances stay, including the refrigerator, stove, washer, and dryer, making this home truly move-in ready. Outside, you'll find a nice storage shed in the backyard, perfect for tools, lawn equipment, or extra storage. If you're looking for an affordable home with great potential and only minimal investment needed to make it your own, this is the one you've been waiting for! "BEING SOLD AS IS".
Pending
$55,000
407 N Madison St, West Frankfort, IL 62896
3beds
1,031sqft
:
Get pre-qualifiedN/A
Single Family Residence
Built in 1953
8,662 Square Feet Lot
$-- Zestimate®
$53/sqft
$-- HOA
What's special
Warm and inviting atmosphereNewer roof
- --
- on Zillow |
- 365
- views |
- 22
- saves |
Zillow last checked:
Listing updated:
Listed by:
TROY HORTON 618-214-3413,
H2 REALTY GROUP, LLC
Source: MRED as distributed by MLS GRID,MLS#: 12688192
Facts & features
Interior
Bedrooms & bathrooms
- Bedrooms: 3
- Bathrooms: 2
- Full bathrooms: 1
- 1/2 bathrooms: 1
Rooms
- Room types: No additional rooms
Primary bedroom
- Features: Flooring (Laminate), Bathroom (Full)
- Level: Main
- Area: 132 Square Feet
- Dimensions: 12X11
Bedroom 2
- Features: Flooring (Hardwood)
- Level: Second
- Area: 143 Square Feet
- Dimensions: 13X11
Bedroom 3
- Features: Flooring (Hardwood)
- Level: Second
- Area: 195 Square Feet
- Dimensions: 15X13
Dining room
- Features: Flooring (Vinyl)
- Level: Main
- Area: 143 Square Feet
- Dimensions: 11X13
Kitchen
- Features: Flooring (Vinyl)
- Level: Main
- Area: 144 Square Feet
- Dimensions: 12X12
Laundry
- Features: Flooring (Vinyl)
- Level: Main
- Area: 65 Square Feet
- Dimensions: 13X5
Living room
- Features: Flooring (Vinyl)
- Level: Main
- Area: 195 Square Feet
- Dimensions: 15X13
Heating
- Natural Gas, Forced Air
Cooling
- Central Air
Appliances
- Included: Gas Water Heater
Features
- Basement: Crawl Space
Interior area
- Total structure area: 1,031
- Total interior livable area: 1,031 sqft
Property
Parking
- Total spaces: 2
- Parking features: Off Site
Features
- Stories: 1.5
Lot
- Size: 8,662 Square Feet
- Dimensions: 61x142
Details
- Additional structures: Shed(s)
- Parcel number: 1219257003
- Special conditions: None
Construction
Type & style
- Home type: SingleFamily
- Property subtype: Single Family Residence
Materials
- Vinyl Siding
- Foundation: Block
- Roof: Asphalt
Condition
- New construction: No
- Year built: 1953
Utilities & green energy
- Sewer: Public Sewer
- Water: Public
Community & HOA
HOA
- Services included: None
Location
- Region: West Frankfort
Financial & listing details
- Price per square foot: $53/sqft
- Tax assessed value: $42,225
- Date on market: 6/25/2026
- Ownership: Fee Simple
Estimated market value
Not available
Estimated sales range
Not available
Not available
Price history
| Date | Event | Price |
|---|---|---|
| 9/2/2024 | Listing removed | $65,000$63/sqft |
Source:  RMLS Alliance as distributed by MLS GRID #EB453954 Report a problem RMLS Alliance as distributed by MLS GRID #EB453954 Report a problem | ||
| 6/24/2024 | Listed for sale | $65,000$63/sqft |
Source: RMLS Alliance as distributed by MLS GRID #EB453954 Report a problem | ||
Public tax history
| Year | Property taxes | Tax assessment |
|---|---|---|
| 2024 | -- | $14,075 +4% |
| 2023 | -- | $13,530 +8% |
| 2022 | -- | $12,530 +8% |
| 2021 | -- | $11,605 -0.8% |
| 2020 | -- | $11,700 -1.1% |
| 2019 | -- | $11,835 +4% |
| 2018 | -- | $11,380 +8.3% |
| 2017 | -- | $10,505 |
| 2016 | $956 | $10,505 |
| 2015 | $956 -0.7% | $10,505 |
| 2014 | $963 +889.7% | $10,505 |
| 2013 | $97 | $10,505 |
| 2012 | $97 -90.1% | $10,505 +1.5% |
| 2011 | $981 | $10,345 |
| 2010 | -- | $10,345 |
Find assessor info on the county website
Monthly payment
Est. payment
Payment breakdown
Explore the cost of this home by adjusting the details. Changes won't be saved.Climate risks
Neighborhood: 62896
Nearby schools
GreatSchools rating
- 6/10Frankfort Intermediate SchoolGrades: 3-6Distance: 0.5 mi
- 4/10Central Jr High SchoolGrades: 7-8Distance: 0.5 mi
- 1/10Frankfort Community High SchoolGrades: 9-12Distance: 0.3 mi
Schools provided by the listing agent
- Elementary: Frankfort Intermediate School
- Middle: Frankfort Intermediate School
- High: Frankfort Community High School
- District: 168
Source: MRED as distributed by MLS GRID. This data may not be complete. We recommend contacting the local school district to confirm school assignments for this home.
- $35,415-- bd-- ba-- sqft405 N Madison St, West Frankfort, IL 62896Off Market

- $26,235-- bd-- ba-- sqft409 N Madison St, West Frankfort, IL 62896Off Market
- $72,500-- bd-- ba-- sqft403 N Madison St, West Frankfort, IL 62896Off Market
- $49,110-- bd-- ba-- sqft411 N Madison St, West Frankfort, IL 62896Off Market
- $7,710-- bd-- ba-- sqft406 N Van Buren St, West Frankfort, IL 62896Off Market
- $13,995-- bd-- ba-- sqft408 N Van Buren St, West Frankfort, IL 62896Off Market
- $81,800-- bd-- ba-- sqft410 N Van Buren St, West Frankfort, IL 62896Off Market
- $55,290-- bd-- ba-- sqft401 N Madison St, West Frankfort, IL 62896Off Market
A local agent can set up tours, give advice and negotiate with sellers.
A local lender can help you make sure your offer is ready when you are.
Similar homes
- $60,0002 bd2 ba704 sqft1603 West Rd, West Frankfort, IL 62896Active
 MLS ID #12709586, Ashley Fowler, Heavenly Homes Real Estate. MRED as distributed by MLS GRID
 - $58,0003 bd2 ba1.3k sqft1411 E Saint Louis St, West Frankfort, IL 62896Auction
 Xome
Xome - $54,9002 bd1 ba1k sqft909 E Main St, West Frankfort, IL 62896Active
 MLS ID #12676099, Katarena Moroz, KELLER WILLIAMS PINNACLE. MRED as distributed by MLS GRID
 - $52,9002 bd1 ba1.1k sqft204 S Douglas St, West Frankfort, IL 62896For Sale

 MLS ID #25051812, Samuel Kinsey, Illinois Realty Group. MARIS
 - $75,0003 bd2 ba1.4k sqft1615 E Saint Louis St, West Frankfort, IL 62896For Sale
 MLS ID #PA1267362, Kim Baldwin, HOUSE 2 HOME REALTY. RMLS Alliance as distributed by MLS GRID
 - $45,0002 bd1 ba879 sqft506 S Binkley St, West Frankfort, IL 62896For SaleMLS ID #PA1264348, Robert Owsley, Southern Illinois Realty Experts - Herrin. RMLS Alliance as distributed by MLS GRID
- $79,0002 bd1 ba1.1k sqft404 N Van Buren St, West Frankfort, IL 62896For SaleMLS ID #PA1266703, Jerry Beasley, HOUSE 2 HOME REALTY. RMLS Alliance as distributed by MLS GRID
- $69,0004 bd2 ba1.4k sqft601 S Lincoln St, West Frankfort, IL 62896For Sale By Owner
- $30,0002 bd1 ba1.2k sqft1005 E Elm St, West Frankfort, IL 62896ActiveMLS ID #EB458912, Angela Evans, HOME SWEET HOME REAL ESTATE. MRED as distributed by MLS GRID
- $76,0003 bd1 ba1k sqft213 S Gardner St, West Frankfort, IL 62896For SaleMLS ID #PA1264958, Morgan Johns, REALTY 618 LLC. RMLS Alliance as distributed by MLS GRID
- $55,0001 bd1 ba750 sqft6846 1st St E, Logan, IL 62856ActiveMLS ID #EB457524, ANNETTE PYTLINSKI, C21 All Pro Real Estate. MRED as distributed by MLS GRID
- $49,0002 bd1 ba740 sqft406 Church St, Zeigler, IL 62999ActiveMLS ID #12678071, CHRISTY POWERS, PROPERTY WITH TLC, LLC. MRED as distributed by MLS GRID
- $50,0002 bd1 ba1.1k sqft304 E Webster St, Benton, IL 62812For SaleMLS ID #PA1266663, Stevie Rae, HOUSE 2 HOME REALTY. RMLS Alliance as distributed by MLS GRID
- $54,9002 bd1 ba1k sqft307 W Perrine St, Johnston City, IL 62951For SaleMLS ID #PA1265410, T.J. Martin, Indigo Realty LLC. RMLS Alliance as distributed by MLS GRID
- $54,5003 bd2 ba1.5k sqft900 S 16th St, Herrin, IL 62948ActiveMLS ID #EB460478, Judith Griffin, Coldwell Banker Allen & Geary. MRED as distributed by MLS GRID
- $79,0002 bd1 ba1.4k sqft708 N 8th St, Herrin, IL 62948For SaleMLS ID #PA1268682, Stevie Rae, HOUSE 2 HOME REALTY. RMLS Alliance as distributed by MLS GRID
- $59,0002 bd1 ba768 sqft105 S 27th St, Herrin, IL 62948For SaleMLS ID #PA1263686, Taylor Johnston, RIVER 2 RIVER REALTY, INC.. RMLS Alliance as distributed by MLS GRID
- $69,0003 bd2 ba1k sqft307 N Lincoln St, Royalton, IL 62983ActiveMLS ID #12664035, Diana Falmier, C21 HOUSE OF REALTY, INC. C. MRED as distributed by MLS GRID
- $52,9001 bd1 ba930 sqft210 Orchard St, Zeigler, IL 62999For SaleMLS ID #PA1263450, Kim Baldwin, HOUSE 2 HOME REALTY. RMLS Alliance as distributed by MLS GRID
- $50,0002 bd1 ba1.4k sqft250 Lakeview Rd, Galatia, IL 62935ActiveMLS ID #12683435, Cindy Bergman, ALL IN ONE REAL ESTATE CO. MRED as distributed by MLS GRID
