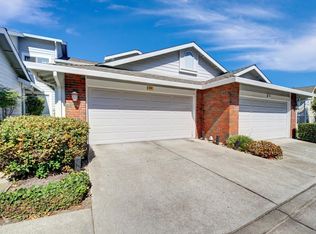
Welcome to Wildwood at Village Park! This beautifully appointed 3-bedroom, 2.5-bathroom end-unit townhome offers 1,581 square feet of spacious, comfortable living with gas fireplace and the added privacy of no shared wall on one side. High ceilings and abundant natural light create an inviting, open atmosphere throughout the home. The updated kitchen is designed for both everyday living and entertaining, featuring sleek stone countertops, stainless steel appliances, and ample workspace. The spacious primary suite offers a private retreat with a beautifully updated en-suite bath featuring a dual vanity and contemporary finishes. Step outside to your private patio, the perfect spot for morning coffee, al fresco dining, or relaxing with friends and family. The home also offers a desirable end-unit location and access to the community pool, adding to the appeal of this welcoming neighborhood. The upstairs hall bathroom presents an opportunity for the new owner to add their own personal style and finishing touches—a chance to create a space that truly reflects your taste and vision. Conveniently located just minutes from local restaurants, less than a mile from Safeway, nearby schools, and with easy access to I-80, this home puts everyday conveniences and commuting within easy reach. Spacious. Private. Updated. Well located. And full of potential. Whether you're looking for your next home or an investment with room to make it your own, this Wildwood townhome is one you won't want to miss!
For sale
$550,000
407 N Wildwood, Hercules, CA 94547
3beds
1,581sqft
Townhouse
Built in 1989
-- sqft lot
$548,100 Zestimate®
$348/sqft
$562/mo HOA
What's special
Gas fireplacePrivate patioPrivate retreatDesirable end-unit locationContemporary finishesAbundant natural lightAmple workspace
- 22 days
- 2,007
- 132
Zillow last checked:
Listing updated:
Listed by:
Joanne Mendoza DRE #01713356 510-409-7914,
Bhhs Drysdale Properties
Source: CCAR,MLS#: 41145473
Facts & features
Interior
Bedrooms & bathrooms
- Bedrooms: 3
- Bathrooms: 3
- Full bathrooms: 2
- Partial bathrooms: 1
Rooms
- Room types: 0.5 Bath, Main Entry, 3 Bedrooms, 2 Baths, Primary Bedrm Suite - 1, Dining Room
Kitchen
- Features: Stone Counters, Eat-in Kitchen, Gas Range/Cooktop, Refrigerator, Updated Kitchen
Heating
- Central
Cooling
- Central Air
Appliances
- Included: Gas Range, Refrigerator, Dryer, Washer
- Laundry: Laundry Closet, Common Area
Features
- Updated Kitchen
- Flooring: Laminate, Linoleum, Carpet
- Number of fireplaces: 1
- Fireplace features: Gas, Living Room
Interior area
- Total structure area: 1,581
- Total interior livable area: 1,581 sqft
Video & virtual tour
Property
Parking
- Total spaces: 2
- Parking features: Attached, Direct Access, Parking Lot, Garage Door Opener
- Attached garage spaces: 2
Features
- Levels: Two
- Stories: 2
- Entry location: No Steps to Entry
- Pool features: In Ground, Community
- Fencing: Fenced
Lot
- Features: Level, Rectangular Lot, Back Yard
Details
- Parcel number: 4043900427
- Special conditions: Standard
Construction
Type & style
- Home type: Townhouse
- Architectural style: Contemporary,Traditional
- Property subtype: Townhouse
Materials
- Wood Siding
- Foundation: Slab
- Roof: Composition
Condition
- Existing
- New construction: No
- Year built: 1989
Utilities & green energy
- Electric: No Solar
- Sewer: Public Sewer
- Water: Public
Community & HOA
Community
- Subdivision: Wildwood At Vp
HOA
- Has HOA: Yes
- Amenities included: Clubhouse, Pool
- Services included: Common Area Maint, Maintenance Structure, Management Fee, Reserve Fund, Water/Sewer
- HOA fee: $562 monthly
- HOA name: WILDWOOD AT VILLAGE PARK
- HOA phone: 800-557-5179
Location
- Region: Hercules
Financial & listing details
- Price per square foot: $348/sqft
- Tax assessed value: $645,885
- Date on market: 8/19/2026
Estimated market value
$548,100
$521,000 - $576,000
$3,687/mo
Price history
| Date | Event | Price |
|---|---|---|
| 8/19/2026 | Listed for sale | $550,000-6%$348/sqft |
Source:  CCAR #41145473 Report a problem CCAR #41145473 Report a problem | ||
| 12/4/2020 | Sold | $585,000+6.6%$370/sqft |
Source:  bridgeMLS/CCAR/Bay East AOR #40927643 Report a problem bridgeMLS/CCAR/Bay East AOR #40927643 Report a problem | ||
| 11/6/2020 | Pending sale | $549,000$347/sqft |
Source: Keller Williams Realty #40927643 Report a problem | ||
| 10/31/2020 | Listed for sale | $549,000+11.4%$347/sqft |
Source: Keller Williams Realty #40927643 Report a problem | ||
| 8/29/2019 | Listing removed | $492,800$312/sqft |
Source: Bay Property Group #489009 Report a problem | ||
| 8/29/2019 | Listed for sale | $492,800-3.4%$312/sqft |
Source: Bay Property Group #489009 Report a problem | ||
| 8/27/2019 | Sold | $510,000+3.5%$323/sqft |
Source:  SFAR #489009 Report a problem SFAR #489009 Report a problem | ||
| 7/20/2019 | Pending sale | $492,800$312/sqft |
Source: Bay Property Group #489009 Report a problem | ||
| 7/17/2019 | Listed for sale | $492,800+101.1%$312/sqft |
Source: Bay Property Group #489009 Report a problem | ||
| 11/15/2012 | Sold | $245,000-2%$155/sqft |
Source: Public Record Report a problem | ||
| 5/30/2012 | Listing removed | $250,000$158/sqft |
Source: Better Homes and Gardens Real Estate Mason-McDuffie #40574586 Report a problem | ||
| 5/19/2012 | Listed for sale | $250,000-34.2%$158/sqft |
Source: Better Homes and Gardens Real Estate Mason-McDuffie #40574586 Report a problem | ||
| 10/22/2003 | Sold | $380,000+31%$240/sqft |
Source: Public Record Report a problem | ||
| 12/6/2001 | Sold | $290,000+75.8%$183/sqft |
Source: Public Record Report a problem | ||
| 8/28/1997 | Sold | $165,000$104/sqft |
Source: Public Record Report a problem | ||
Public tax history
| Year | Property taxes | Tax assessment |
|---|---|---|
| 2026 | -- | $645,885 +2% |
| 2025 | $9,693 +2.8% | $633,221 +2% |
| 2024 | $9,426 +1.7% | $620,806 +2% |
| 2023 | $9,266 +1.1% | $608,634 +2% |
| 2022 | $9,168 +0% | $596,700 +2% |
| 2021 | $9,164 +17.6% | $585,000 +14.7% |
| 2020 | $7,791 +64.4% | $510,000 +88.6% |
| 2019 | $4,738 +2.8% | $270,452 +2% |
| 2018 | $4,611 +1.4% | $265,150 +2% |
| 2017 | $4,548 +4.4% | $259,951 +2% |
| 2016 | $4,356 -0.2% | $254,855 +1.5% |
| 2015 | $4,366 | $251,028 +2% |
| 2014 | $4,366 | $246,112 +0.5% |
| 2013 | -- | $245,000 +7.2% |
| 2012 | -- | $228,500 -10.4% |
| 2011 | -- | $255,000 -7.3% |
| 2010 | -- | $275,000 -12.8% |
| 2009 | -- | $315,500 -21% |
| 2008 | -- | $399,500 -0.9% |
| 2007 | -- | $403,258 +2% |
| 2006 | -- | $395,352 +2% |
| 2005 | -- | $387,600 +2% |
| 2004 | -- | $380,000 +28.5% |
| 2003 | -- | $295,800 +2% |
| 2002 | -- | $290,000 +65.9% |
| 2001 | -- | $174,844 |
Find assessor info on the county website
Monthly payment
Est. payment
Payment breakdown
Explore the cost of this home by adjusting the details. Changes won't be saved.Climate risks
Neighborhood: 94547
Similar homes
- $560,0002 bd3 ba1.2k sqft110 S Wildwood, Hercules, CA 94547For Sale
 MLS ID #326076182, Victor Fortenberry, FRF Group. BAREIS
 - $515,0002 bd3 ba1.5k sqft398 N Wildwood, Hercules, CA 94547For Sale
 MLS ID #41138999, Giani Rice. CCAR
 - $575,0003 bd3 ba1.4k sqft151 Terrace Ct, Hercules, CA 94547For Sale
 MLS ID #41142815, Chelsea Johnson. CCAR
 - $599,0002 bd2 ba1.3k sqft35 Sapphire Ct, Hercules, CA 94547For Sale
 MLS ID #41147116, Mike Kehrig. CCAR
Local buyer's agents are ready to help
