New construction home , the Cypress A2, a brand-new contemporary design in the heart of Randleman. This 4-bedroom, 2.5-bath home offers an open-concept plan with a spacious living area, flex area, loft, and a modern kitchen featuring quartz countertops, stainless appliances, and luxury vinyl plank flooring. The exterior showcases durable Hardie board siding with brick accents. Upstairs, the primary suite includes a private en suite bath and a walk-in closet. Enjoy outdoor living on the rear deck. Located on a cul-de-sac lot. Upstairs laundry room. Energy-efficient construction, insulated windows, and a two-car garage. Ask about up to $10,000 in closing cost assistance with preferred partners. 20 min drive to Toyota Battery manufacturing, 20 minutes to Greensboro. Northwoods • Day Spring neighborhood • Cul-de-sac Lot • Quartz Counters • Hardie Board Exterior • Built 2025 • Up to $10K Closing Incentive- Photos are representative of similar design. Floor-plan and style sheets available.
New construction
$369,000
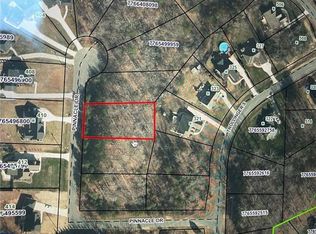
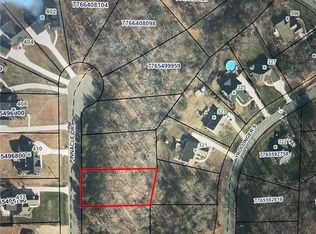
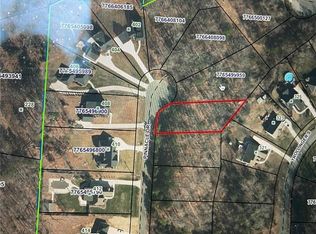
407 Pinnacle Dr, Randleman, NC 27317
4beds
2,286sqft
Stick/Site Built, Residential, Single Family Residence
Built in 2025
0.36 Acres Lot
$-- Zestimate®
$--/sqft
$-- HOA
What's special
Flex areaTwo-car garageInsulated windowsLuxury vinyl plank flooringStainless appliancesWalk-in closetUpstairs laundry room
- 293 days
- 65
- 6
Zillow last checked:
Listing updated:
Listed by:
Kyle Tyner 336-209-6090,
Berkshire Hathaway HomeServices Yost & Little Realty,
Hillary Meredith 336-202-5196,
Berkshire Hathaway HomeServices Yost & Little Realty
Source: Triad MLS,MLS#: 1202896
Facts & features
Interior
Bedrooms & bathrooms
- Bedrooms: 4
- Bathrooms: 3
- Full bathrooms: 2
- 1/2 bathrooms: 1
- Main level bathrooms: 1
Primary bedroom
- Level: Second
- Dimensions: 12.33 x 13.25
Bedroom 2
- Level: Second
- Dimensions: 12.25 x 13.25
Bedroom 3
- Level: Second
- Dimensions: 10.17 x 13.67
Bedroom 4
- Level: Second
- Dimensions: 9.92 x 13.67
Dining room
- Level: Main
- Dimensions: 13.33 x 12.75
Great room
- Level: Main
- Dimensions: 21.67 x 18.25
Kitchen
- Level: Main
- Dimensions: 11.58 x 14
Laundry
- Level: Second
- Dimensions: 8.33 x 5.92
Loft
- Level: Second
- Dimensions: 12.33 x 12.83
Heating
- Heat Pump, Electric
Cooling
- Central Air
Appliances
- Included: Electric Water Heater
- Laundry: Dryer Connection, Laundry Room, Washer Hookup
Features
- Great Room, Ceiling Fan(s), Dead Bolt(s), Kitchen Island, Pantry, Solid Surface Counter
- Flooring: Carpet, Tile, Vinyl
- Has basement: No
- Attic: Access Only
- Has fireplace: No
Interior area
- Total structure area: 2,286
- Total interior livable area: 2,286 sqft
- Finished area above ground: 2,286
Property
Parking
- Total spaces: 2
- Parking features: Driveway, Garage, Garage Door Opener, Attached
- Attached garage spaces: 2
- Has uncovered spaces: Yes
Features
- Levels: Two
- Stories: 2
- Patio & porch: Porch
- Pool features: None
- Fencing: None
Lot
- Size: 0.36 Acres
- Features: Cul-De-Sac
Details
- Parcel number: 7765498850
- Zoning: R-2
- Special conditions: Owner Sale
Construction
Type & style
- Home type: SingleFamily
- Property subtype: Stick/Site Built, Residential, Single Family Residence
Materials
- Brick, Wood Siding
- Foundation: Slab
Condition
- New Construction
- New construction: Yes
- Year built: 2025
Utilities & green energy
- Sewer: Public Sewer
- Water: Public
Community & HOA
Community
- Security: Carbon Monoxide Detector(s), Smoke Detector(s)
- Subdivision: Northwoods Llc
HOA
- Has HOA: No
Location
- Region: Randleman
Financial & listing details
- Tax assessed value: $45,240
- Annual tax amount: $511
- Date on market: 11/21/2025
- Cumulative days on market: 256 days
- Listing agreement: Exclusive Right To Sell
Estimated market value
Not available
Estimated sales range
Not available
Not available
Price history
| Date | Event | Price |
|---|---|---|
| 11/21/2025 | Listed for sale | $369,000 |
Source:  Triad MLS #1202896 Report a problem Triad MLS #1202896 Report a problem | ||
Public tax history
| Year | Property taxes | Tax assessment |
|---|---|---|
| 2025 | $511 | $45,240 |
| 2024 | $511 | $45,240 |
| 2023 | $511 +298.9% | $45,240 +345.7% |
| 2022 | $128 | $10,150 |
| 2021 | $128 | $10,150 |
| 2020 | $128 | $10,150 |
| 2019 | -- | $10,150 +15.6% |
| 2016 | $113 -0.2% | $8,780 |
| 2015 | $113 | -- |
| 2014 | -- | $8,780 -0.8% |
| 2011 | -- | $8,850 |
| 2010 | -- | $8,850 |
| 2008 | -- | -- |
Find assessor info on the county website
Monthly payment
Est. payment
Payment breakdown
Explore the cost of this home by adjusting the details. Changes won't be saved.Climate risks
Neighborhood: 27317

Similar homes
- $315,0003 bd2 ba1.4k sqft4351 Bowman Ave, Randleman, NC 27317For Sale

 MLS ID #1230829, Ethan Brady. Triad MLS
 - $349,0004 bd2 ba1.7k sqft723 Windsor Trl, Asheboro, NC 27203For Sale
 MLS ID #1233519, Casey Lawrence. Triad MLS
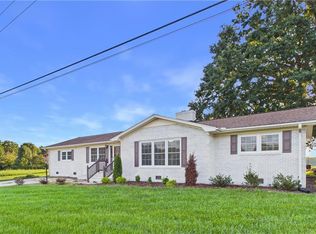
 - $319,9003 bd3 ba1.8k sqft3799 Mack Lineberry Rd, Franklinville, NC 27248For Sale
 MLS ID #1231772, Christian Morgan. Triad MLS
 - $259,9003 bd3 ba1.3k sqft407 Park St, Randleman, NC 27317New Construction
 MLS ID #1217111, Hannah Hunt. Triad MLS
 - $369,0004 bd4 ba2.4k sqft813 Leach Ave, Thomasville, NC 27360For SaleMLS ID #1226814, Emily Phipps. Triad MLS
- $349,9003 bd2 ba2.2k sqft1507 Ridgewood Rd, Franklinville, NC 27248For SaleMLS ID #1230228, Kara Farrar. Triad MLS
- $339,9004 bd3 ba2.1k sqft3772 Traveler Dr, Trinity, NC 27370For SaleMLS ID #1229791, Stephen Metarelis. Triad MLS
- $395,0004 bd3 ba2.4k sqft3890 Filton Dr, Greensboro, NC 27406For SaleMLS ID #1229786, Juan Li. Triad MLS
- $499,9004 bd3 ba2.5k sqft6561 Rogers Farm Rd, Pleasant Garden, NC 27313For SaleMLS ID #1233772, Allie Hohn. Triad MLS
- $350,0003 bd3 ba2.2k sqft6826 Bellawood Dr, Trinity, NC 27370For SaleMLS ID #1228346, Karmen Quakenbush. Triad MLS
- $395,0004 bd3 ba2.8k sqft6953 Quarter Horse Dr, Trinity, NC 27370For SaleMLS ID #1227087, Marco Mata. Triad MLS
- $363,4904 bd3 ba2.6k sqft1104 Slingshot Dr, Archdale, NC 27263New ConstructionTriad MLS
- $345,0004 bd3 ba2k sqft2128 Penley Trl, Greensboro, NC 27406For SaleMLS ID #1230951, Elizabeth Spillman. Triad MLS
- $350,9003 bd3 ba1.8k sqft1112 Alamance Church Rd #A, Greensboro, NC 27406New ConstructionMLS ID #1222769, Marvette Artis. Triad MLS
- $300,0003 bd3 ba1.5k sqft1684 Pen Oak Drive, Asheboro, NC 27203For SaleMLS ID #1199487, Trinity French. Triad MLS
- $380,0004 bd3 ba2.9k sqft3701 Waterford Oak Trl, High Point, NC 27265For SaleMLS ID #1218191, Eric Lupton. Triad MLS
- $362,9904 bd3 ba2.6k sqft1109 Slingshot Dr, Archdale, NC 27263New ConstructionMLS ID #1219816, Elizabeth Ward. Triad MLS
- $395,0004 bd3 ba2.7k sqft6882 Bellawood Dr, Trinity, NC 27370For SaleMLS ID #1224838, Christina Bradley. Triad MLS
- $311,9004 bd2 ba1.7k sqft100 Webster Rd, Greensboro, NC 27406For Sale
 MLS ID #10172411, Teresa F Tedder Overcash. Doorify MLS
 - $356,9205 bd3 ba2.6k sqft407 Chesney Pl, Thomasville, NC 27360New ConstructionTriad MLS
