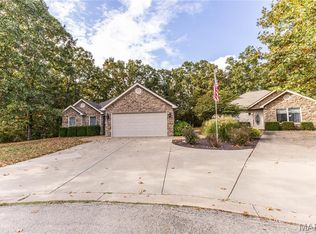
Enjoy the privacy of a wooded backyard and the peaceful setting of a quiet dead-end street! Situated on just under a half-acre lot, this atrium ranch home offers over 1,640 square feet of living space on the main level, plus a partially finished basement for additional living and recreational space. The open stairway and two levels of windows create a bright, welcoming atmosphere while allowing natural light to fill the home and providing a beautiful view. Gorgeous kitchen with stainless steel appliances and stone countertops, dining area, vaulted ceilings and a divided bedroom floor plan add to the home's appeal. The spacious primary suite features an oversized walk-in closet and direct access to the back deck, making it a perfect place to relax and enjoy the private backyard. The primary bathroom offers a jacuzzi tub, walk-in shower and double vanity. The partially finished basement has a recreation room, a fourth sleeping room, rough-ins for a future bathroom, and plenty of additional storage space. Main-level laundry and 2 car attached garage adds everyday convenience. Recent exterior updates include a newer roof, gutters, some siding, and composite back deck. HVAC and hot water heater are both under 5 years old! With generous living space, a flexible lower level, and a private wooded setting, this home offers a wonderful combination of comfort, functionality, and room to customize! You'll love the quaint charm Rosebud has to offer too! From nearby unique antique stores and charming boutiques to cozy coffee shops and so much more, this welcoming little town offers small-town charm and delightful places to explore.
Active
Listed by: Koehn, REALTORS • Stacee M Busenhart • 314-606-5585
$360,000
407 Reserve, Rosebud, MO 63091
4beds
1,941sqft
Single Family Residence
Built in 2007
0.43 Acres Lot
$-- Zestimate®
$185/sqft
$-- HOA
What's special
Wooded backyardPrivate backyardAtrium ranch homeQuiet dead-end streetBeautiful viewGenerous living spaceOversized walk-in closet
- 15 days
- 164
- 9
Likely to sell faster than
Zillow last checked:
Listing updated:
Listed by:
Stacee M Busenhart 314-606-5585,
Koehn, REALTORS
Source: MARIS,MLS#: 26068751 Originating MLS: Franklin County Board of REALTORS
Facts & features
Interior
Bedrooms & bathrooms
- Bedrooms: 4
- Bathrooms: 2
- Full bathrooms: 2
- Main level bathrooms: 2
- Main level bedrooms: 3
Heating
- Forced Air, Propane
Cooling
- Ceiling Fan(s), Central Air, Electric
Appliances
- Included: Dishwasher, Microwave, Free-Standing Electric Range, Refrigerator
- Laundry: Main Level
Features
- Cathedral Ceiling(s), Ceiling Fan(s), Double Vanity, High Speed Internet, Separate Shower, Soaking Tub, Stone Counters, Storage, Walk-In Closet(s)
- Flooring: Carpet, Ceramic Tile, Laminate
- Doors: Panel Door(s), Storm Door(s)
- Basement: Partially Finished,Full,Sleeping Area,Walk-Out Access
- Has fireplace: No
Interior area
- Total structure area: 1,941
- Total interior livable area: 1,941 sqft
- Finished area above ground: 1,641
- Finished area below ground: 300
Video & virtual tour
Property
Parking
- Total spaces: 2
- Parking features: Garage - Attached
- Attached garage spaces: 2
Features
- Levels: One
- Patio & porch: Composite, Deck, Front Porch, Patio
- Exterior features: Fire Pit, Private Yard
- Fencing: None
Lot
- Size: 0.43 Acres
- Features: Adjoins Wooded Area, Landscaped
Details
- Parcel number: 134.018001016003.000
- Special conditions: Standard
Construction
Type & style
- Home type: SingleFamily
- Architectural style: Ranch
- Property subtype: Single Family Residence
- Attached to another structure: Yes
Materials
- Brick Veneer, Stone Veneer, Vinyl Siding
- Roof: Architectural Shingle
Condition
- Year built: 2007
Utilities & green energy
- Electric: Ameren
- Sewer: Public Sewer
- Water: Public
- Utilities for property: Cable Available, Electricity Connected, Propane, Sewer Connected, Water Connected
Community & HOA
Community
- Subdivision: Maxwells Sub
HOA
- Has HOA: No
Location
- Region: Rosebud
Financial & listing details
- Price per square foot: $185/sqft
- Annual tax amount: $2,507
- Date on market: 10/28/2026
- Cumulative days on market: 15 days
- Listing terms: Cash,Conventional,FHA
- Electric utility on property: Yes
Estimated market value
Not available
Estimated sales range
Not available
Not available
Price history
| Date | Event | Price |
|---|---|---|
| 10/28/2026 | Listed for sale | $360,000$185/sqft |
Source:  MARIS #26068751 Report a problem | ||
| 8/28/2015 | Sold | -- |
Source: MARIS #15009441 Report a problem | ||
Public tax history
Tax history is unavailable.
Monthly payment
Est. payment
Payment breakdown
Explore the cost of this home by adjusting the details. Changes won't be saved.Climate risks
Neighborhood: 63091
Nearby schools
Schools provided by the listing agent
- Elementary: Owensville Elem.
- Middle: Owensville Middle
- High: Owensville High
Source: MARIS. This data may not be complete. We recommend contacting the local school district to confirm school assignments for this home.


Similar homes
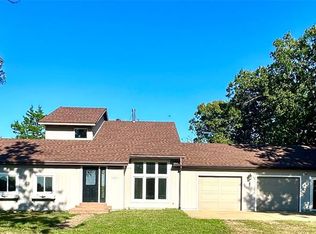
- $389,0003 bd3 ba2k sqft407 Ahr Strom Dr, Owensville, MO 65066For Sale
 MLS ID #26067154, Diane R Thomas, RE/MAX Exclusive Properties. MARIS
- $375,0003 bd3 ba2.5k sqft3346 Ahrens Rd, Owensville, MO 65066For Sale
 MLS ID #26051919, Terri Jeoffroy, EXP Realty, LLC. MARIS
- $338,0004 bd3 ba2.8k sqft3765 Tower Grove Rd, Owensville, MO 65066For Sale
 MLS ID #26044954, Angela L Ray, HD Real Estate LLC. MARIS
- $349,0003 bd3 ba1.7k sqft408 Ahr Strom Dr, Owensville, MO 65066For Sale
 MLS ID #26035765, Diane R Thomas, RE/MAX Exclusive Properties. MARIS
- $329,9993 bd3 ba1.6k sqft4393 Highway E, New Haven, MO 63068For SaleMLS ID #26058601, Nicole Hart, Midwest Land Group LLC. MARIS
- $350,0003 bd2 ba2.2k sqft1335 Wild Cat Rd, Bland, MO 65014For SaleMLS ID #26063436, Angela L Ray, HD Real Estate LLC. MARIS
- $345,0003 bd2 ba1k sqft100 N Lake Dr, Leslie, MO 63056For SaleMLS ID #26063075, Cheri Volner, Nettwork Global. MARIS
- $389,9994 bd3 ba1.9k sqft2760 Highway C, New Haven, MO 63068For SaleMLS ID #26045098, Rachel Chandler, RedKey Realty Leaders. MARIS
- $428,0003 bd3 ba2.5k sqft3661 Highway 19 S, Owensville, MO 65066For SaleMLS ID #26034807, Marsha A Farris, Cathlee's Real Estate. MARIS
- $249,0004 bd3 ba2.1k sqft519 S Walnut St, Gerald, MO 63037For SaleMLS ID #26062468, Angela L Ray, HD Real Estate LLC. MARIS
- $425,0003 bd4 ba2.4k sqft3891 Highway 185, New Haven, MO 63068For SaleMLS ID #26068882, Sherri J Unger, DRG - Delhougne Realty Group. MARIS
- $385,0003 bd2 ba1.6k sqft2899 Old Highway 66, Bourbon, MO 65441For SaleMLS ID #26063680, Michelle M Yoest, ReeceNichols Real Estate. MARIS
- $425,0003 bd2 ba1.5k sqft3405 Peaceful Valley Rd, Owensville, MO 65066For SaleMLS ID #26066107, Bradley Baker, White Oak Realty LLC. MARIS
- $269,0003 bd2 ba1.1k sqft106 Kozark Rd, Owensville, MO 65066For SaleMLS ID #26063539, Diane R Thomas, RE/MAX Exclusive Properties. MARIS
- $240,0004 bd3 ba1.8k sqft1768 E Forest Ln, Owensville, MO 65066For SaleMLS ID #26066327, Patty D Shanks, EXP Realty, LLC. MARIS
- $437,0004 bd1 ba1.9k sqft6960 Highway Ac, Sullivan, MO 63080For SaleMLS ID #26056879, Christian H Horn, Keller Williams Realty St. Louis. MARIS
- $364,9003 bd3 ba2.5k sqft212 Walnut St, New Haven, MO 63068For SaleMLS ID #26060498, Michelle A Otten, RE/MAX Today. MARIS
- $260,0002 bd4 ba2.6k sqft230 N Bernhardt Ave, Gerald, MO 63037For SaleMLS ID #26064776, Angela L Ray, HD Real Estate LLC. MARIS
- $259,9003 bd3 ba1.9k sqft218 Circle Dr, Owensville, MO 65066For SaleMLS ID #26061635, Diane R Thomas, RE/MAX Exclusive Properties. MARIS
