Under contract-accepting backup offers. Buyers financing fell through. This is a 3 bedroom 1 bathroom home with lots of room and a fenced backyard. The shingles were replaced in 2025, water heater replaced in 2021 and the central ac unit was replaced in 2020. Inside you'll find an eat in area in the kitchen plus a seperate dining area, a living room and a 25 x 12 family room. The house has a 1 car carport with a laundry room in the utility room and there's even a chicken coop in the back yard. The house has city water and sewer and best of all there's NO HOA or CDD. The house is close to the lake and city parks, shopping and medical facilities.
Under contract
Price cut: $5.1K (6/8)
$179,900
407 S 12th St, Lake Wales, FL 33853
3beds
1,719sqft
:
Get pre-qualified$1,239/mo
Single Family Residence
Built in 1951
0.35 Acres Lot
$174,100 Zestimate®
$105/sqft
$-- HOA
What's special
Fenced backyard
- 85 days |
- 67 |
- 5 |
Zillow last checked:
Listing updated:
Listed by:
Ken Welch 863-528-3122,
CENTURY 21 MYERS REALTY LAKE WALES 863-676-4448,
Ruthie Welch 863-528-3120,
CENTURY 21 MYERS REALTY LAKE WALES
Source: Stellar MLS,MLS#: P4938577 Originating MLS: East Polk
Originating MLS: East Polk
Facts & features
Interior
Bedrooms & bathrooms
- Bedrooms: 3
- Bathrooms: 1
- Full bathrooms: 1
Primary bedroom
- Features: Built-in Closet
- Level: First
- Area: 264 Square Feet
- Dimensions: 22x12
Bedroom 2
- Features: Built-in Closet
- Level: First
- Area: 104 Square Feet
- Dimensions: 13x8
Bedroom 3
- Features: Built-in Closet
- Level: First
- Area: 90 Square Feet
- Dimensions: 10x9
Dinette
- Level: First
- Area: 60 Square Feet
- Dimensions: 10x6
Dining room
- Level: First
- Area: 72 Square Feet
- Dimensions: 9x8
Family room
- Level: First
- Area: 300 Square Feet
- Dimensions: 25x12
Kitchen
- Level: First
- Area: 90 Square Feet
- Dimensions: 10x9
Living room
- Level: First
- Area: 182 Square Feet
- Dimensions: 14x13
Heating
- Central, Electric
Cooling
- Central Air
Appliances
- Included: Dishwasher, Electric Water Heater, Microwave, Range
- Laundry: Other, Outside
Features
- Ceiling Fan(s)
- Flooring: Carpet, Ceramic Tile
- Has fireplace: No
Interior area
- Total structure area: 2,035
- Total interior livable area: 1,719 sqft
Video & virtual tour
Property
Parking
- Total spaces: 1
- Parking features: Carport
- Carport spaces: 1
Features
- Levels: One
- Stories: 1
- Exterior features: Sidewalk
Lot
- Size: 0.35 Acres
- Features: City Lot
Details
- Additional structures: Shed(s)
- Parcel number: 283006939400009010
- Special conditions: None
Construction
Type & style
- Home type: SingleFamily
- Property subtype: Single Family Residence
Materials
- Wood Frame, Wood Siding
- Foundation: Slab
- Roof: Shingle
Condition
- New construction: No
- Year built: 1951
Utilities & green energy
- Sewer: Public Sewer
- Water: Public
- Utilities for property: Cable Available, Electricity Connected, Sewer Connected, Water Connected
Community & HOA
Community
- Pet fee: $0 monthly
- Subdivision: DRUID HILLS
HOA
- Has HOA: No
Location
- Region: Lake Wales
Financial & listing details
- Price per square foot: $105/sqft
- Annual tax amount: $1,918
- Date on market: 5/1/2026
- Cumulative days on market: 53 days
- Listing terms: Cash,Conventional
- Ownership: Fee Simple
- Total actual rent: 0
- Electric utility on property: Yes
- Road surface type: Paved, Asphalt
Estimated market value
$174,100
$165,000 - $183,000
$1,602/mo
Price history
| Date | Event | Price |
|---|---|---|
| 7/8/2026 | Contingent | $179,900$105/sqft |
Source:  Stellar MLS #P4938577 Report a problem Stellar MLS #P4938577 Report a problem | ||
| 6/25/2026 | Pending sale | $179,900$105/sqft |
Source: Stellar MLS #P4938577 Report a problem | ||
| 6/8/2026 | Price change | $179,900-2.8%$105/sqft |
Source: Stellar MLS #P4938577 Report a problem | ||
| 5/22/2026 | Price change | $185,000-5.1%$108/sqft |
Source: Stellar MLS #P4938577 Report a problem | ||
| 5/14/2026 | Pending sale | $195,000$113/sqft |
Source: Stellar MLS #P4938577 Report a problem | ||
| 5/1/2026 | Listed for sale | $195,000$113/sqft |
Source: Stellar MLS #P4938577 Report a problem | ||
Public tax history
Tax history is unavailable.
Monthly payment
Est. payment
Payment breakdown
Explore the cost of this home by adjusting the details. Changes won't be saved.Climate risks
Neighborhood: 33853
Nearby schools
GreatSchools rating
- 2/10Spook Hill Elementary SchoolGrades: PK-5Distance: 1.6 mi
- 2/10Mclaughlin Middle School And Fine Arts AcademyGrades: 6-11Distance: 1.5 mi
- 3/10Bartow Senior High SchoolGrades: 9-12Distance: 17.2 mi
- $219,4003 bd2 ba1.7k sqft407 12th St, Lake Wales, FL 33853Off Market
- $178,3003 bd1 ba1.3k sqft415 12th St, Lake Wales, FL 33853Off Market
- $28,000-- bd-- ba-- sqft403 S 12th St, Lake Wales, FL 33853Off Market
- $221,0003 bd1 ba1.1k sqft410 12th St, Lake Wales, FL 33853Off Market
- $259,0003 bd2 ba1.2k sqft403 12th St, Lake Wales, FL 33853Off Market
- $---- bd-- ba-- sqft1137 Druid Cir, Lake Wales, FL 33853Off Market
- $164,2002 bd1 ba950 sqft406 12th St, Lake Wales, FL 33853Off Market
- $---- bd-- ba-- sqft406 S 12th St, Lake Wales, FL 33853Off Market
A local agent can set up tours, give advice and negotiate with sellers.
Similar homes
- $210,0003 bd2 ba1.4k sqft231 Ridge Manor Dr, Lake Wales, FL 33853For Sale

 MLS ID #K4903520, Kris Bender, BENDER REALTY, LLC. Stellar MLS
 - $165,0003 bd1 ba912 sqft225 W Northside Dr, Lake Wales, FL 33853For Sale
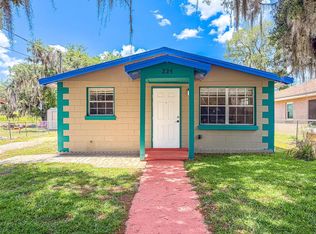 MLS ID #L4961375, David Small, KELLER WILLIAMS REALTY SMART 1. Stellar MLS
 - $225,0002 bd1 ba1k sqft142 Martha Dr, Lake Wales, FL 33853For Sale
 MLS ID #P4938962, Michele Elchin, DALTON WADE INC. Stellar MLS
 - $235,0002 bd2 ba1.5k sqft707 Cambridge Way, Lake Wales, FL 33853For Sale
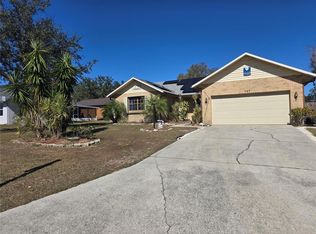 MLS ID #P4937656, Anthony Medina, KELLER WILLIAMS REALTY SMART 1. Stellar MLS
 - $240,0003 bd2 ba1.5k sqft129 W Northside Dr, Lake Wales, FL 33853For SaleMLS ID #P4938393, Stephanie Lucas, MUSIC REALTY. Stellar MLS
- $228,0003 bd2 ba1.2k sqft739 Center St, Waverly, FL 33838For SaleMLS ID #P4939346, Candra Alston, DALTON WADE INC. Stellar MLS
- $259,0003 bd2 ba1.5k sqft4251 Dornoch Dr, Lake Wales, FL 33859For SaleMLS ID #P4939333, Lori Raath, LAKE ASHTON REALTY INC.. Stellar MLS
- $180,0003 bd2 ba1.3k sqft124 Center St, Winter Haven, FL 33880For SaleMLS ID #L4962572, Stephen Novak, LIVE FLORIDA REALTY. Stellar MLS
- $265,0002 bd2 ba1.5k sqft528 Greenway Dr, Lake Wales, FL 33898For SaleMLS ID #P4937757, Sandy Music, MUSIC REALTY. Stellar MLS
- $169,9002 bd2 ba1.1k sqft121 La Casa #5, Lake Wales, FL 33898For SaleMLS ID #P4939013, Stephanie Lucas, MUSIC REALTY. Stellar MLS
- $190,0003 bd1 ba1.1k sqft12 Beverly Dr, Frostproof, FL 33843For SaleMLS ID #O6410098, Carlos Williams, LA ROSA REALTY PRESTIGE. Stellar MLS
- $245,0003 bd2 ba1.4k sqft4846 Macdonald St, Lake Wales, FL 33859For SaleMLS ID #O6421997, Jeff Jones, MARK SPAIN REAL ESTATE. Stellar MLS
- $213,0002 bd2 ba1.4k sqft1163 Lake Dr, Waverly, FL 33877For SaleMLS ID #P4937427, Susan Brown, COLDWELL BANKER REALTY. Stellar MLS
- $150,0003 bd2 ba1.3k sqft319 1st Ave N, Lake Wales, FL 33859For SaleMLS ID #K4903155, Kris Bender, BENDER REALTY, LLC. Stellar MLS
- $179,0002 bd2 ba1.1k sqft17 Red Quill Cir, Lake Wales, FL 33898For SaleMLS ID #K4903003, Kris Bender, BENDER REALTY, LLC. Stellar MLS
- $165,0002 bd2 ba1.1k sqft665 Broadmoor Cir, Winter Haven, FL 33884For SaleMLS ID #L4963630, Rayven Santiago, KELLER WILLIAMS REALTY. Stellar MLS
- $175,0003 bd1 ba912 sqft300 Avenue V NE, Winter Haven, FL 33881For SaleMLS ID #L4961309, Casandra Vann, KELLER WILLIAMS REALTY. Stellar MLS
- $195,0003 bd2 ba1.4k sqft157 Orangewood Dr, Lake Wales, FL 33898For SaleMLS ID #S5139169, Patricia De Graaff, LLC, RE/MAX HERITAGE PROFESSIONALS. Stellar MLS
- $180,0002 bd2 ba1.1k sqft43 Red Quill Cir, Lake Wales, FL 33898For SaleMLS ID #K4902909, Kris Bender, BENDER REALTY, LLC. Stellar MLS
- $178,5003 bd1 ba966 sqft45 Queens Ct, Frostproof, FL 33843For SaleMLS ID #TB8455404, Ingrid Santaliz, MARK SPAIN REAL ESTATE. Stellar MLS
