This Victorian charmer beautifully blends timeless character with thoughtful modern updates. From the welcoming front porch to the three cozy fireplaces, every space tells a story. Original hardwood floors, classic shiplap, custom tile, and an eclectic designer vibe create a home that is truly one of a kind. Situated on an extra deep lot that includes a covered carport and large storage building. Plenty of room for your hobbies. Fresh concrete driveway, tankless water heater, new back patio, and numerous additional upgrades. A rare opportunity to own a home where historic charm meets everyday functionality.
Active
Price cut: $15K (9/25)
$275,000
407 W 12th St, Columbia, TN 38401
3beds
1,504sqft
Single Family Residence, Residential
Built in 1935
6,098 Square Feet Lot
$-- Zestimate®
$183/sqft
$-- HOA
What's special
Three cozy fireplacesWelcoming front porchClassic shiplapEclectic designer vibeNew back patioExtra deep lotLarge storage building
- 55 days
- 613
- 82
Zillow last checked:
Listing updated:
Listed by:
Shelley McCraw 615-364-7996,
Partners Real Estate, LLC 615-376-4500
Source: RealTracs MLS as distributed by MLS GRID,MLS#: 3516422
Facts & features
Interior
Bedrooms & bathrooms
- Bedrooms: 3
- Bathrooms: 1
- Full bathrooms: 1
- Main level bedrooms: 3
Bedroom 1
- Area: 225 Square Feet
- Dimensions: 15x15
Bedroom 2
- Area: 210 Square Feet
- Dimensions: 14x15
Bedroom 3
- Area: 180 Square Feet
- Dimensions: 12x15
Kitchen
- Area: 180 Square Feet
- Dimensions: 12x15
Living room
- Area: 210 Square Feet
- Dimensions: 15x14
Other
- Features: Utility Room
- Level: Utility Room
- Area: 96 Square Feet
- Dimensions: 8x12
Heating
- Central
Cooling
- Central Air, Wall/Window Unit(s)
Appliances
- Included: Oven, Range, Dishwasher, Disposal, Refrigerator
Features
- Flooring: Wood, Tile
- Basement: Crawl Space
- Number of fireplaces: 3
Interior area
- Total structure area: 1,504
- Total interior livable area: 1,504 sqft
- Finished area above ground: 1,504
Property
Parking
- Total spaces: 1
- Parking features: Detached, Concrete
- Carport spaces: 1
Features
- Levels: One
- Stories: 1
- Patio & porch: Porch, Covered, Patio
Lot
- Size: 6,098 Square Feet
- Dimensions: 50 x 125
Details
- Additional structures: Storage
- Parcel number: 100L B 00200 000
- Special conditions: Standard
Construction
Type & style
- Home type: SingleFamily
- Architectural style: Victorian
- Property subtype: Single Family Residence, Residential
Materials
- Vinyl Siding
- Roof: Shingle
Condition
- New construction: No
- Year built: 1935
Utilities & green energy
- Sewer: Public Sewer
- Water: Public
- Utilities for property: Water Available
Community & HOA
Community
- Subdivision: Rexdale
HOA
- Has HOA: No
Location
- Region: Columbia
Financial & listing details
- Price per square foot: $183/sqft
- Tax assessed value: $195,600
- Annual tax amount: $1,039
- Date on market: 8/19/2026
Estimated market value
Not available
Estimated sales range
Not available
Not available
Price history
| Date | Event | Price |
|---|---|---|
| 9/25/2026 | Price change | $275,000-5.2%$183/sqft |
Source:  RealTracs MLS as distributed by MLS GRID #3516422 Report a problem RealTracs MLS as distributed by MLS GRID #3516422 Report a problem | ||
| 8/19/2026 | Listed for sale | $290,000-3.3%$193/sqft |
Source: RealTracs MLS as distributed by MLS GRID #3516422 Report a problem | ||
| 8/18/2026 | Listing removed | $299,900$199/sqft |
Source: RealTracs MLS as distributed by MLS GRID #3136823 Report a problem | ||
| 7/1/2026 | Pending sale | $299,900$199/sqft |
Source: RealTracs MLS as distributed by MLS GRID #3136823 Report a problem | ||
| 6/15/2026 | Contingent | $299,900$199/sqft |
Source: RealTracs MLS as distributed by MLS GRID #3136823 Report a problem | ||
| 4/23/2026 | Price change | $299,900-6.3%$199/sqft |
Source: RealTracs MLS as distributed by MLS GRID #3136823 Report a problem | ||
| 2/28/2026 | Listed for sale | $320,000+73%$213/sqft |
Source: RealTracs MLS as distributed by MLS GRID #3136823 Report a problem | ||
| 6/10/2020 | Sold | $185,000-5.1%$123/sqft |
Source: RealTracs MLS as distributed by MLS GRID #2146204 Report a problem | ||
| 5/14/2020 | Price change | $194,999+2.4%$130/sqft |
Source: Leipers Fork Group with Keller Williams Realty #2146204 Report a problem | ||
| 5/11/2020 | Price change | $190,500-4.5%$127/sqft |
Source: Leipers Fork Group with Keller Williams Realty #2146204 Report a problem | ||
| 5/3/2020 | Listed for sale | $199,500+299%$133/sqft |
Source: Leipers Fork Group with Keller Williams Realty #2146204 Report a problem | ||
| 9/4/2019 | Sold | $50,000+2.9%$33/sqft |
Source: Public Record Report a problem | ||
| 3/15/2002 | Sold | $48,600+106.8%$32/sqft |
Source: Public Record Report a problem | ||
| 8/16/1996 | Sold | $23,500$16/sqft |
Source: Public Record Report a problem | ||
Public tax history
| Year | Property taxes | Tax assessment |
|---|---|---|
| 2025 | $1,337 | $48,900 |
| 2024 | $1,337 | $48,900 |
| 2023 | $1,337 | $48,900 |
| 2022 | $1,337 +134.4% | $48,900 +191.1% |
| 2021 | $571 | $16,800 |
| 2020 | $571 +60.2% | $16,800 +5.5% |
| 2019 | $356 -34.1% | $15,925 |
| 2018 | $541 -0.6% | $15,925 +24.7% |
| 2017 | $544 | $12,775 |
| 2016 | $544 +4.9% | $12,775 |
| 2015 | $519 | $12,775 |
| 2014 | $519 | $12,775 |
| 2013 | -- | $12,775 +1.2% |
| 2012 | $510 +3.5% | $12,625 +0.1% |
| 2011 | $493 | $12,617 |
| 2010 | $493 | $12,617 |
| 2009 | -- | $12,617 -2.1% |
| 2008 | $500 +8.4% | $12,887 |
| 2007 | $461 +2.6% | $12,887 |
| 2006 | $450 -4% | $12,887 +6.7% |
| 2005 | $469 +4.3% | $12,075 |
| 2004 | $449 | $12,075 |
| 2002 | $449 | $12,075 +13.5% |
| 2001 | -- | $10,640 -73.6% |
| 2000 | -- | $40,289 |
Find assessor info on the county website
Monthly payment
Est. payment
Payment breakdown
Explore the cost of this home by adjusting the details. Changes won't be saved.Climate risks
Neighborhood: 38401
Nearby schools
Schools provided by the listing agent
- Elementary: Highland Park Elementary
- Middle: Whitthorne Middle School
- High: Columbia Central High School
Source: RealTracs MLS as distributed by MLS GRID. This data may not be complete. We recommend contacting the local school district to confirm school assignments for this home.
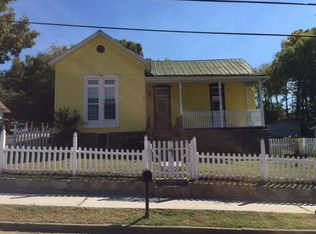

Similar homes
- $284,9004 bd2 ba1.6k sqft1801 Scribner Ave, Columbia, TN 38401For Sale
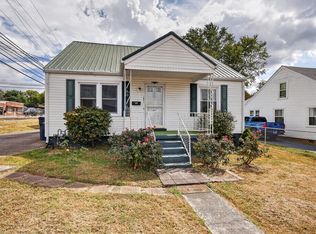
 MLS ID #3610919, George Vrailas. RealTracs MLS as distributed by MLS GRID
 - $275,0003 bd1 ba1.3k sqft108 Greenwood Acres Dr, Columbia, TN 38401For Sale
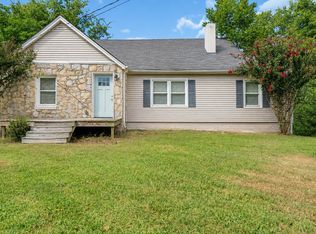 MLS ID #3526976, Lindsay Blake. RealTracs MLS as distributed by MLS GRID
 - $299,9004 bd2 ba1.3k sqft2306 Thomas Ave, Columbia, TN 38401For Sale
 MLS ID #3251883, Matthew Martin. RealTracs MLS as distributed by MLS GRID
 - $255,0003 bd1 ba894 sqft1818 Figures Ave, Columbia, TN 38401For Sale
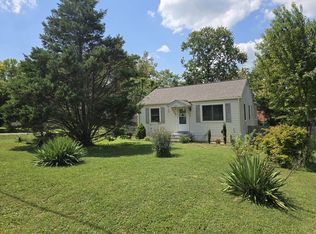 MLS ID #3529877, Ginni Zedan. RealTracs MLS as distributed by MLS GRID
 - $364,9004 bd4 ba2.1k sqft311 W 15th St, Columbia, TN 38401For SaleMLS ID #3298113, Michele (Shelly) Goolsby. RealTracs MLS as distributed by MLS GRID
- $245,9002 bd2 ba1.1k sqft1123 Mapleash Ave, Columbia, TN 38401For SaleMLS ID #3546632, Jean Kurtz. RealTracs MLS as distributed by MLS GRID
- $295,0003 bd1 ba1.1k sqft103 Oak Dr, Columbia, TN 38401For SaleMLS ID #3499522, Taylor Wilson. RealTracs MLS as distributed by MLS GRID
- $399,9003 bd3 ba1.7k sqft801 Elm St, Columbia, TN 38401For SaleMLS ID #3547072, Matt Allen. RealTracs MLS as distributed by MLS GRID
- $325,0003 bd2 ba1.5k sqft1612 London Dr, Columbia, TN 38401For SaleMLS ID #3611962, Gary Ashton. RealTracs MLS as distributed by MLS GRID
- $309,9002 bd2 ba1k sqft316 7th Ave, Columbia, TN 38401For SaleMLS ID #3527081, Joshua Fink. RealTracs MLS as distributed by MLS GRID
- $305,0003 bd2 ba1.5k sqft1904 Gettysburg Ln, Columbia, TN 38401For SaleMLS ID #3527850, Jennifer Graham. RealTracs MLS as distributed by MLS GRID
- $350,0003 bd2 ba1.5k sqft907 Camellia Dr, Columbia, TN 38401For SaleMLS ID #3190974, Christine Brinson. RealTracs MLS as distributed by MLS GRID
- $329,0003 bd2 ba1.2k sqft1625 Joel Dr, Columbia, TN 38401For SaleMLS ID #3548036, Tilden Cheshire. RealTracs MLS as distributed by MLS GRID
- $205,0003 bd2 ba1k sqft2005 Crestview Dr, Columbia, TN 38401For SaleMLS ID #3304768, Lacey Samuel. RealTracs MLS as distributed by MLS GRID
- $349,9994 bd2 ba1.6k sqft214 Stonewall Rd, Columbia, TN 38401For SaleMLS ID #3618948, Dayla Bray- The Preferred Group. RealTracs MLS as distributed by MLS GRID
- $269,9003 bd1 ba1.3k sqft109 Amber Lynn Cir, Columbia, TN 38401For SaleMLS ID #3260121, George Vrailas. RealTracs MLS as distributed by MLS GRID
- $315,0003 bd2 ba1.3k sqft1701 Jamie Dr, Columbia, TN 38401For SaleMLS ID #3230953, Detorie Vaughn Walker. RealTracs MLS as distributed by MLS GRID
- $263,0003 bd3 ba1.6k sqft2806 Dixie Rd, Columbia, TN 38401For SaleMLS ID #3602374, Rae Mamo. RealTracs MLS as distributed by MLS GRID
- $319,9002 bd2 ba1.3k sqft400 Due Ln, Columbia, TN 38401For SaleMLS ID #3305304, Kate Goeringer. RealTracs MLS as distributed by MLS GRID
- $185,0003 bd1 ba1.2k sqft1119 Morningside Dr, Columbia, TN 38401For SaleMLS ID #3598605, Asher Black. RealTracs MLS as distributed by MLS GRID
