Welcome to The Flatiron, a spectacular New York-inspired loft townhome that is definitely not cookie-cutter! Boasting rare LIVE/WORK zoning, private driveway & street parking at your front door, this bright end unit offers living and flexibility for entrepreneurs & creatives alike. A dramatic, open-concept interior showcases stunning 17’ ceilings, a magnificent two-storey glass wall, and rustic wood beams. The highly functional layout for a small business owner features a 600+ sq ft lower floor with street-level entry that is ideal for an artist studio, office or service/repair shop. Upstairs, a 700+ sq ft retreat offers a full kitchen, 4-piece bath, walk in closet, and a trendy living space that could accommodate one or two bedrooms. Step outside to enjoy a spacious covered rear deck, perfect for relaxing and outdoor entertaining. Located in the desirable Vic West neighbourhood steps from restaurants, E&N bike route, West Bay Walkway, and a scenic 20-minute walk to downtown Victoria.
For sale
C$899,000
407 William St #3, Victoria, BC V9A 3Y8
2beds
2baths
1,354sqft
Townhouse
Built in 2001
1,306 Square Feet Lot
$-- Zestimate®
C$664/sqft
C$669/mo HOA
What's special
Bright end unitDramatic open-concept interiorMagnificent two-storey glass wallRustic wood beamsFull kitchenWalk in closetTrendy living space
- 90 days
- 83
- 2
Zillow last checked:
Listing updated:
Listed by:
Chris Gillespie,
Macdonald Realty Victoria
Source: VIVA,MLS®#: 1039355
Facts & features
Interior
Bedrooms & bathrooms
- Bedrooms: 2
- Bathrooms: 2
- Main level bathrooms: 1
- Main level bedrooms: 1
Kitchen
- Level: Main
Heating
- Baseboard, Electric
Cooling
- None
Appliances
- Included: Dishwasher, Dryer, Refrigerator, Washer
- Laundry: In Unit
Features
- Dining/Living Combo, Vaulted Ceiling(s)
- Flooring: Laminate, Mixed
- Windows: Blinds
- Basement: None
- Has fireplace: No
Interior area
- Total structure area: 1,354
- Total interior livable area: 1,354 sqft
Property
Parking
- Total spaces: 1
- Parking features: Driveway
- Has uncovered spaces: Yes
Accessibility
- Accessibility features: Ground Level Main Floor, No Step Entrance
Features
- Levels: 2
- Entry location: Ground Level
- Patio & porch: Balcony/Patio
Lot
- Size: 1,306 Square Feet
- Features: Pie Shaped Lot
Details
- Parcel number: 024871010
- Zoning description: Live/Work
Construction
Type & style
- Home type: Townhouse
- Property subtype: Townhouse
Materials
- Aluminum Siding, Metal Siding
- Foundation: Concrete Perimeter
- Roof: Tar/Gravel
Condition
- Resale
- New construction: No
- Year built: 2001
Utilities & green energy
- Water: Municipal
Community & HOA
HOA
- Has HOA: Yes
- Amenities included: Common Area
- Services included: Trash, Insurance, Maintenance Structure, Property Management, Sewer
- HOA fee: C$669 monthly
Location
- Region: Victoria
Financial & listing details
- Price per square foot: C$664/sqft
- Tax assessed value: C$876,000
- Annual tax amount: C$4,379
- Date on market: 6/4/2026
- Ownership: Freehold/Strata
Price history
| Date | Event | Price |
|---|---|---|
| 7/7/2026 | Price change | C$899,000-3.2%C$664/sqft |
Source: VIVA #1039355 Report a problem | ||
| 6/4/2026 | Listed for sale | C$929,000C$686/sqft |
Source: VIVA #1039355 Report a problem | ||
Public tax history
Tax history is unavailable.
Climate risks
Neighborhood: Victoria West
Similar homes
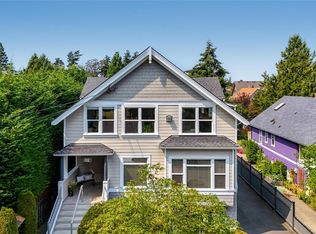
- C$899,0003 bd2 ba1.4k sqft1216 Styles St #D, Victoria, BC V9A 3Z5For Sale
 MLS ID #1046680, Daniel Ross Personal Real Estate Corporation, RE/MAX Sabre Realty Group. VIVA
 - C$925,0002 bd3 ba1.3k sqft1521 Belcher Ave #4, Victoria, BC V8R 4N2For Sale
 MLS ID #1046741, Morley Bryant, Royal LePage Coast Capital - Chatterton. VIVA
 - C$749,9001 bd1 ba1.1k sqftThe Flatiron, Victoria, BC V9A 3Y8For Sale
 MLS ID #1047812, Brandon Kostman Personal Real Estate Corporation, Coldwell Banker Oceanside Real Estate. VIVA
 - C$949,9003 bd3 ba1.4k sqft60 Dallas, Victoria, BC V8V 1A2For Sale
 MLS ID #1034019, Jaclyn Mcmillan, Sutton Group West Coast Realty. VIVA
