BACK ON THE MARKET AFTE BUYER GHOSTED US AT CLOSING: Front porch sitting, sweet tea drinking, and country living just outside the city! Situated high and dry on a full acre, this spacious ranch-style home offers room, privacy, and a peaceful setting while remaining convenient to Navy Federal, I-10, NAS Pensacola, shopping, dining, boating, and more. A large covered front porch welcomes you into a spacious formal living and dining area that flows into the oversized family room, featuring an impressive brick hearth and fireplace and opening to the kitchen and breakfast area. The kitchen features granite countertops, stainless steel appliances, painted cabinetry, and tile backsplash. Just off the kitchen is a flexible bonus space with a half bath, originally added for use as a mother-in-law suite and also ideal as a home office, guest space, playroom, or additional living area. The opposite side of the home features a spacious primary bedroom with private bath, two oversized secondary bedrooms, and another full bath. A HUGE BONUS: 40 SOLAR PANELS that are PAID IN FULL and will convey with the home—no solar loan or lease for the buyer to assume! This substantial solar system provides the opportunity to significantly offset monthly electricity costs. Outside, the one-acre lot offers plenty of room for outdoor living, boat or camper parking, and recreation. Enjoy a large back patio, side-entry garage, full irrigation supplied by a well, and a 25' x 20' storage barn with electricity, plumbing, and covered parking. The HVAC, water heater, and septic drain field were replaced in 2017, and the home also features a central vacuum system. Country living, acreage, generous living space, useful outbuildings, AND paid-off solar—all with convenient access to Pensacola. Schedule your private showing today!
Contingent
$349,999
4070 Calico Dr, Cantonment, FL 32533
4beds
2,197sqft
Single Family Residence
Built in 1976
1 Acres Lot
$-- Zestimate®
$159/sqft
$-- HOA
What's special
Painted cabinetrySide-entry garageBoat or camper parkingLarge covered front porchLarge back patioOversized family roomKitchen features granite countertops
- 34 days
- 618
- 61
Likely to sell faster than
Zillow last checked:
Listing updated:
Listed by:
Samuel London 850-977-5698,
American Valor Realty LLC
Source: PAR,MLS#: 690181
Facts & features
Interior
Bedrooms & bathrooms
- Bedrooms: 4
- Bathrooms: 3
- Full bathrooms: 2
- 1/2 bathrooms: 1
Primary bedroom
- Level: First
- Area: 184.96
- Dimensions: 13.6 x 13.6
Bedroom
- Level: First
- Area: 144
- Dimensions: 12 x 12
Bedroom 1
- Level: First
- Area: 190.4
- Dimensions: 14 x 13.6
Kitchen
- Level: First
- Area: 120
- Dimensions: 10 x 12
Living room
- Level: First
- Area: 300
- Dimensions: 12.5 x 24
Heating
- Heat Pump, Fireplace(s)
Cooling
- Heat Pump, Ceiling Fan(s)
Appliances
- Included: Electric Water Heater, Built In Microwave, Refrigerator
- Laundry: Inside, W/D Hookups
Features
- Baseboards, Bookcases, Ceiling Fan(s), Crown Molding, High Ceilings, High Speed Internet, Central Vacuum
- Flooring: Tile, Vinyl, Carpet
- Doors: Insulated Doors
- Windows: Double Pane Windows, Blinds, Impact Resistant Windows
- Has basement: No
- Has fireplace: Yes
Interior area
- Total structure area: 2,197
- Total interior livable area: 2,197 sqft
Video & virtual tour
Property
Parking
- Total spaces: 2
- Parking features: 2 Car Garage, Guest, Garage Door Opener
- Garage spaces: 2
Features
- Levels: One
- Stories: 1
- Patio & porch: Deck, Porch
- Exterior features: Irrigation Well, Rain Gutters
- Pool features: None
Lot
- Size: 1 Acres
- Features: Interior Lot
Details
- Parcel number: 021s311201000880
- Zoning description: Mixed Residential Subdiv
Construction
Type & style
- Home type: SingleFamily
- Architectural style: Ranch
- Property subtype: Single Family Residence
Materials
- Frame
- Foundation: Slab
- Roof: Shingle
Condition
- Resale
- New construction: No
- Year built: 1976
Utilities & green energy
- Electric: Circuit Breakers, Copper Wiring
- Sewer: Septic Tank
- Water: Private, Public
Green energy
- Energy efficient items: Heat Pump, Insulation, Insulated Walls, Ridge Vent
Community & HOA
Community
- Security: Smoke Detector(s)
- Subdivision: None
HOA
- Has HOA: No
- Services included: None
Location
- Region: Cantonment
Financial & listing details
- Price per square foot: $159/sqft
- Tax assessed value: $311,333
- Annual tax amount: $227
- Price range: $350K - $350K
- Date on market: 10/16/2026
- Cumulative days on market: 17 days
- Road surface type: Paved
Estimated market value
Not available
Estimated sales range
Not available
Not available
Price history
| Date | Event | Price |
|---|---|---|
| 11/6/2026 | Contingent | $349,999$159/sqft |
Source:  PAR #690181 Report a problem | ||
| 11/2/2026 | Listed for sale | $349,999$159/sqft |
Source: PAR #690181 Report a problem | ||
| 10/28/2026 | Pending sale | $349,999$159/sqft |
Source: PAR #690181 Report a problem | ||
| 10/20/2026 | Contingent | $349,999$159/sqft |
Source: PAR #690181 Report a problem | ||
| 10/16/2026 | Listed for sale | $349,999+14.8%$159/sqft |
Source: PAR #690181 Report a problem | ||
| 7/9/2021 | Sold | $305,000+39.3%$139/sqft |
Source: PAR #590194 Report a problem | ||
| 6/27/2017 | Sold | $219,000-0.4%$100/sqft |
Source: PAR #513112 Report a problem | ||
| 3/4/2017 | Price change | $219,900-2.2%$100/sqft |
Source: COASTAL REALTY EXPERTS #513112 Report a problem | ||
| 2/18/2017 | Listed for sale | $224,900$102/sqft |
Source: COASTAL REALTY EXPERTS #513112 Report a problem | ||
Public tax history
| Year | Property taxes | Tax assessment |
|---|---|---|
| 2025 | $227 +80.9% | $311,333 -0.2% |
| 2024 | $125 | $312,025 +3.7% |
| 2023 | $125 -95.8% | $300,914 +17.4% |
| 2022 | $2,953 +76.3% | $256,258 +45.2% |
| 2021 | $1,675 +2.8% | $176,429 +10.5% |
| 2020 | $1,630 +2% | $159,683 +5.9% |
| 2019 | $1,599 | $150,808 +5.1% |
| 2018 | $1,599 +0.2% | $143,536 +33.6% |
| 2017 | $1,595 +43.1% | $107,455 +2.1% |
| 2016 | $1,114 +1.1% | $105,245 +0.7% |
| 2015 | $1,102 | $104,514 +0.8% |
| 2014 | $1,102 | $103,685 +1.5% |
| 2013 | -- | $102,153 +1.7% |
| 2012 | -- | $100,446 +3% |
| 2011 | -- | $97,521 +1.5% |
| 2010 | -- | $96,080 +2.7% |
| 2009 | -- | $93,555 +0.1% |
| 2008 | -- | $93,462 +3% |
| 2007 | -- | $90,740 +2.5% |
| 2006 | -- | $88,530 +3% |
| 2005 | -- | $85,960 +3% |
| 2004 | -- | $83,460 +1.9% |
| 2003 | -- | $81,900 +2.4% |
| 2002 | -- | $79,980 +1.6% |
| 2001 | -- | $78,720 +3% |
| 2000 | -- | $76,430 +2.7% |
| 1999 | -- | $74,420 |
Find assessor info on the county website
Monthly payment
Est. payment
Payment breakdown
Explore the cost of this home by adjusting the details. Changes won't be saved.Climate risks
Neighborhood: 32533
Nearby schools
Schools provided by the listing agent
- Elementary: Pine Meadow
- Middle: BEULAH
- High: Tate
Source: PAR. This data may not be complete. We recommend contacting the local school district to confirm school assignments for this home.


Similar homes
- $400,0004 bd3 ba2.8k sqft3377 Ware Rd, Cantonment, FL 32533For Sale
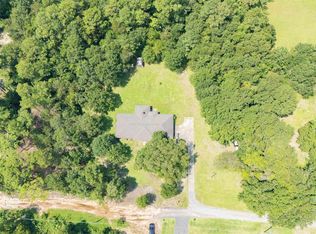 MLS ID #686756, Gene Hurd, Hurd Real Estate & Company LLC. PAR
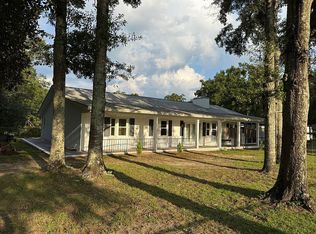
- $395,0003 bd3 ba2.6k sqft1429 Chippendale Rd, Cantonment, FL 32533For Sale By Owner
- $330,0004 bd2 ba1.9k sqft3101 Lost Creek Dr, Cantonment, FL 32533For Sale
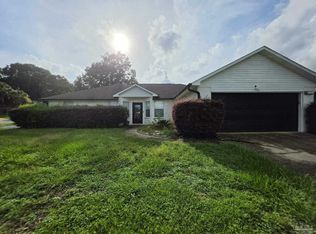 MLS ID #688884, Cynthia Lukehart, Pa, LPT Realty. PAR
- $346,0003 bd2 ba1.4k sqft8321 Western Way Dr, Pensacola, FL 32526For Sale
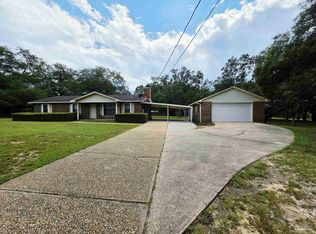 MLS ID #687476, Gloria Sanders, KELLER WILLIAMS REALTY GULF COAST. PAR
