Explore The Decatur - a spacious 4-bedroom new construction home for sale in Bonterra, a new home community. This beautifully designed two-story home in features 4 bedrooms, 2.5 baths, a 2-car garage, and 2,038 square feet of open-concept living--perfect for today's modern lifestyle.Homebuyers searching for new homes in will love the bright, open layout where the kitchen, dining area, and family room flow together effortlessly to maximize both comfort and functionality. The gourmet kitchen includes granite countertops, stainless steel appliances, shaker-style cabinets, and a spacious kitchen island overlooking the living room--ideal for meal prep, gatherings, and everyday living.The downstairs primary bedroom offers a private retreat with soft carpeting and an attached bathroom featuring a granite double vanity, tiled walk-in shower, separate water closet, and a large walk-in closet.Upstairs, the Decatur provides three secondary bedrooms, a full bathroom, and a flexible game room--perfect for families needing space for guests, kids, working from home, or additional recreational space.Additional highlights of this new home in include durable sheet vinyl flooring in the entry, living room, and all wet areas; granite bathroom countertops throughout; and a rear covered patio (per plan) overlooking a fully landscaped and irrigated backyard.Every Decatur also comes equipped with America's Smart HomeÂÂA® - HOME IS CONNECTEDÂÂA® technology, giving homeowners the ability to control smart devices--lights, thermostat, door locks--from their smartphone.If you're looking for affordable new construction homes in with modern features, energy-efficient design, and industry-leading smart home technology, The Decatur in is a must-see.Contact us today to schedule a tour or request more information about new homes for sale in Bonterra.Disclaimer: final options, finishes, colors, etc. are subject to change until home is finished.
For sale
$314,900
40718 Cara Mae St, Slidell, LA 70461
4beds
2,038sqft
Single Family Residence
Built in 2027
6,098 Square Feet Lot
$-- Zestimate®
$155/sqft
$42/mo HOA
What's special
Gourmet kitchenTiled walk-in showerRear covered patioStainless steel appliancesGranite countertopsShaker-style cabinetsGranite bathroom countertops throughout
- 5 days
- 28
- 4
Likely to sell faster than
Zillow last checked:
Listing updated:
Listed by:
Melissa Maria Bonnee Duncan,
D.R.Horton Realty of Louisiana 225-535-4791
Source: ROAM MLS,MLS#: 200QPB
Facts & features
Interior
Bedrooms & bathrooms
- Bedrooms: 4
- Bathrooms: 3
- Full bathrooms: 2
- 1/2 bathrooms: 1
Primary bedroom
- Description: Flooring: Carpet
- Level: First
- Area: 210.91 Square Feet
- Dimensions: 13.1 x 16.1
Bedroom
- Description: Flooring: Carpet
- Level: Second
- Area: 139.15 Square Feet
- Dimensions: 12.1 x 11.5
Bedroom
- Description: Flooring: Carpet
- Level: Second
- Area: 122.1 Square Feet
- Dimensions: 11 x 11.1
Bedroom
- Description: Flooring: Carpet
- Level: Second
- Area: 124.3 Square Feet
- Dimensions: 11.3 x 11
Game room
- Description: Flooring: Carpet
- Level: Second
- Area: 187.5 Square Feet
- Dimensions: 12.5 x 15
Kitchen
- Description: Flooring: Vinyl Wood Plank
- Level: First
- Area: 150.65 Square Feet
- Dimensions: 13.10 x 11.5
Living room
- Description: Flooring: Vinyl Wood Plank
- Level: First
- Area: 187.5 Square Feet
- Dimensions: 15 x 12.5
Heating
- Central
Cooling
- Central Air
Appliances
- Included: Disposal, Dishwasher, Microwave, Stainless Steel Appliance(s), Range, Oven
- Laundry: Electric Dryer Hookup, Washer Hookup, Inside
Features
- Entrance Foyer, Kitchen Island, Pantry, Primary Downstairs, Walk-In Closet(s), Separate Shower, Garden Tub, Shower/Tub Combo, Water Closet, En Suite
- Flooring: Carpet, Vinyl
- Has fireplace: No
Interior area
- Total structure area: 2,166
- Total interior livable area: 2,038 sqft
Video & virtual tour
Property
Parking
- Total spaces: 2
- Parking features: Driveway
- Garage spaces: 2
- Has uncovered spaces: Yes
Features
- Levels: Two
- Stories: 2
- Fencing: None
- Has view: Yes
- View description: Pond
- Has water view: Yes
- Water view: Pond
- Waterfront features: Pond
Lot
- Size: 6,098 Square Feet
- Dimensions: 50 x 121.16/121.49
- Features: Interior Lot, Landscaped, Back Yard
Details
- Parcel number: Bulk Assessment
Construction
Type & style
- Home type: SingleFamily
- Architectural style: Traditional
- Property subtype: Single Family Residence
Materials
- Brick, Vinyl Siding
- Foundation: Slab
- Roof: Shingle
Condition
- Year built: 2027
- Major remodel year: 2027
Details
- Builder model: Decatur
- Builder name: D. R. Horton, Inc. - Gulf Coast
- Warranty included: Yes
Utilities & green energy
- Electric: Circuit Breakers
- Sewer: Public Sewer
- Water: Public
- Utilities for property: Cable Available, Electricity Available, Electricity Connected, Natural Gas Available, Sewer Available, Sewer Connected, Underground Utilities, Water Available, Water Connected, Internet Available
Green energy
- Energy efficient items: Appliances, HVAC, Water Heater
Community & HOA
Community
- Features: Curbs, Playground, Street Lights, Close to Medical Facility
- Security: Smoke Detector(s)
- Subdivision: Bonterra
HOA
- Has HOA: Yes
- Services included: Common Area, Common Area Maintenance, Maintenance of Subdivision Entry, Management
- HOA fee: $500 annually
- HOA name: Bonterra Homeowners Association
Location
- Region: Slidell
Financial & listing details
- Price per square foot: $155/sqft
- Date on market: 11/9/2026
- Listing terms: Cash,Conventional,FHA,USDA Loan,VA Loan
Estimated market value
Not available
Estimated sales range
Not available
Not available
Price history
| Date | Event | Price |
|---|---|---|
| 9/23/2026 | Listed for sale | $314,900$155/sqft |
Source:  DR Horton Report a problem | ||
Public tax history
Tax history is unavailable.
Monthly payment
Est. payment
Payment breakdown
Explore the cost of this home by adjusting the details. Changes won't be saved.Climate risks
Neighborhood: 70461
Nearby schools
Schools provided by the listing agent
- Elementary: Alton
- Middle: Little Oak, Boyet Jr
- High: Northshore
Source: ROAM MLS. This data may not be complete. We recommend contacting the local school district to confirm school assignments for this home.
- $314,9004 bd3 ba2k sqft40730 Cara Mae St, Slidell, LA 70461New Construction
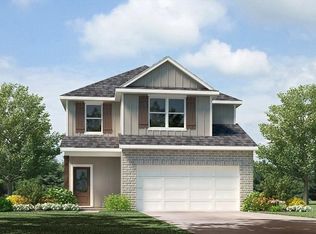
- $314,9004 bd3 ba2k sqft40710 Cara Mae St, Slidell, LA 70461New Construction
- $314,9004 bd3 ba2k sqft40686 Cara Mae St, Slidell, LA 70461New Construction
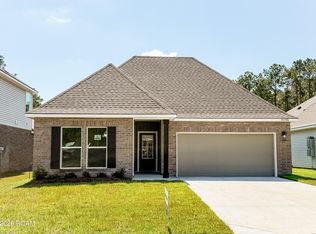
- $299,9005 bd3 ba2k sqft40746 Cara Mae St, Slidell, LA 70461New Construction
Similar homes
- $314,9004 bd3 ba2k sqft40686 Cara Mae St, Slidell, LA 70461New Construction
 ROAM MLS
- $314,9004 bd3 ba2k sqft40710 Cara Mae St, Slidell, LA 70461New ConstructionROAM MLS
- $314,9004 bd3 ba2k sqft40730 Cara Mae St, Slidell, LA 70461New ConstructionROAM MLS
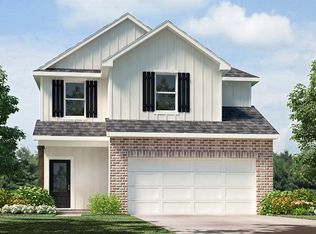
- from $306,9004 bd3 ba2k sqftDecatur Plan, Bonterra, Slidell, LA 70461New Construction
 DR Horton
- $297,9004 bd3 ba2k sqft40737 Cara Mae St, Slidell, LA 70454For SaleMLS ID #2559048, Melissa Maria Bonnee Duncan, D.R.Horton Realty of Louisiana. ROAM MLS
- $294,5004 bd2 ba1.7k sqft60805 Roe Dr, Slidell, LA 70461For SaleMLS ID #2581959, Kerri L Lawless, eXp Realty, LLC. ROAM MLS
- $299,9005 bd3 ba2k sqft40746 Cara Mae St, Slidell, LA 70461New ConstructionROAM MLS
- $285,0004 bd2 ba1.5k sqft40385 Cara Mae St, Slidell, LA 70461For SaleMLS ID #2568522, Louis Williams, Keller Williams Realty Service. ROAM MLS
- $319,9004 bd3 ba2k sqft5417 Fulvetta Falls Rd, Slidell, LA 70461New ConstructionROAM MLS
- $319,5004 bd2 ba1.8k sqft688 Fairfield Loop, Slidell, LA 70458For SaleMLS ID #2579075, Kerri L Lawless, eXp Realty, LLC. ROAM MLS
- $329,9004 bd2 ba2.2k sqft535 Tanglewood Dr, Slidell, LA 70458For SaleMLS ID #2579515, Kelly B Cagle, Compass Covington (COMP27). ROAM MLS
- $305,0004 bd3 ba2.4k sqft5408 Iris Hollow Rd, Slidell, LA 70461For SaleMLS ID #2560753, Charles J McGaff, United Real Estate Partners. ROAM MLS
- $343,0004 bd3 ba2.5k sqft3049 Meadow Lake Dr E, Slidell, LA 70461For SaleMLS ID #2560257, Maribel T Morgan, Compass Slidell. ROAM MLS
- $309,5004 bd3 ba2.7k sqft5213 Peony Meadow Ln, Slidell, LA 70461For SaleMLS ID #2576185, Allison Cagle Pearson, Engel & Volkers Slidell - Mand. ROAM MLS
- $334,9994 bd2 ba2.1k sqft237 Louisiana Iris Cir, Slidell, LA 70458For SaleMLS ID #2576213, MaryJo DiSalvo Doussan, Engel & Volkers Slidell - Mand. ROAM MLS
- $345,0004 bd2 ba2.1k sqft349 E Lake Dr, Slidell, LA 70461For SaleMLS ID #2546606, Terry J Fitzsimmons, Berkshire Hathaway HS - Hammond. ROAM MLS
