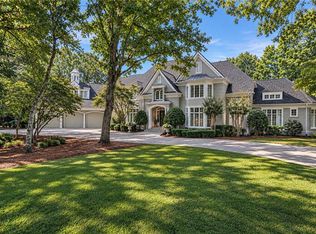
Welcome to this beautifully updated, move-in-ready home in the prestigious gated community of Country Club of the South. Situated on an approximately 0.9-acre lot, this impressive brick residence offers an expansive open floor plan, exceptional indoor and outdoor living spaces, and an extensive list of recent improvements. Recent updates include a new roof, new deck, fresh interior paint, new main-level flooring, new upstairs carpet, a beautifully renovated kitchen with new appliances, and an updated primary bath. The spacious family room and open living areas provide an effortless flow for both everyday living and entertaining. The generous main-level primary suite features a beautifully renovated bath with a spa tub and separate shower with body sprays. Upstairs, three additional bedrooms and two full baths provide plenty of space for family and guests. The finished terrace level offers an exceptional extension of the home's living and entertaining space. This expansive level features two additional bedrooms, a full bath, a half bath, a theater room, pool table, authentic pub-style bar, and abundant storage. With its flexible layout, the terrace level is ideal for guests, recreation, movie nights, entertaining, exercise, a home office, or a private retreat. The lower level also opens to views of the spa and pool, creating a wonderful connection between the indoor and outdoor living spaces. The outdoor setting is truly a standout. A new low-maintenance composite deck overlooks the pebble-finish saltwater pool and spa, while the large, level grassy backyard provides plenty of space for outdoor dining, entertaining, play, or simply relaxing. The combination of the pool, spa, spacious yard, and multiple entertaining areas creates a wonderful resort-style setting at home. A three-car garage, long level driveway, flat front yard, stately brick exterior, pebble-finish saltwater pool and spa, and nearly one-acre private setting complete this exceptional property. Located in one of North Atlanta's most sought-after gated communities, this Country Club of the South home offers a rare combination of generous space, significant updates, privacy, and resort-style indoor and outdoor living.
Active
Price cut: $100K (10/29)
$2,295,000
4075 Brixham Way, Johns Creek, GA 30022
5beds
7,502sqft
Single Family Residence
Built in 1989
0.89 Acres Lot
$2,185,700 Zestimate®
$306/sqft
$350/mo HOA
What's special
Stately brick exteriorFlat front yardThree-car garageLarge level grassy backyardGenerous main-level primary suiteNew deckNew roof
- 46 days
- 1,433
- 93
Zillow last checked:
Listing updated:
Listed by:
Anne Tiano 9802970467,
Keller Williams Realty Consultants
Source: GAMLS,MLS#: 10855604
Facts & features
Interior
Bedrooms & bathrooms
- Bedrooms: 5
- Bathrooms: 7
- Full bathrooms: 4
- 1/2 bathrooms: 3
- Main level bathrooms: 1
- Main level bedrooms: 1
Rooms
- Room types: Laundry, Office, Other
Dining room
- Features: Seats 12+
Kitchen
- Features: Breakfast Area, Breakfast Bar, Breakfast Room, Kitchen Island, Pantry, Solid Surface Counters
Heating
- Forced Air, Natural Gas, Zoned
Cooling
- Attic Fan, Ceiling Fan(s), Central Air
Appliances
- Included: Cooktop, Dishwasher, Disposal, Double Oven, Dryer, Microwave, Oven, Refrigerator, Stainless Steel Appliance(s), Washer
- Laundry: Mud Room
Features
- Master On Main Level, Rear Stairs, Separate Shower, Soaking Tub, Walk-In Closet(s)
- Flooring: Carpet, Hardwood, Tile
- Windows: Double Pane Windows, Skylight(s)
- Basement: Bath Finished,Daylight,Exterior Entry,Finished,Full
- Number of fireplaces: 3
- Fireplace features: Basement, Family Room, Master Bedroom
- Common walls with other units/homes: No Common Walls
Interior area
- Total structure area: 7,502
- Total interior livable area: 7,502 sqft
- Finished area above ground: 4,523
- Finished area below ground: 2,979
Property
Parking
- Total spaces: 3
- Parking features: Garage, Kitchen Level, Side/Rear Entrance
- Has garage: Yes
Features
- Levels: Two
- Stories: 2
- Patio & porch: Deck, Patio
- Exterior features: Sprinkler System
- Has private pool: Yes
- Pool features: In Ground, Salt Water
- Fencing: Back Yard
- Waterfront features: No Dock Or Boathouse
- Body of water: None
Lot
- Size: 0.89 Acres
- Features: Private
Details
- Parcel number: 11 022100670612
- Other equipment: Home Theater
Construction
Type & style
- Home type: SingleFamily
- Architectural style: Brick 4 Side,Traditional
- Property subtype: Single Family Residence
Materials
- Brick
- Foundation: Block
- Roof: Composition
Condition
- Resale
- New construction: No
- Year built: 1989
Utilities & green energy
- Electric: 220 Volts
- Sewer: Public Sewer
- Water: Public
- Utilities for property: Electricity Available, Natural Gas Available
Community & HOA
Community
- Features: Clubhouse, Gated, Playground, Pool, Swim Team, Tennis Court(s)
- Security: Gated Community
- Subdivision: Country Club of the South
HOA
- Has HOA: Yes
- Services included: Reserve Fund, Security, Swimming, Tennis
- HOA fee: $4,200 annually
Location
- Region: Johns Creek
Financial & listing details
- Price per square foot: $306/sqft
- Tax assessed value: $1,395,700
- Annual tax amount: $11,321
- Date on market: 9/30/2026
- Cumulative days on market: 46 days
- Listing agreement: Exclusive Right To Sell
- Listing terms: Cash,Conventional
- Electric utility on property: Yes
Estimated market value
$2,185,700
$2.08M - $2.29M
$7,083/mo
Price history
| Date | Event | Price |
|---|---|---|
| 10/29/2026 | Price change | $2,295,000-4.2%$306/sqft |
Source:  FMLS GA #7837205 Report a problem | ||
| 9/30/2026 | Listed for sale | $2,395,000+127.3%$319/sqft |
Source: FMLS GA #7837205 Report a problem | ||
| 4/10/2007 | Sold | $1,053,800$140/sqft |
Source: Public Record Report a problem | ||
Public tax history
| Year | Property taxes | Tax assessment |
|---|---|---|
| 2025 | $11,321 +2.5% | $558,280 +0.6% |
| 2024 | $11,047 +8.2% | $554,840 |
| 2023 | $10,213 -0.9% | $554,840 +31.8% |
| 2022 | $10,307 +6.1% | $420,960 +19.6% |
| 2021 | $9,719 -1% | $352,080 +1.2% |
| 2020 | $9,820 -12.3% | $347,920 -4.6% |
| 2019 | $11,194 | $364,520 +2.4% |
| 2018 | $11,194 | $355,960 +25% |
| 2017 | $11,194 +20.6% | $284,760 -0.2% |
| 2016 | $9,278 +0.2% | $285,320 |
| 2015 | $9,256 -3.6% | $285,320 |
| 2014 | $9,603 | $285,320 |
| 2013 | -- | $285,320 |
| 2012 | $9,248 | $285,320 |
| 2011 | -- | $285,320 -13.9% |
| 2010 | $10,791 +776.6% | $331,520 |
| 2009 | $1,231 | $331,520 -4.3% |
| 2008 | -- | $346,440 -2.3% |
| 2007 | -- | $354,640 +18.4% |
| 2005 | -- | $299,600 +3.5% |
| 2004 | -- | $289,480 +3.7% |
| 2003 | -- | $279,240 +2.5% |
| 2002 | $9,306 +14.3% | $272,320 |
| 2001 | $8,144 | $272,320 |
Find assessor info on the county website
Monthly payment
Est. payment
Payment breakdown
Explore the cost of this home by adjusting the details. Changes won't be saved.Climate risks
Neighborhood: 30022
Nearby schools
Schools provided by the listing agent
- Elementary: Barnwell
- Middle: Autrey Milll
- High: Johns Creek
Source: GAMLS. This data may not be complete. We recommend contacting the local school district to confirm school assignments for this home.
- $1,331,2005 bd5 ba3.8k sqft4065 Brixham Way, Johns Creek, GA 30022Off Market
- $1,491,1006 bd5 ba6.1k sqft4060 Deverell St, Johns Creek, GA 30022Off Market
- $1,252,8004 bd4 ba3.4k sqft4050 Deverell St, Johns Creek, GA 30022Off Market
- $1,833,7005 bd5 ba5.4k sqft4085 Brixham Way, Johns Creek, GA 30022Off Market
Similar homes
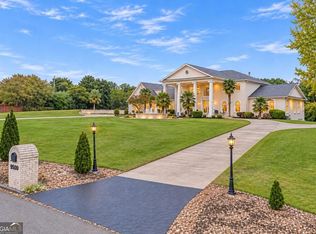
- $2,400,0007 bd8 ba11k sqft4130 Merriweather Woods, Johns Creek, GA 30022For Sale
 MLS ID #7850142, Paul Wegener, Atlanta Fine Homes Sotheby's International. FMLS GA
- $2,890,0008 bd9 ba10k sqft1265 Stuart Rdg, Johns Creek, GA 30022Active

 MLS ID #10856974, Pam Gebhardt, REMAX Around Atlanta. GAMLS
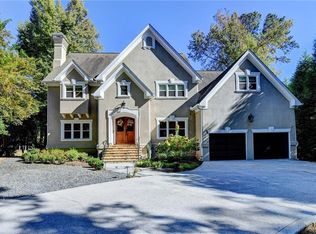
- $2,000,0007 bd5 ba7.5k sqft9500 Riverclub Pkwy, Johns Creek, GA 30097Active
 MLS ID #10886126, Tammie Carter, Engel & Völkers Atlanta. GAMLS
- $1,500,0004 bd4 ba5.1k sqft2065 Compton Way, Johns Creek, GA 30022For Sale
 MLS ID #7858800, Hye Joo, Heritage GA. Realtors. FMLS GA
- $2,169,0007 bd8 ba7.5k sqft810 Moss Creek Plantation, Johns Creek, GA 30097ActiveMLS ID #10840384, Kareena Jiwani, Virtual Properties Realty.com. GAMLS
- $2,200,0006 bd7 ba9.5k sqft10520 Montclair Way, Johns Creek, GA 30097ActiveMLS ID #10879761, Anoly Bristol, Compass. GAMLS
- $1,175,0005 bd5 ba6.2k sqft350 Waters Bend Way, Johns Creek, GA 30022ActiveMLS ID #10851822, Regan Maki Team, Ansley RE | Christie's Int'l RE. GAMLS
- $1,225,0005 bd5 ba6.1k sqft9835 Autry Falls Dr, Johns Creek, GA 30022For SaleMLS ID #7832230, TRACI WILENSKY, Atlanta Fine Homes Sotheby's International. FMLS GA
- $1,399,0006 bd5 ba6.5k sqft4105 Falls Ridge Dr, Johns Creek, GA 30022ActiveMLS ID #10835246, Tracy Spohn-Witt, RE/MAX Center. GAMLS
- $2,650,0006 bd5 ba7.2k sqft3967 Sweet Bottom Dr, Duluth, GA 30096ActiveMLS ID #10884431, Heidi Straughan, The Rezerve. GAMLS
- $2,000,0005 bd6 ba7.7k sqft3831 River Mansion Dr, Peachtree Corners, GA 30096For SaleMLS ID #7846334, Andrea Cueny, Armont Real Estate. FMLS GA
- $1,299,0004 bd5 ba5.3k sqft1090 Matheson Way, Johns Creek, GA 30022ActiveMLS ID #10845104, Fang Yang, McKinley Properties LLC. GAMLS
- $1,498,0006 bd5 ba5.6k sqft360 Dewpoint Ln, Johns Creek, GA 30022ActiveMLS ID #10839547, Judy P Chin, Virtual Properties Realty.com. GAMLS
- $1,450,0005 bd6 ba5.3k sqft3383 Jamont Blvd, Johns Creek, GA 30022ActiveMLS ID #10873981, Vijal Bivek, Atlanta Communities. GAMLS
- $2,157,0005 bd6 ba4.6k sqft4355 Hawthorn, Alpharetta, GA 30022New ConstructionFMLS GA
- $1,150,0006 bd7 ba7.1k sqft4070 Royal Pennon Ct, Peachtree Corners, GA 30092ActiveMLS ID #10888782, Jenifer Cusick, BHHS Georgia Properties. GAMLS
- $1,775,0005 bd6 ba8k sqft8370 Sentinae Chase Dr, Roswell, GA 30076ActiveMLS ID #10878131, Joe Rummell, Keller Williams Realty North Atlanta. GAMLS
- $1,265,0006 bd5 ba4.1k sqft5048 Dinant Dr, Johns Creek, GA 30022ActiveMLS ID #10885854, Soo Chae, Realty & Co.. GAMLS
- $2,450,0007 bd5 ba7.8k sqft3770 Schooner Rdg, Alpharetta, GA 30005Active Under ContractMLS ID #10867811, Linda Jacobs, Keller Williams Realty North Atlanta. GAMLS
- $1,699,0006 bd7 ba6.9k sqft1838 Ballybunion Dr, Johns Creek, GA 30097For SaleMLS ID #7825135, DEE KOLSAWALA, Turnkey Realty. FMLS GA
