Welcome to 408 Blaze Moon in Cibolo, TX! This spacious home offers an exceptional amount of living space with 6 bedrooms, a large upstairs loft, dedicated office, and a private movie theater room. Designed with both everyday living and entertaining in mind, the flexible floor plan provides plenty of room for family, guests, work, and recreation. Situated on a desirable corner lot, the property offers ample parking and additional space for entertaining and gatherings. Enjoy convenient access to the community amenity center, located just two blocks away. The home is also conveniently located near schools, shopping, dining, and other everyday amenities, with a fire station approximately three minutes away. With its generous bedroom count, versatile living spaces, dedicated entertainment room, and convenient location, 408 Blaze Moon offers the space and flexibility to accommodate a variety of lifestyles.
For sale
Price cut: $10 (10/5)
$554,990
408 Blaze Moon, Cibolo, TX 78108
6beds
4,366sqft
Single Family Residence
Built in 2017
0.37 Acres Lot
$547,300 Zestimate®
$127/sqft
$65/mo HOA
What's special
Dedicated officeAmple parkingFlexible floor planPrivate movie theater roomLarge upstairs loftDesirable corner lotSpacious home
- 26 days
- 367
- 35
Likely to sell faster than
Zillow last checked:
Listing updated:
Listed by:
Leonel Diaz TREC #836909 (210) 854-4872,
Real Broker, LLC
Source: LERA MLS,MLS#: 2019696
Facts & features
Interior
Bedrooms & bathrooms
- Bedrooms: 6
- Bathrooms: 4
- Full bathrooms: 3
- 1/2 bathrooms: 1
Primary bedroom
- Area: 285
- Dimensions: 15 x 19
Bedroom 2
- Area: 195
- Dimensions: 15 x 13
Bedroom 3
- Area: 195
- Dimensions: 15 x 13
Bedroom 4
- Area: 195
- Dimensions: 15 x 13
Bedroom 5
- Area: 210
- Dimensions: 15 x 14
Primary bathroom
- Features: Tub/Shower Separate
- Area: 110
- Dimensions: 11 x 10
Dining room
- Area: 200
- Dimensions: 20 x 10
Family room
- Area: 644
- Dimensions: 28 x 23
Kitchen
- Area: 255
- Dimensions: 15 x 17
Living room
- Area: 532
- Dimensions: 28 x 19
Office
- Area: 210
- Dimensions: 15 x 14
Heating
- Central, Electric
Cooling
- Central Air
Appliances
- Included: Microwave, Range, Gas Cooktop, Dishwasher, Gas Water Heater, Plumb for Water Softener
- Laundry: Main Level, Laundry Room, Washer Hookup, Dryer Connection
Features
- Two Living Area, Liv/Din Combo, Separate Dining Room, Two Eating Areas, Kitchen Island, Breakfast Bar, Pantry, Study/Library, Game Room, Media Room, Loft, Utility Room Inside, Open Floorplan, Walk-In Closet(s), Master Downstairs, Ceiling Fan(s), Chandelier
- Flooring: Carpet, Ceramic Tile
- Has basement: No
- Has fireplace: No
- Fireplace features: Not Applicable
Interior area
- Total interior livable area: 4,366 sqft
Property
Parking
- Total spaces: 3
- Parking features: Three Car Garage
- Garage spaces: 3
Features
- Levels: Two
- Stories: 2
- Pool features: None, Community
Lot
- Size: 0.37 Acres
Details
- Parcel number: 1G3932300602300000
Construction
Type & style
- Home type: SingleFamily
- Property subtype: Single Family Residence
Materials
- Brick, 3 Sides Masonry, Siding
- Foundation: Slab
- Roof: Composition
Condition
- Pre-Owned
- New construction: No
- Year built: 2017
Details
- Builder name: D.R. Horton
Utilities & green energy
- Electric: GVEC
- Gas: Center Point
- Sewer: Cibolo
- Water: GVSUD
Community & HOA
Community
- Features: Playground
- Security: Security System Leased, Prewired
- Subdivision: Saratoga - Guadalupe County
HOA
- Has HOA: Yes
- HOA fee: $390 semi-annually
- HOA name: SARATOGA HOA
Location
- Region: Cibolo
Financial & listing details
- Price per square foot: $127/sqft
- Tax assessed value: $527,116
- Annual tax amount: $7,532
- Price range: $555K - $555K
- Date on market: 9/28/2026
- Cumulative days on market: 27 days
- Listing terms: Conventional,FHA,VA Loan,Cash
Estimated market value
$547,300
$520,000 - $575,000
$3,256/mo
Price history
| Date | Event | Price |
|---|---|---|
| 10/5/2026 | Price change | $554,9900%$127/sqft |
Source:  LERA MLS #2019696 Report a problem | ||
| 9/28/2026 | Listed for sale | $555,000$127/sqft |
Source: LERA MLS #2019696 Report a problem | ||
Public tax history
| Year | Property taxes | Tax assessment |
|---|---|---|
| 2025 | -- | $527,116 -2.9% |
| 2024 | -- | $542,598 -4.5% |
| 2023 | -- | $568,139 +10% |
| 2022 | -- | $516,490 +10% |
| 2021 | -- | $469,536 +7.8% |
| 2020 | -- | $435,648 +5.4% |
| 2019 | -- | $413,345 +340.5% |
| 2018 | $2,195 +221.7% | $93,846 +218.7% |
| 2017 | $682 | $29,450 |
Find assessor info on the county website
Monthly payment
Est. payment
Payment breakdown
Explore the cost of this home by adjusting the details. Changes won't be saved.Climate risks
Neighborhood: 78108
Nearby schools
Schools provided by the listing agent
- Elementary: Comal
- Middle: Dobie J. Frank
- High: Samuel Clemens
- District: Schertz-Cibolo-Universal City Isd
Source: LERA MLS. This data may not be complete. We recommend contacting the local school district to confirm school assignments for this home.


Similar homes
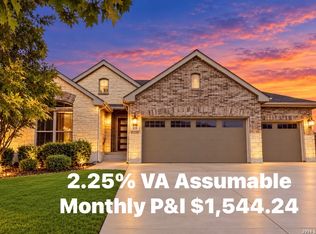
- $519,9994 bd4 ba3k sqft325 Waterford, Cibolo, TX 78108For Sale
 MLS ID #2020839, Persia McMillan TREC #728851, Premier Realty Group Platinum. LERA MLS
- $475,0004 bd4 ba3k sqft436 Turning Stone, Cibolo, TX 78108For Sale
 MLS ID #2023729, Kaitlin Rodgers TREC #849157, Wealth Partners Realty Group, LLC. LERA MLS
- $380,0004 bd3 ba3.5k sqft137 Springtree Shadow, Cibolo, TX 78108For Sale
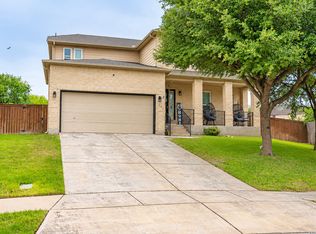 MLS ID #2025231, Sharline Paul TREC #728724, Redbird Realty LLC. LERA MLS
- $385,0005 bd4 ba2.7k sqft540 Pearl Chase, Cibolo, TX 78108For Sale
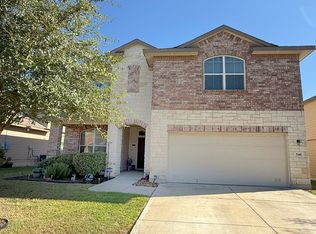 MLS ID #2024063, Kristin Arroyo TREC #701887, San Antonio's Finest Realty. LERA MLS
- $440,0003 bd4 ba3.1k sqft717 Silver Fox, Cibolo, TX 78108For SaleMLS ID #2024709, Amber Broadway TREC #618409, Opendoor Brokerage, LLC. LERA MLS
- $574,9994 bd4 ba3.2k sqft417 Foxtail Canyon, Cibolo, TX 78108New ConstructionLERA MLS
- $474,9995 bd4 ba3.1k sqft905 Alpino, Cibolo, TX 78108For SaleMLS ID #2000199, Troy Nazelrod TREC #725575, 1st Choice Realty Group. LERA MLS
- $549,9994 bd3 ba2.9k sqft416 Foxtail Canyon, Cibolo, TX 78108New ConstructionLERA MLS
- $539,9994 bd4 ba2.6k sqft413 Foxtail Canyon, Cibolo, TX 78108New ConstructionLERA MLS
- $430,0004 bd4 ba3.3k sqft616 Padova, Cibolo, TX 78108For SaleMLS ID #2023447, Tamara Ordaz TREC #622417, Weichert, REALTORS - Select. LERA MLS
- $499,9995 bd4 ba3.1k sqft409 Foxtail Canyon, Cibolo, TX 78108New ConstructionLERA MLS
- $350,0004 bd4 ba3.4k sqft520 Brook Shadow, Cibolo, TX 78108For SaleMLS ID #2020579, Crystal Dominick TREC #699728, eXp Realty. LERA MLS
- $350,0004 bd3 ba2.3k sqft913 Pipe Gate, Cibolo, TX 78108For SaleMLS ID #2021905, Jim Seifert TREC #447935, Redfin Corporation. LERA MLS
- $464,4994 bd4 ba3k sqft229 bee caves, Cibolo, TX 78108For SaleMLS ID #1946091, Tracey Montgomery TREC #814448, Real Broker, LLC. LERA MLS
- $514,9994 bd3 ba2.5k sqft412 FOXTAIL CANYON, Cibolo, TX 78108New ConstructionLERA MLS
- $467,0004 bd3 ba2.4k sqft824 FOXBROOK WAY, Cibolo, TX 78108For SaleMLS ID #2011662, Isabel Duran TREC #700424, RE/MAX Preferred, REALTORS. LERA MLS
- $569,9004 bd4 ba2.7k sqft144 KRUEGER WAY, Cibolo, TX 78108New ConstructionLERA MLS
