Welcome to 540 Pearl Chase in Cibolo! This inviting home offers a comfortable interior with a functional layout designed for everyday living and entertaining. Inside, you'll find welcoming living spaces that provide flexibility for relaxing, gathering with family, or hosting friends. The upgraded primary bathroom adds a refreshed touch to the private retreat, while the home's thoughtful improvements make it an appealing place for home. Step outside to enjoy the screened-in back patio, perfect for morning coffee, outdoor dining, or unwinding in the fresh air. The new fence adds privacy and enhances the backyard space. Combining comfortable indoor living with inviting outdoor features, this home is ready for its next chapter. Schedule your showing today!
For sale
$385,000
540 Pearl Chase, Cibolo, TX 78108
5beds
2,707sqft
Single Family Residence
Built in 2017
6,969 Square Feet Lot
$380,100 Zestimate®
$142/sqft
$118/mo HOA
What's special
Welcoming living spacesScreened-in back patioComfortable interiorUpgraded primary bathroom
- 7 days
- 172
- 21
Likely to sell faster than
Zillow last checked:
Listing updated:
Listed by:
Kristin Arroyo TREC #701887 alamohomesbyarroyo@gmail.com,
San Antonio's Finest Realty
Source: LERA MLS,MLS#: 2024063
Facts & features
Interior
Bedrooms & bathrooms
- Bedrooms: 5
- Bathrooms: 4
- Full bathrooms: 3
- 1/2 bathrooms: 1
Primary bedroom
- Features: Walk-In Closet(s), Full Bath
- Area: 224
- Dimensions: 16 x 14
Bedroom 2
- Area: 143
- Dimensions: 13 x 11
Bedroom 3
- Area: 165
- Dimensions: 15 x 11
Bedroom 4
- Area: 168
- Dimensions: 14 x 12
Bedroom 5
- Area: 132
- Dimensions: 12 x 11
Primary bathroom
- Features: Shower Only, Double Vanity
- Area: 98
- Dimensions: 14 x 7
Dining room
- Area: 156
- Dimensions: 13 x 12
Kitchen
- Area: 156
- Dimensions: 13 x 12
Living room
- Area: 342
- Dimensions: 19 x 18
Heating
- Central, Natural Gas
Cooling
- 13-15 SEER AX, Central Air
Appliances
- Included: Microwave, Range, Refrigerator, Disposal, Dishwasher, Plumbed For Ice Maker, Water Softener Owned, Gas Water Heater
- Laundry: Main Level, Laundry Room, Washer Hookup, Dryer Connection
Features
- Two Living Area, Separate Dining Room, Eat-in Kitchen, Two Eating Areas, Kitchen Island, Pantry, Game Room, Utility Room Inside, High Ceilings, Open Floorplan, High Speed Internet, Telephone, Walk-In Closet(s), Solid Counter Tops, Programmable Thermostat
- Flooring: Carpet, Ceramic Tile
- Windows: Double Pane Windows, Window Coverings
- Has basement: No
- Attic: 12"+ Attic Insulation,Attic - Radiant Barrier Decking
- Has fireplace: No
- Fireplace features: Not Applicable
Interior area
- Total interior livable area: 2,707 sqft
Property
Parking
- Total spaces: 2
- Parking features: Two Car Garage, Attached
- Attached garage spaces: 2
Accessibility
- Accessibility features: Level Lot, Level Drive, First Floor Bath, Full Bath/Bed on 1st Flr, First Floor Bedroom
Features
- Levels: Two
- Stories: 2
- Patio & porch: Screened
- Pool features: None, Community
Lot
- Size: 6,969 Square Feet
- Features: Greenbelt, Curbs, Sidewalks
Details
- Parcel number: 1G3932901502500000
Construction
Type & style
- Home type: SingleFamily
- Property subtype: Single Family Residence
Materials
- Brick, Stone, Fiber Cement
- Foundation: Slab
- Roof: Composition
Condition
- Pre-Owned
- New construction: No
- Year built: 2017
Details
- Builder name: Express Homes
Utilities & green energy
- Water: Water System
- Utilities for property: Cable Available, Private Garbage Service
Community & HOA
Community
- Features: Clubhouse, Playground, Sports Court
- Security: Security System Owned, Prewired
- Subdivision: Saratoga - Guadalupe County
HOA
- Has HOA: Yes
- HOA fee: $354 quarterly
- HOA name: SARATOGA HOME OWNERS ASSOCIATION
Location
- Region: Cibolo
Financial & listing details
- Price per square foot: $142/sqft
- Tax assessed value: $181,980
- Annual tax amount: $3,417
- Price range: $385K - $385K
- Date on market: 10/16/2026
- Cumulative days on market: 9 days
- Listing terms: Conventional,FHA,VA Loan,Cash
- Road surface type: Paved
Estimated market value
$380,100
$361,000 - $399,000
$2,524/mo
Price history
| Date | Event | Price |
|---|---|---|
| 10/16/2026 | Listed for sale | $385,000+24.8%$142/sqft |
Source:  LERA MLS #2024063 Report a problem | ||
| 7/9/2020 | Listing removed | $308,500$114/sqft |
Source: Reliance Residential Realty #57466259 Report a problem | ||
| 6/16/2020 | Price change | $308,500-0.5%$114/sqft |
Source: Reliance Residential Realty - #403355 Report a problem | ||
| 2/29/2020 | Listed for sale | $309,999$115/sqft |
Source: Reliance Residential Realty - #403355 Report a problem | ||
| 9/6/2017 | Sold | -- |
Source: LERA MLS #1224759 Report a problem | ||
Public tax history
| Year | Property taxes | Tax assessment |
|---|---|---|
| 2025 | $2,749 -9% | $181,980 -1.2% |
| 2024 | $3,020 -3.2% | $184,222 -3.7% |
| 2023 | $3,119 -10.1% | $191,374 +10% |
| 2022 | $3,470 +3.6% | $173,976 +10% |
| 2021 | $3,350 -46.2% | $158,160 -47.5% |
| 2020 | $6,224 | $301,409 +3.5% |
| 2019 | -- | $291,304 -0.3% |
| 2018 | $6,161 +1548.6% | $292,175 +1711.7% |
| 2017 | $374 | $16,127 |
Find assessor info on the county website
Monthly payment
Est. payment
Payment breakdown
Explore the cost of this home by adjusting the details. Changes won't be saved.Climate risks
Neighborhood: 78108
Nearby schools
Schools provided by the listing agent
- Elementary: Green Valley
- Middle: Dobie J. Frank
- High: Steele
- District: Schertz-Cibolo-Universal City Isd
Source: LERA MLS. This data may not be complete. We recommend contacting the local school district to confirm school assignments for this home.

Similar homes
- $380,0004 bd3 ba3.5k sqft137 Springtree Shadow, Cibolo, TX 78108For Sale
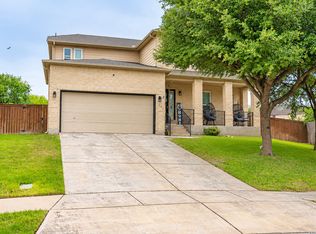
 MLS ID #2025231, Sharline Paul TREC #728724, Redbird Realty LLC. LERA MLS
- $350,0004 bd3 ba2.3k sqft913 Pipe Gate, Cibolo, TX 78108For Sale
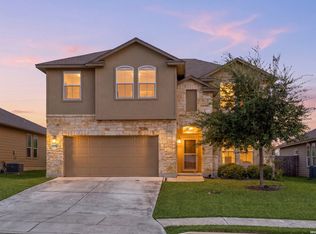 MLS ID #2021905, Jim Seifert TREC #447935, Redfin Corporation. LERA MLS
- $389,5005 bd3 ba2.4k sqft809 LASERRA, Cibolo, TX 78108For Sale
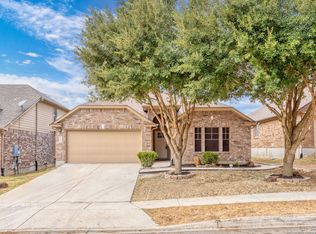 MLS ID #2009849, Kristopher Hochart TREC #540065, Red Wagon Properties. LERA MLS
- $399,5005 bd13 ba2.7k sqft333 Atalaya, Cibolo, TX 78108For Sale
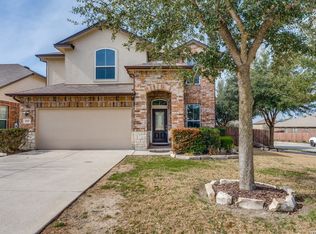 MLS ID #2008108, Estella Sanchez TREC #486039, Asteri Real Estate. LERA MLS
- $440,0003 bd4 ba3.1k sqft717 Silver Fox, Cibolo, TX 78108For SaleMLS ID #2024709, Amber Broadway TREC #618409, Opendoor Brokerage, LLC. LERA MLS
- $384,9994 bd3 ba2.9k sqft143 Still Brook, Cibolo, TX 78108For SaleMLS ID #2013774, Sophia James TREC #764544, Levi Rodgers Real Estate Group. LERA MLS
- $394,9954 bd4 ba2.7k sqft241 Cansiglio, Cibolo, TX 78108For SaleMLS ID #1999476, Jeanette Perkins TREC #768988, White Label Realty. LERA MLS
- $404,5005 bd4 ba2.8k sqft256 Albarella, Cibolo, TX 78108For SaleMLS ID #1997172, Brandon Ramirez TREC #667359, Keller Williams Heritage. LERA MLS
- $399,9005 bd4 ba2.8k sqft829 Marbella, Cibolo, TX 78108For SaleMLS ID #1993046, Stephen Perry TREC #627918, Better Homes and Gardens Winans. LERA MLS
- $350,0004 bd4 ba3.4k sqft520 Brook Shadow, Cibolo, TX 78108For SaleMLS ID #2020579, Crystal Dominick TREC #699728, eXp Realty. LERA MLS
- $430,0004 bd4 ba3.3k sqft616 Padova, Cibolo, TX 78108For SaleMLS ID #2023447, Tamara Ordaz TREC #622417, Weichert, REALTORS - Select. LERA MLS
- $400,0004 bd2 ba2.8k sqft133 SPRINGTREE PKWY, Cibolo, TX 78108For SaleMLS ID #2014545, Teri Lucas TREC #434137, Aterj Realty. LERA MLS
- $419,3164 bd3 ba2.6k sqft640 Cavan, Cibolo, TX 78108Active
 MLS ID #625642, Fran Daniels, Daniels And Daniels Real Estat. Central Texas MLS
- $392,5004 bd4 ba3.1k sqft145 Brush Trail Ln, Cibolo, TX 78108For SaleMLS ID #2007752, Sergio Franco TREC #817910, HomeSmart. LERA MLS
- $349,9905 bd2 ba2.5k sqft105 Blaze Moon, Cibolo, TX 78108For SaleMLS ID #1942797, Anne Marie Marshall TREC #506601, Realty One Group Emerald. LERA MLS
- $475,0004 bd4 ba3k sqft436 Turning Stone, Cibolo, TX 78108For SaleMLS ID #2023729, Kaitlin Rodgers TREC #849157, Wealth Partners Realty Group, LLC. LERA MLS
- $399,9994 bd4 ba3.1k sqft152 Brook Meadow, Cibolo, TX 78108For SaleMLS ID #1991172, Jessica Uralde TREC #640771, Redfin Corporation. LERA MLS
- $383,0004 bd3 ba2.5k sqft2908 Pawtucket Rd, Schertz, TX 78108For SaleMLS ID #1969794, Jose Chavarria TREC #676755, Texas Premier Realty. LERA MLS
- $425,0004 bd3 ba3.1k sqft232 Albarella, Cibolo, TX 78108For SaleMLS ID #1992435, Brittany Simpson TREC #609388, Compass RE Texas, LLC.. LERA MLS
- $349,9004 bd3 ba3.5k sqft144 SPRINGTREE CV, Cibolo, TX 78108For SaleMLS ID #2022743, Stephanie Rodgers TREC #454420, RE/MAX Corridor. LERA MLS
