Looking for a peaceful country home with acreage, a pool, horse barn, and room for everyone near Texarkana? Welcome to this beautifully updated 6-bedroom, 4.5-bath home on just under 14 acres in the highly desired Redwater School District, located in a quiet country setting just outside of town. Built for both everyday living and entertaining, this spacious property features a large living room with natural light and a cozy wood-burning fireplace, a formal dining room, and a modern kitchen with quartz countertops, a huge island, walk-in pantry, bar seating, stainless steel appliances, beverage fridge, appliance garage, under-cabinet lighting, and tons of storage. The private primary suite feels like a retreat with two oversized walk-in closets, built-ins, separate vanities, a jetted tub, tile shower, and direct access to the patio, hot tub, and saltwater pool area. The first floor also includes two additional bedrooms and a full bath, while the game room offers plenty of natural light, a wet bar, icemaker, two beverage refrigerators, a full bath, and easy pool access. Upstairs, you'll find three more bedrooms, an office, a large bonus room, a full bath, and extra storage. Outside, enjoy the peaceful pond, 3-stall horse barn, detached garage with two storage rooms and attic storage, attached garage for ATV or lawn equipment storage, and plenty of space to spread out and enjoy country living. This gorgeous property offers the perfect mix of privacy, comfort, entertaining space, and convenience with easy access to Texarkana shopping, dining, and commute routes. If you've been searching for a large family home with land, pool, horse facilities, and updated finishes in Redwater ISD, this is the one to see! Schedule your private tour today.
For sale
$989,900
408 County Road 1125/autrey Ln, Maud, TX 75567
6beds
5,356sqft
Single Family Residence
Built in 1993
13.37 Acres Lot
$958,000 Zestimate®
$185/sqft
$-- HOA
What's special
- 105 days |
- 307 |
- 18 |
Zillow last checked:
Listing updated:
Listed by:
Amber Gideon Stewart 903-277-9930,
Elite Realty Group
Source: TMLS,MLS#: 204957
Facts & features
Interior
Bedrooms & bathrooms
- Bedrooms: 6
- Bathrooms: 5
- Full bathrooms: 4
- 1/2 bathrooms: 1
Rooms
- Room types: Bonus Room, Game Room, Utility Room
Bedroom
- Description: Primary Downstairs
Bathroom
- Description: Dressing Area,Separate Lavatories,Shower Only,Shower & Jetted Tub,Shower & Tub Combo,Walk-in Closet(s)
Dining room
- Description: Formal & Break/Bar
Kitchen
- Description: Kitchen Island,Quartz Counters
Living room
- Description: Two + Game Room
Heating
- Central, Electric
Cooling
- Central Air
Appliances
- Included: Dishwasher, Electric Cooktop, Electric Water Heater, Microwave
- Laundry: Electric Dryer Hookup, Inside, Washer Hookup
Features
- High Ceilings, Sheet Rock Walls, Ceiling Fan(s)
- Flooring: Carpet, Ceramic Tile, Plank
- Windows: Blinds, Skylight(s)
- Has basement: No
- Number of fireplaces: 1
- Fireplace features: Glass Doors, Living Room, Wood Burning Stove
Interior area
- Total structure area: 5,356
- Total interior livable area: 5,356 sqft
Video & virtual tour
Property
Parking
- Total spaces: 2
- Parking features: Detached
- Garage spaces: 2
Features
- Levels: Two
- Stories: 2
- Patio & porch: Covered
- Exterior features: Rain Gutters, Sprinkler System, Storage
- Has private pool: Yes
- Pool features: In Ground
- Has spa: Yes
- Spa features: Private
- Fencing: Other
- On waterfront: Yes
- Waterfront features: Pond
Lot
- Size: 13.37 Acres
- Features: Corner Lot, Pond on Lot
Details
- Horse amenities: Barn
Construction
Type & style
- Home type: SingleFamily
- Architectural style: Traditional
- Property subtype: Single Family Residence
Materials
- Brick
- Foundation: Slab
- Roof: Composition
Condition
- New construction: No
- Year built: 1993
Utilities & green energy
- Electric: Electric - Bowie-Cass
- Sewer: Aerobic Septic
- Water: Public
- Utilities for property: Cable Available, Internet Available, Propane
Community & HOA
Community
- Security: Security System
HOA
- Has HOA: No
Location
- Region: Maud
Financial & listing details
- Price per square foot: $185/sqft
- Date on market: 5/7/2026
- Road surface type: Paved
Estimated market value
$958,000
$910,000 - $1.01M
Not available
Price history
| Date | Event | Price |
|---|---|---|
| 5/7/2026 | Listed for sale | $989,900$185/sqft |
Source: TMLS #204957 Report a problem | ||
Public tax history
Tax history is unavailable.
Monthly payment
Est. payment
Payment breakdown
Explore the cost of this home by adjusting the details. Changes won't be saved.Climate risks
Neighborhood: 75567
Nearby schools
GreatSchools rating
- 5/10Redwater Middle SchoolGrades: 4-6Distance: 0.6 mi
- 9/10Redwater Junior High SchoolGrades: 7-8Distance: 0.7 mi
- 7/10Redwater High SchoolGrades: 9-12Distance: 0.7 mi
- $216,300-- bd-- ba1.6k sqft119 Meadows Ln, Maud, TX 75567Off Market
- $92,600-- bd-- ba1.1k sqft119 Meadows Ln, Maud, TX 75567Off Market
- $271,400-- bd-- ba-- sqft119 Meadows Ln, Maud, TX 75567Off Market
- $25,341-- bd-- ba1k sqft311 Meadows Ln, Maud, TX 75567Off Market
- $243,100-- bd-- ba2.3k sqft246 Meadows Ln, Maud, TX 75567Off Market
- $27,370-- bd-- ba1k sqft118 Meadows Ln, Maud, TX 75567Off Market
- $177,500-- bd-- ba-- sqft118 Meadows Ln, Maud, TX 75567Off Market
- $156,200-- bd-- ba1.1k sqft115 Meadows Ln, Maud, TX 75567Off Market
A local agent can set up tours, give advice and negotiate with sellers.
Similar homes
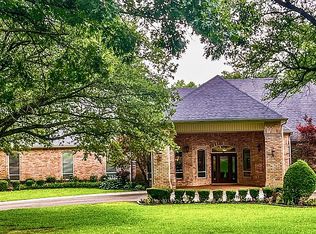
- $785,0003 bd4 ba4k sqft9132 White Oak Ln, Texarkana, TX 75503For Sale By Owner
- $799,0004 bd3 ba3.4k sqft701 Tri State Rd, Texarkana, TX 75501For Sale
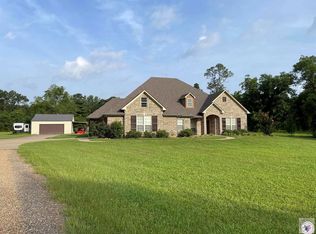 MLS ID #204511, Shanna Ketchum. TMLS
 - $850,0005 bd4 ba3.3k sqft15 Saddle Ln, Texarkana, AR 71854For Sale
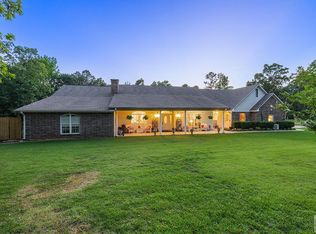 MLS ID #205195, Kimberly Cranford. TMLS
 - $719,2006 bd6 ba6k sqft12070 Farm To Market Rd #990, Simms, TX 75574For Sale
 MLS ID #21249361, Colton Daffern. NTREIS
 - $765,0004 bd4 ba2.9k sqft588 Elliott Lake Rd, Texarkana, TX 75501For SaleMLS ID #205575, Karyn Norton. TMLS
- $1,195,0004 bd3 ba4.5k sqft500 Hickory St, Texarkana, AR 71854For Sale
 MLS ID #26033567, Claudia Snow, Century 21 All Points Realty. CARMLS
 - $668,0005 bd5 ba4.8k sqft8905 River Ridge Dr, Texarkana, TX 75503For SaleMLS ID #204968, Linda Leach. TMLS
- $629,0004 bd4 ba2.9k sqft6182 Fm 1398, Hooks, TX 75561For SaleMLS ID #21199461, Rip England. NTREIS
- $670,0004 bd5 ba5k sqft8810 Willow Glen Ln, Texarkana, TX 75503For SaleMLS ID #205043, Linda Leach. TMLS
- $799,0004 bd3 ba3.8k sqft55 Redbird Cir, Texarkana, TX 75501For SaleMLS ID #203219, Lauren Callaway. TMLS
- $1,200,0004 bd6 ba5.2k sqft400-401 3rd St, Queen City, TX 75572For SaleMLS ID #21310711, Angela Watson-Kuite. NTREIS
- $499,0006 bd4 ba4.2k sqft2735 Daniels Chapel Rd, New Boston, TX 75570For SaleMLS ID #21333077, Misty Toliver. NTREIS
- $639,0007 bd4 ba4.5k sqft2517 County Road 2110, Hooks, TX 75561For SaleMLS ID #200722, Shane Satterfield. TMLS
- $670,0005 bd4 ba3.1k sqft4429 N Fm 2148, Texarkana, TX 75503For SaleMLS ID #205757, Christy Hibbs. TMLS
- $599,0006 bd5 ba3.4k sqft5339 Mandeville Rd, Texarkana, AR 71854For SaleMLS ID #204776, Summer Gerrald. TMLS
- $599,0003 bd4 ba3.3k sqft1 Beaver Creek Run, Texarkana, TX 75501For SaleMLS ID #26011296, Jeanna Easley, Elite Realty Group. CARMLS
- $869,9004 bd5 ba4.7k sqft3 Stonegate Cir, Texarkana, TX 75503For SaleMLS ID #204646, Virginia Ann Prazak. TMLS
- $625,0003 bd5 ba3.4k sqft325 Shirley Ln, Texarkana, TX 75501For SaleMLS ID #205331, Jerry Killian. TMLS
- $640,0004 bd4 ba3.7k sqft220 Quail Trl, Texarkana, TX 75501For SaleMLS ID #205263, Sydney Wicks. TMLS
- $735,0004 bd4 ba3.9k sqft871 County Road 4001, New Boston, TX 75570For SaleMLS ID #204502, Hunter Smith. TMLS
