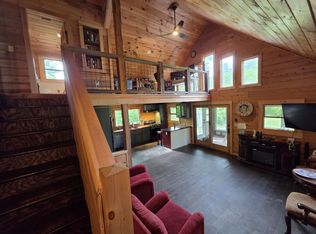
Sweeping views across and past the Worcester mountain range all the way to Camel’s Hump greet you the moment you step into the foyer. Modern bamboo flooring and a ceiling-height, bespoke stone fireplace draw you into the living space where character and charm compete with clean design. Outside, a private swimming pond anchors the beautifully landscaped grounds, setting a serene backdrop on one of Northern Vermont’s most iconic and often photographed ridge lines.This three-bedroom home is thoughtfully built to handle the elements with minimal effort, featuring durable vinyl siding and a standing-seam metal roof that ensure easy care through Vermont’s long winters. Perfect Westerly exposures ensure that every single living and sleeping space frames uninterrupted mountain landscapes and dramatic sunsets. Direct access to quiet country roads, lush walking paths, nearby VAST snowmobile trails and the Lamoille Rail Trail makes year-round outdoor recreation completely effortless. Lazy days are just as accessible, grab a spot on the hammock alongside the pond (cool and deep and stocked with trout); mission accomplished! Whether you are unwinding by the custom hearth after a day on the trails or relaxing by the pond, this low-maintenance sanctuary offers its next owner the best of Vermont living. Cabot is equidistant to both Montpelier and St Johnsbury VT. Dubray road is just off of Cabot Plains road and minutes tp Cabot Center and Joe's Pond in Danville. Acreage and road frontage are estimated. Three acre subdivision must be completed prior to closing. Please view the 3D video accompanying the listing. Call for a private viewing.
Pending
Listed by: Four Seasons Sotheby's Int'l Realty • Robin Migdelany
$699,000
408 Dubray Road, Cabot, VT 05647
3beds
2,669sqft
Ranch
Built in 2008
3 Acres Lot
$-- Zestimate®
$262/sqft
$-- HOA
What's special
Modern bamboo flooringCeiling-height bespoke stone fireplacePrivate swimming pondPerfect westerly exposuresHammock alongside the pondBeautifully landscaped groundsCustom hearth
- 22 days
- 991
- 75
Zillow last checked:
Listing updated:
Listed by:
Robin Migdelany,
Four Seasons Sotheby's Int'l Realty 802-751-7582
Source: PrimeMLS,MLS#: 5106035
Facts & features
Interior
Bedrooms & bathrooms
- Bedrooms: 3
- Bathrooms: 3
- Full bathrooms: 2
- 3/4 bathrooms: 1
Heating
- Radiant Floor
Cooling
- None
Appliances
- Included: Gas Cooktop, Dishwasher, Dryer, Microwave, Electric Range, Refrigerator, Washer
Features
- Flooring: Bamboo, Tile
- Basement: Partially Finished,Interior Entry
Interior area
- Total structure area: 3,269
- Total interior livable area: 2,669 sqft
- Finished area above ground: 1,669
- Finished area below ground: 1,000
Video & virtual tour
Property
Parking
- Total spaces: 2
- Parking features: Crushed Stone, Gravel, Direct Entry, Storage Above, Garage, Covered, Attached
- Garage spaces: 2
Accessibility
- Accessibility features: 1st Floor 1/2 Bathroom, 1st Floor Bedroom, 1st Floor Full Bathroom, 1st Floor Hrd Surfce Flr, 1st Floor Low-Pile Carpet, Hard Surface Flooring, One-Level Home, 1st Floor Laundry
Features
- Levels: One
- Stories: 1
- Patio & porch: Covered Porch
- Exterior features: Garden, Natural Shade, Storage
- Has view: Yes
- View description: Mountain(s)
- Body of water: _Unnamed
- Frontage length: Road frontage: 0
Lot
- Size: 3 Acres
- Features: Country Setting, Field/Pasture, Hilly, Landscaped, Recreational, Secluded, Slight, Trail/Near Trail, Views, Walking Trails, Mountain, Near Paths, Near Snowmobile Trails, Rural
Details
- Zoning description: cabot
Construction
Type & style
- Home type: SingleFamily
- Architectural style: Ranch
- Property subtype: Ranch
Materials
- Wood Frame, Vinyl Siding
- Foundation: Below Frost Line, Insulated Concrete Forms, Poured Concrete
- Roof: Standing Seam
Condition
- New construction: No
- Year built: 2008
Utilities & green energy
- Electric: 200+ Amp Service
- Sewer: Mound Septic, Private Sewer
- Utilities for property: Cable at Site, Cable Available
Community & HOA
HOA
- Amenities included: Landscaping
Location
- Region: Cabot
Financial & listing details
- Price per square foot: $262/sqft
- Date on market: 8/20/2026
- Exclusions: Built in bed will convey
- Road surface type: Gravel
Estimated market value
Not available
Estimated sales range
Not available
Not available
Price history
| Date | Event | Price |
|---|---|---|
| 8/31/2026 | Pending sale | $699,000$262/sqft |
Source:  PrimeMLS #5106035 Report a problem PrimeMLS #5106035 Report a problem | ||
| 8/20/2026 | Listed for sale | $699,000$262/sqft |
Source: PrimeMLS #5106035 Report a problem | ||
Public tax history
Tax history is unavailable.
Monthly payment
Est. payment
Payment breakdown
Explore the cost of this home by adjusting the details. Changes won't be saved.Climate risks
Neighborhood: 05647
Nearby schools
Schools provided by the listing agent
- Elementary: Cabot School
- Middle: Cabot School
- High: Cabot School
- District: Cabot School District
Source: PrimeMLS. This data may not be complete. We recommend contacting the local school district to confirm school assignments for this home.
Similar homes
- $479,0003 bd1 ba2.5k sqft476 US Route 2, Cabot, VT 05647Active
 MLS ID #5103930, Krista P Harness. PrimeMLS
 - $425,0003 bd2 ba1.5k sqft2399 Main Street, Cabot, VT 05647Active
 MLS ID #5096667, Cameron North. PrimeMLS
 - $699,0003 bd3 ba2.2k sqft529 Cutler Corner Road, Barre Town, VT 05641Active
 MLS ID #5104072, DeeDee Browning. PrimeMLS
 - $500,0006 bd2 ba3.1k sqft2325 Vt Rte 215 South, Cabot, VT 05647Active
 MLS ID #5095409, Cameron North. PrimeMLS
