Welcome to your Lakeside Investment Opportunity or Sanctuary! This stunning 3-bedroom, 2-bath contemporary lake home situated on beautiful Watts Bar Lake offers the perfect blend of modern updates, timeless charm, and unbeatable location. Whether you're looking for a weekend escape, short-term rental, or your forever lakefront home, this one checks all the boxes. A Turn Key Investment with proven performance,.. Completely remodeled in 2020, the home boasts quality inside and out with cathedral ceilings, a cozy fireplace, open floor plan, gleaming hardwood floors, and a covered back porch ideal for morning coffee or quiet evenings spent enjoying the beautiful lake views. Enjoy a level walk to the water, with your own private dock this is lake life the way it's meant to be. Located just 3 miles from Exit 352 and only 20 minutes to Knoxville's Turkey Creek shopping district (Exit 373), with Oak Ridge and West Knoxville also within 15-20 minutes. Need a getaway? You're only 1 hour to Pigeon Forge & Gatlinburg, and 1.5 hours to the Great Smoky Mountains National Park. Don't miss this rare find on Watts Bar Lake schedule your private tour today! Please Call ahead for appointments due to bookings.
Pending
$739,900
408 Lakecrest Dr, Harriman, TN 37748
3beds
1,696sqft
:
Get pre-qualified$4,270/mo
Single Family Residence
Built in 1981
0.6 Acres Lot
$711,000 Zestimate®
$436/sqft
$-- HOA
What's special
Cozy fireplaceBeautiful lake viewsOpen floor planPrivate dockCathedral ceilingsGleaming hardwood floors
- 369 days |
- 82 |
- 2 |
Zillow last checked:
Listing updated:
Listed by:
Kathy May-Martin 865-603-7230,
Coldwell Banker Jim Henry & Assoc. 865-376-2121
Source: Greater Chattanooga Realtors,MLS#: 1518012
Facts & features
Interior
Bedrooms & bathrooms
- Bedrooms: 3
- Bathrooms: 2
- Full bathrooms: 2
Heating
- Central
Cooling
- Central Air
Appliances
- Included: Dishwasher, Electric Range, Microwave, Refrigerator, Range Hood, Stainless Steel Appliance(s)
- Laundry: Laundry Room, Main Level
Features
- Breakfast Bar, Cathedral Ceiling(s), High Ceilings, Split Bedrooms
- Flooring: Hardwood, Tile
- Has basement: No
- Number of fireplaces: 1
- Fireplace features: Gas Log
Interior area
- Total structure area: 1,696
- Total interior livable area: 1,696 sqft
- Finished area above ground: 1,696
Video & virtual tour
Property
Parking
- Total spaces: 2
- Parking features: Driveway, Garage, Garage Door Opener
- Attached garage spaces: 2
Features
- Levels: One and One Half
- Patio & porch: Deck, Porch, Porch - Covered
- Exterior features: Dock, Dock - Stationary
- Has view: Yes
- View description: Lake, Water
- Has water view: Yes
- Water view: Lake,Water
- Waterfront features: Lake, Lake Front
Lot
- Size: 0.6 Acres
- Dimensions: 100 x 265
- Features: Gentle Sloping, Lake on Lot, Rolling Slope
Details
- Additional structures: None
- Parcel number: 048g B 015.00
- Special conditions: Standard,Agent Owned
- Other equipment: Other
Construction
Type & style
- Home type: SingleFamily
- Architectural style: Other
- Property subtype: Single Family Residence
Materials
- Wood Siding
- Foundation: Permanent
- Roof: Shingle
Condition
- Updated/Remodeled
- New construction: No
- Year built: 1981
Utilities & green energy
- Sewer: Septic Tank
- Water: Public
- Utilities for property: Electricity Connected, Water Connected
Community & HOA
Community
- Features: Other
- Subdivision: Holiday Shores
HOA
- Has HOA: No
Location
- Region: Harriman
Financial & listing details
- Price per square foot: $436/sqft
- Tax assessed value: $439,700
- Annual tax amount: $1,447
- Date on market: 8/4/2025
- Listing terms: Cash,Conventional,VA Loan
- Road surface type: Asphalt
Estimated market value
$711,000
$675,000 - $747,000
$1,819/mo
Price history
| Date | Event | Price |
|---|---|---|
| 6/20/2026 | Contingent | $739,900$436/sqft |
Source:  RealTracs MLS as distributed by MLS GRID #2965104 Report a problem RealTracs MLS as distributed by MLS GRID #2965104 Report a problem | ||
| 6/2/2026 | Pending sale | $739,900$436/sqft |
Source:  East Tennessee Realtors #1310544 Report a problem East Tennessee Realtors #1310544 Report a problem | ||
| 4/28/2026 | Price change | $739,900-1.3%$436/sqft |
Source: East Tennessee Realtors #1310544 Report a problem | ||
| 8/1/2025 | Listed for sale | $750,000+141.9%$442/sqft |
Source: East Tennessee Realtors #1310544 Report a problem | ||
| 5/22/2020 | Sold | $310,000-6.1%$183/sqft |
Source: RealTracs MLS as distributed by MLS GRID #2960803 Report a problem | ||
| 5/22/2020 | Pending sale | $330,000$195/sqft |
Source: Coldwell Banker Jim Henry #1112821 Report a problem | ||
| 10/22/2019 | Price change | $330,000-4.3%$195/sqft |
Source: Coldwell Banker Jim Henry & Associates #1094391 Report a problem | ||
| 9/13/2019 | Listed for sale | $345,000+27.8%$203/sqft |
Source: Coldwell Banker Jim Henry & Associates #1094391 Report a problem | ||
| 11/4/2016 | Sold | $270,000-10%$159/sqft |
Source: East Tennessee Realtors #958446 Report a problem | ||
| 10/17/2016 | Pending sale | $299,900$177/sqft |
Source: Sail Away Homes & Land #958446 Report a problem | ||
| 9/9/2016 | Listed for sale | $299,900$177/sqft |
Source: Sail Away Homes and Land #958446 Report a problem | ||
| 6/26/2016 | Listing removed | $299,900$177/sqft |
Source: Sail Away Homes and Land #958446 Report a problem | ||
| 3/27/2016 | Listed for sale | $299,900-11.8%$177/sqft |
Source: Sail Away Homes and Land #958446 Report a problem | ||
| 9/29/2006 | Sold | $340,000$200/sqft |
Source: Public Record Report a problem | ||
Public tax history
| Year | Property taxes | Tax assessment |
|---|---|---|
| 2025 | $2,636 +82.1% | $175,880 +191.7% |
| 2024 | $1,447 | $60,300 |
| 2023 | $1,447 -30.3% | $60,300 -30.3% |
| 2022 | $2,077 -2.8% | $86,550 |
| 2021 | $2,138 -0.8% | $86,550 -0.8% |
| 2020 | $2,156 -8.7% | $87,250 -0.8% |
| 2019 | $2,361 +4.3% | $87,950 |
| 2018 | $2,265 +3% | $87,950 +3% |
| 2017 | $2,198 | $85,350 |
| 2016 | $2,198 | $85,350 |
| 2015 | $2,198 | $85,350 -8.3% |
| 2013 | $2,198 | $93,025 |
| 2011 | -- | $93,025 +0.1% |
| 2010 | $2,036 | $92,925 |
| 2009 | -- | $92,925 +70% |
| 2008 | $1,437 | $54,650 |
| 2007 | $1,437 +75.3% | $54,650 +58.6% |
| 2006 | $820 | $34,450 |
| 2005 | $820 -18.1% | $34,450 |
| 2004 | $1,001 +79.4% | $34,450 +79.4% |
| 2003 | $558 | $19,200 +0% |
| 2001 | -- | $19,195 -75% |
| 2000 | -- | $76,780 |
Find assessor info on the county website
Monthly payment
Est. payment
Payment breakdown
Explore the cost of this home by adjusting the details. Changes won't be saved.Climate risks
Neighborhood: 37748
Nearby schools
GreatSchools rating
- 7/10Kingston Elementary SchoolGrades: PK-5Distance: 2.4 mi
- 6/10Cherokee Middle SchoolGrades: 6-8Distance: 2.9 mi
- 7/10Roane County High SchoolGrades: 9-12Distance: 3.2 mi
Schools provided by the listing agent
- Elementary: Kingston
- Middle: Cherokee
- High: Roane
Source: Greater Chattanooga Realtors. This data may not be complete. We recommend contacting the local school district to confirm school assignments for this home.
- $180,000-- bd-- ba-- sqft408 Lakecrest Dr, Harriman, TN 37748Sold
- $180,0000.6 acres410 Lakecrest Dr LOT 4, Harriman, TN 37748Sold
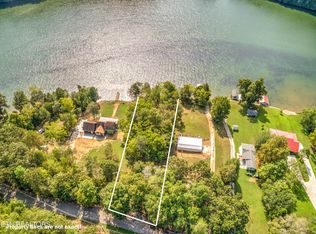
- $180,0000.6 acres410 Lakecrest Dr, Harriman, TN 37748Sold

- $248,600-- bd-- ba-- sqft412 Lakecrest Dr, Harriman, TN 37748Off Market
- $236,0002 bd1 ba564 sqft406 Lakecrest Dr, Harriman, TN 37748Off Market
- $32,00011.29 acresLakecrest Dr, Kingston, TN 37763Off Market
- $24,000-- bd-- ba-- sqftLakecrest Dr, Harriman, TN 37748Off Market
- $50,00022.7 acresLakecrest Dr, Harriman, TN 37748Off Market
A local agent can set up tours, give advice and negotiate with sellers.
A local lender can help you make sure your offer is ready when you are.
Similar homes
- $879,9003 bd2 ba1.6k sqft450 Emory River Rd, Harriman, TN 37748For Sale

 MLS ID #1328029, Ira Smith, Slyman Real Estate. East Tennessee Realtors
 - $550,0004 bd4 ba2.3k sqft145 Van Stowe Rd, Harriman, TN 37748For Sale
 MLS ID #1346229, Pamela Bull, BHGRE/TR Realty Partners. East Tennessee Realtors
 - $829,9003 bd2 ba2.2k sqft151 Gray Knob Rd, Kingston, TN 37763For Sale
 MLS ID #1342040, Teresa Gillard, SCH Real Estate, Realty Executives. East Tennessee Realtors
 - $425,0003 bd2 ba1.7k sqft1946 Bluff Rd, Harriman, TN 37748For Sale
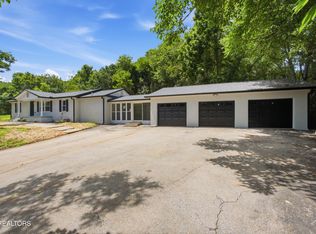 MLS ID #1348341, Shelly Jones, Little River Realty. East Tennessee Realtors
 - $799,0003 bd3 ba2.5k sqft144 Cross Creek Ln, Kingston, TN 37763For SaleMLS ID #1328809, April Shepherd, Coldwell Banker Jim Henry. East Tennessee Realtors
- $389,9004 bd2 ba2k sqft448 Woolsey Rd, Harriman, TN 37748For Sale
 MLS ID #3228436, Franchesca Brist. RealTracs MLS as distributed by MLS GRID
 - $636,5003 bd3 ba2.1k sqft159 Bradford Village Way, Kingston, TN 37763For SaleMLS ID #1345149, Sandra Moore, Realty One Group Ascend. East Tennessee Realtors
- $759,0003 bd3 ba1.8k sqft3000 Millstream Ln, Knoxville, TN 37931For SaleMLS ID #1347114, Missy Johnson, Wallace. East Tennessee Realtors
- $629,0003 bd2 ba2.1k sqft110 Halcomb Dr, Kingston, TN 37763For SaleMLS ID #1313031, Ryan Coleman, Hometown Realty, LLC. East Tennessee Realtors
- $479,0003 bd2 ba1.5k sqft111 Eagle Ridge Rd, Kingston, TN 37763For SaleMLS ID #1350275, Hallie Payne, Your Move Realty. East Tennessee Realtors
- $755,0003 bd4 ba2k sqft769 Scenic Lakeview Dr, Spring City, TN 37381For SaleMLS ID #1346549, Jennifer Clifford, eXp Realty, LLC. East Tennessee Realtors
- $429,0003 bd2 ba1.7k sqft860 Anchor Dr, Lenoir City, TN 37771For SaleMLS ID #1540084, Loretta Edgemon. Greater Chattanooga Realtors
- $749,9003 bd2 ba1.5k sqft14000 Flatwoods Rd, Sweetwater, TN 37874For SaleMLS ID #1334403, Tyson Stowers, Silver Key Realty. East Tennessee Realtors
- $650,0003 bd2 ba2k sqft102 Coffey Cir, Rockwood, TN 37854For SaleMLS ID #1535938, Kathy May-Martin. Greater Chattanooga Realtors
- $645,0003 bd2 ba2.1k sqft986 Post Oak Valley Rd, Rockwood, TN 37854For SaleMLS ID #1336690, Megan Snow, Mountains to Lakes Real Estate. East Tennessee Realtors
- $524,0004 bd2 ba2.2k sqft1112 Dogwood Dr, Kingston, TN 37763For SaleMLS ID #3218383, Glenda Johnson. RealTracs MLS as distributed by MLS GRID
- $650,0003 bd4 ba2.4k sqft2220 Villa Garden Way, Knoxville, TN 37932For SaleMLS ID #1350748, Carrie Dougherty, Realty Executives Associates. East Tennessee Realtors
- $549,0003 bd2 ba2k sqft12515 Yarnell Rd, Knoxville, TN 37932For SaleMLS ID #1339056, Luke Noe, River Rock Real Estate Group. East Tennessee Realtors
- $599,9993 bd2 ba1.6k sqft12409 Boyd Station Rd, Knoxville, TN 37934For SaleMLS ID #1329165, Trieu Schwartz, Realty Executives Associates. East Tennessee Realtors
- $725,0004 bd3 ba2.2k sqft127 Narramore Ln, Philadelphia, TN 37846For SaleMLS ID #3270391, Glenda Johnson. RealTracs MLS as distributed by MLS GRID
