VERY CUTE TRUE RANCH just minutes from Historic Liberty Square! This thoughtfully updated home offers easy main-level living with an open living and dining area, three good-sized bedrooms and convenient main-level laundry with a built-in utility sink and shelving. The kitchen features painted cabinetry, an oversized sink and updated faucet, lighting, plumbing fixtures and hardware. Updated window shades and ceiling fans add to the home's comfortable, move-in-ready feel, while charming bedside sconces give the primary bedroom a little extra personality.
The finished walkout lower level adds fantastic additional living space with an office area featuring a built-in desk, cabinetry and shelving, plus a spacious second bathroom with large vanity and corner shower. There's also plenty of room for a workshop, workout area and storage.
Outside, you'll appreciate the updated siding, deck and covered patio, along with a covered front porch, updated front and storm doors and extensive landscaping filled with shrubs, perennials and fruit trees. The walkout lower level opens to an EXTRA-LARGE concrete patio—perfect for entertaining, relaxing or enjoying the backyard and the location is hard to beat! Walk to Historic Liberty Square for the Farmers Market, restaurants, shopping and community events, with William Jewell College nearby. Located in the Liberty School District. A TRUE RANCH with great indoor and outdoor living space in a location that lets you enjoy all the charm of historic Liberty!
Pending
$305,000
408 N Water St, Liberty, MO 64068
3beds
1,595sqft
Single Family Residence
Built in 1997
6,969 Square Feet Lot
$-- Zestimate®
$191/sqft
$-- HOA
What's special
Covered front porchThoughtfully updated homeThree good-sized bedroomsEasy main-level livingUpdated sidingDeck and covered patioKitchen features painted cabinetry
- 46 days
- 275
- 12
Likely to sell faster than
Zillow last checked:
Listing updated:
Listed by:
Tim Haug 816-885-7318,
HomeSmart Legacy
Source: Heartland MLS as distributed by MLS GRID,MLS#: 2639640
Facts & features
Interior
Bedrooms & bathrooms
- Bedrooms: 3
- Bathrooms: 2
- Full bathrooms: 2
Primary bedroom
- Features: Built-in Features, Carpet, Ceiling Fan(s)
- Level: First
Bedroom 2
- Features: Built-in Features, Carpet, Ceiling Fan(s)
- Level: First
Bedroom 3
- Features: Built-in Features, Ceiling Fan(s)
- Level: First
Bathroom 1
- Features: Ceiling Fan(s)
- Level: First
Bathroom 2
- Features: Shower Only
- Level: Lower
Dining room
- Features: Built-in Features
Family room
- Features: Built-in Features
- Level: Lower
Kitchen
- Features: Built-in Features, Granite Counters, Luxury Vinyl
Laundry
- Features: Built-in Features
- Level: First
Living room
- Features: Built-in Features, Ceiling Fan(s)
Office
- Features: Built-in Features
- Level: Lower
Other
- Features: Built-in Features
- Level: First
Heating
- Forced Air
Cooling
- Attic Fan, Electric
Appliances
- Included: Dishwasher, Disposal, Exhaust Fan, Electric Range, Stainless Steel Appliance(s)
- Laundry: Main Level
Features
- Ceiling Fan(s), Painted Cabinets, Pantry, Walk-In Closet(s)
- Flooring: Carpet, Luxury Vinyl, Tile
- Windows: Thermal Windows
- Basement: Finished,Full,Walk-Out Access
- Has fireplace: No
Interior area
- Total structure area: 1,595
- Total interior livable area: 1,595 sqft
- Finished area above ground: 1,035
- Finished area below ground: 560
Property
Parking
- Parking features: Off Street
Features
- Patio & porch: Deck, Covered, Porch
- Fencing: Wood
Lot
- Size: 6,969 Square Feet
- Features: City Limits, City Lot, Many Trees
Details
- Additional structures: Shed(s)
- Parcel number: 151140004050.00
Construction
Type & style
- Home type: SingleFamily
- Architectural style: Traditional
- Property subtype: Single Family Residence
Materials
- Frame, Vinyl Siding
- Roof: Composition
Condition
- Year built: 1997
Utilities & green energy
- Sewer: Public Sewer
- Water: Public
Community & HOA
Community
- Security: Smoke Detector(s)
- Subdivision: Bird & Glasgow
HOA
- Has HOA: No
Location
- Region: Liberty
Financial & listing details
- Price per square foot: $191/sqft
- Tax assessed value: $40,740
- Annual tax amount: $2,927
- Date on market: 9/5/2026
- Listing terms: Cash,Conventional,FHA,VA Loan
- Ownership: Private
Estimated market value
Not available
Estimated sales range
Not available
Not available
Price history
| Date | Event | Price |
|---|---|---|
| 9/29/2026 | Pending sale | $305,000$191/sqft |
Source:  Heartland MLS as distributed by MLS GRID #2639640 Report a problem | ||
| 9/5/2026 | Listed for sale | $305,000+9%$191/sqft |
Source: Heartland MLS as distributed by MLS GRID #2639640 Report a problem | ||
| 11/30/2023 | Sold | -- |
Source: Heartland MLS as distributed by MLS GRID #2456227 Report a problem | ||
| 11/4/2023 | Pending sale | $279,900$175/sqft |
Source: Heartland MLS as distributed by MLS GRID #2456227 Report a problem | ||
| 10/27/2023 | Price change | $279,900-3.5%$175/sqft |
Source: Heartland MLS as distributed by MLS GRID #2456227 Report a problem | ||
| 10/3/2023 | Listed for sale | $290,000+86.2%$182/sqft |
Source: Heartland MLS as distributed by MLS GRID #2456227 Report a problem | ||
| 4/17/2020 | Sold | -- |
Source: Heartland MLS as distributed by MLS GRID #2212237 Report a problem | ||
| 3/19/2020 | Pending sale | $155,750$98/sqft |
Source: United Real Estate Kansas City #2212237 Report a problem | ||
| 3/18/2020 | Listed for sale | $155,750$98/sqft |
Source: United Real Estate Kansas City #2212237 Report a problem | ||
Public tax history
| Year | Property taxes | Tax assessment |
|---|---|---|
| 2025 | $2,928 +32.6% | $40,740 +41.9% |
| 2024 | $2,208 -1.7% | $28,710 |
| 2023 | $2,246 +9.5% | $28,710 +10.9% |
| 2022 | $2,050 +0.8% | $25,880 |
| 2021 | $2,034 +6.1% | $25,880 +13% |
| 2020 | $1,917 | $22,900 +0% |
| 2019 | $1,917 +0% | $22,895 +4.9% |
| 2018 | $1,916 +4% | $21,830 |
| 2017 | $1,843 | $21,830 |
| 2016 | $1,843 | $21,830 |
| 2015 | $1,843 0% | $21,830 +9.3% |
| 2014 | $1,844 | $19,970 |
| 2013 | -- | $19,970 -9.2% |
| 2012 | -- | $22,000 |
| 2011 | -- | $22,000 |
| 2010 | -- | $22,000 |
| 2009 | -- | $22,000 -1.2% |
| 2007 | -- | $22,270 +3% |
| 2006 | -- | $21,630 |
| 2005 | $1,403 | $21,630 +7.6% |
| 2004 | -- | $20,110 +0.8% |
| 2003 | -- | $19,950 +25.6% |
| 2002 | -- | $15,890 +2.8% |
| 2001 | -- | $15,450 |
Find assessor info on the county website
Monthly payment
Est. payment
Payment breakdown
Explore the cost of this home by adjusting the details. Changes won't be saved.Climate risks
Neighborhood: 64068
Nearby schools
Schools provided by the listing agent
- Elementary: Franklin
- Middle: Heritage
- High: Liberty North
Source: Heartland MLS as distributed by MLS GRID. This data may not be complete. We recommend contacting the local school district to confirm school assignments for this home.
Similar homes
- $295,0003 bd1 ba1.3k sqft126 S Fairview Ave, Liberty, MO 64068For Sale
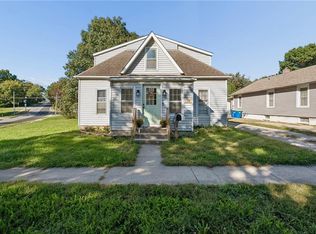 MLS ID #2645112, Tegan Bruce, Seek Real Estate. Heartland MLS as distributed by MLS GRID
- $325,0003 bd2 ba2.1k sqft413 Pershing St, Liberty, MO 64068For Sale
 MLS ID #2637015, William Paulk, Auben Realty MO, LLC. Heartland MLS as distributed by MLS GRID
- $195,0002 bd1 ba1.1k sqft303 N Morse Ave, Liberty, MO 64068For Sale
 MLS ID #2647503, Rachel Rodriguez Perez, Keller Williams Realty Partners Inc.. Heartland MLS as distributed by MLS GRID
- $205,0003 bd3 ba1.4k sqft760 Spring Cir, Liberty, MO 64068For Sale
 MLS ID #2622400, Sheila Carpentier Flores, United Real Estate Kansas City. Heartland MLS as distributed by MLS GRID
