Located near beautiful Watauga Lake, this well-maintained property offers scenic mountain views in a desirable neighborhood. Featuring 3 bedrooms and 2 baths, the home includes a spacious kitchen, dining room, and an open living area highlighted by a stunning stone fireplace. Recent upgrades include new flooring and fresh paint throughout, as well as updated kitchen appliances, adding modern comfort and style. A utility room with a separate outside entrance adds convenience, while the front and back decks provide the perfect spaces to relax and enjoy the peaceful surroundings. The property also includes a two-story outbuilding and a detached carport, offering plenty of additional storage or workspace.
Situated on a nicely sized lot with easy access, the home features a paved driveway and a newer heat pump for added comfort and efficiency. Enjoy the beauty of all four seasons in this inviting mountain setting, near all Tri-Cities area amenities and just minutes from the High Country in Elizabethton, TN. Call today to schedule your tour. Buyer and buyer's agent to verify all information.
For sale
Price cut: $4K (9/4)
$185,000
408 Pine St, Butler, TN 37640
3beds
1,152sqft
Single Family Residence, Residential, Manufactured Home
Built in 1983
0.39 Acres Lot
$181,600 Zestimate®
$161/sqft
$-- HOA
What's special
Scenic mountain viewsFront and back decksDetached carportPaved drivewayStunning stone fireplaceSpacious kitchenTwo-story outbuilding
- 187 days
- 635
- 53
Zillow last checked:
Listing updated:
Listed by:
Elizabeth Cornett 423-471-1652,
Ace Realty 423-727-5554
Source: TVRMLS,MLS#: 9992744
Facts & features
Interior
Bedrooms & bathrooms
- Bedrooms: 3
- Bathrooms: 2
- Full bathrooms: 2
Bathroom 1
- Level: First
Bathroom 2
- Level: First
Heating
- Heat Pump
Cooling
- Heat Pump
Appliances
- Included: Dryer, Microwave, Range, Refrigerator, Washer
- Laundry: Electric Dryer Hookup, Washer Hookup
Features
- Laminate Counters
- Flooring: Hardwood, Vinyl
- Doors: Storm Door(s)
- Number of fireplaces: 1
- Fireplace features: Living Room
Interior area
- Total structure area: 1,152
- Total interior livable area: 1,152 sqft
- Finished area below ground: 0
Property
Parking
- Total spaces: 2
- Parking features: Asphalt
- Carport spaces: 2
Features
- Levels: One
- Stories: 1
- Patio & porch: Back, Covered, Deck, Front Porch
- Has view: Yes
- View description: Mountain(s)
Lot
- Size: 0.39 Acres
- Dimensions: 85 x 201 irregular
- Topography: Sloped
Details
- Additional structures: Outbuilding, Shed(s), Storage
- Parcel number: 081j B 006.00
- Zoning: None
Construction
Type & style
- Home type: MobileManufactured
- Architectural style: Other
- Property subtype: Single Family Residence, Residential, Manufactured Home
Materials
- Vinyl Siding
- Roof: Metal
Condition
- Above Average
- New construction: No
- Year built: 1983
Utilities & green energy
- Sewer: Septic Tank
- Water: Public
Community & HOA
Community
- Subdivision: Carterview Sub
HOA
- Has HOA: No
- Amenities included: Landscaping
Location
- Region: Butler
Financial & listing details
- Price per square foot: $161/sqft
- Tax assessed value: $32,700
- Annual tax amount: $181
- Date on market: 6/14/2026
- Listing terms: Cash,Conventional,FHA,VA Loan
- Body type: Double Wide
Estimated market value
$181,600
$173,000 - $191,000
Not available
Price history
| Date | Event | Price |
|---|---|---|
| 9/4/2026 | Price change | $185,000-2.1%$161/sqft |
Source: TVRMLS #9992744 Report a problem | ||
| 8/7/2026 | Price change | $189,000-2.5%$164/sqft |
Source: TVRMLS #9992744 Report a problem | ||
| 6/30/2026 | Price change | $193,900-1.8%$168/sqft |
Source: TVRMLS #9992744 Report a problem | ||
| 6/14/2026 | Listed for sale | $197,500$171/sqft |
Source: TVRMLS #9992744 Report a problem | ||
| 6/7/2026 | Pending sale | $197,500$171/sqft |
Source: TVRMLS #9992744 Report a problem | ||
| 5/12/2026 | Listed for sale | $197,500$171/sqft |
Source: TVRMLS #9992744 Report a problem | ||
| 5/5/2026 | Pending sale | $197,500$171/sqft |
Source: TVRMLS #9992744 Report a problem | ||
| 3/23/2026 | Listed for sale | $197,500+27.4%$171/sqft |
Source: TVRMLS #9992744 Report a problem | ||
| 3/13/2026 | Sold | $155,000+3.3%$135/sqft |
Source: Public Record Report a problem | ||
| 8/27/2025 | Sold | $150,000+328.6%$130/sqft |
Source: Public Record Report a problem | ||
| 7/10/2019 | Sold | $35,000+64.3%$30/sqft |
Source: Public Record Report a problem | ||
| 9/12/2011 | Sold | $21,300$18/sqft |
Source: Public Record Report a problem | ||
Public tax history
| Year | Property taxes | Tax assessment |
|---|---|---|
| 2025 | $181 | $8,175 |
| 2024 | $181 | $8,175 |
| 2023 | $181 +22.1% | $8,175 |
| 2022 | $148 | $8,175 |
| 2021 | -- | $8,175 +72.1% |
| 2020 | $97 | $4,750 |
| 2019 | $97 | $4,750 |
| 2018 | $97 +0.4% | $4,750 |
| 2017 | $97 +3.2% | $4,750 +3.8% |
| 2016 | $94 +13.5% | $4,575 |
| 2015 | $83 -0.5% | $4,575 -0.5% |
| 2014 | $83 -0.3% | $4,600 -0.3% |
| 2013 | $84 +2.3% | $4,613 |
| 2012 | $82 | $4,613 |
| 2011 | $82 | $4,613 |
| 2010 | -- | $4,613 -10.5% |
| 2009 | $105 | $5,155 |
| 2008 | $105 | $5,155 |
| 2007 | $105 | $5,155 |
| 2006 | $105 -22.2% | $5,155 |
| 2005 | $135 -3.2% | $5,155 -3.2% |
| 2004 | $139 +8.7% | $5,325 |
| 2002 | $128 | $5,325 |
| 2001 | -- | $5,325 -75% |
| 2000 | -- | $21,298 |
Find assessor info on the county website
Monthly payment
Climate risks
Neighborhood: 37640
Nearby schools
Schools provided by the listing agent
- Elementary: Doe
- Middle: Johnson Co
- High: Johnson Co
Source: TVRMLS. This data may not be complete. We recommend contacting the local school district to confirm school assignments for this home.
Similar homes
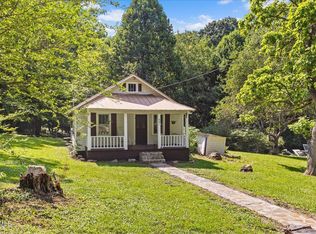
- $229,0002 bd2 ba1.2k sqft348 Piercetown Rd, Butler, TN 37640For Sale
 MLS ID #10000702, Mike Garber. TVRMLS
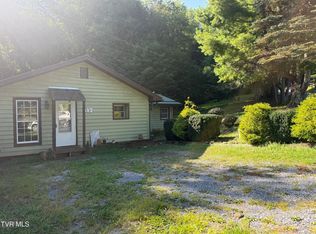
 - $245,0002 bd1 ba1.1k sqft591 Whaley Town Rd, Butler, TN 37640For Sale
 MLS ID #9998926, Allie Stidhams. TVRMLS
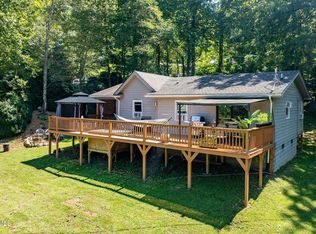
 - $220,0003 bd2 ba1.3k sqft517 Burbank Rd, Roan Mountain, TN 37687For Sale
 MLS ID #10000885, Janelle Jones. TVRMLS
 - $229,9003 bd1 ba1k sqft778 Poga Rd, Butler, TN 37640For Sale
 MLS ID #10000521, Jessica Harkness. TVRMLS
