Welcome to Sebastian Crossings, a gated community with full-service lawn care for easy, low-maintenance living. This 3BR/2BA pool home offers an open living and dining area great for entertaining, split-bedroom floor plan, and a kitchen with stainless steel appliances, plus a sunny breakfast nook overlooking the sparkling pool. Relax on the screened patio or take a dip in your private pool. Updates include a 2024 roof, 2025 A/C, 2019 water heater, and accordion shutters for easy lock-and-leave convenience. Close to I-95, schools, shopping, dining, the Indian River, and beaches.
(RMSZSSUB2ERR)
Under contract
Price cut: $22K (9/17)
$400,000
408 Sebastian Crossings Blvd, Sebastian, FL 32958
3beds
2,016sqft
Single Family Residence
Built in 2006
6,534 Square Feet Lot
$-- Zestimate®
$198/sqft
$145/mo HOA
What's special
Private poolSplit-bedroom floor planScreened patioFull-service lawn care
- 84 days
- 886
- 52
Likely to sell faster than
Zillow last checked:
Listing updated:
Listed by:
Melissa Ann Flowers 772-925-9138,
Dale Sorensen Real Estate Inc.
Source: Realtor Association of Indian River County,MLS#: 298659 Originating MLS: Indian River
Originating MLS: Indian RiverFacts & features
Interior
Bedrooms & bathrooms
- Bedrooms: 3
- Bathrooms: 2
- Full bathrooms: 2
Bedroom
- Dimensions: 17x13
Bedroom
- Dimensions: 12x12
Bedroom
- Dimensions: 12x12
Dining room
- Dimensions: 14x16
Kitchen
- Dimensions: 11x17
Living room
- Dimensions: 13x16
Heating
- Central
Cooling
- Central Air
Appliances
- Included: Dryer, Dishwasher, Electric Water Heater, Disposal, Microwave, Range, Refrigerator, Washer
- Laundry: Laundry Room
Features
- Attic, Bathtub, Garden Tub/Roman Tub, High Ceilings, Pantry, Pull Down Attic Stairs, Split Bedrooms, Walk-In Closet(s)
- Flooring: Carpet, Laminate, Tile
- Doors: Sliding Doors
- Windows: Window Treatments
- Attic: Pull Down Stairs
- Has fireplace: No
Interior area
- Total interior livable area: 2,016 sqft
Property
Parking
- Total spaces: 2
- Parking features: Attached, Driveway, Garage, Garage Door Opener
- Attached garage spaces: 2
- Has uncovered spaces: Yes
Features
- Levels: One
- Stories: 1
- Patio & porch: Covered, Porch
- Exterior features: Sprinkler/Irrigation, Porch
- Has private pool: Yes
- Pool features: Pool, Private, Screen Enclosure
- Has view: Yes
- View description: Pool
- Waterfront features: None
Lot
- Size: 6,534 Square Feet
- Dimensions: 119 x 55
- Features: < 1/4 Acre
Details
- Parcel number: 31382200002000000023.0
- Zoning: ,
- Zoning description: Residential
Construction
Type & style
- Home type: SingleFamily
- Architectural style: One Story
- Property subtype: Single Family Residence
Materials
- Block, Concrete, Stucco
- Roof: Shingle
Condition
- New construction: No
- Year built: 2006
Utilities & green energy
- Sewer: Public Sewer
- Water: Public
Community & HOA
Community
- Features: None
- Security: Gated Community, Smoke Detector(s)
- Subdivision: Sebastian Crossings
HOA
- Has HOA: Yes
- Amenities included: Dues Paid Quarterly
- Services included: Common Areas, Insurance, Maintenance Grounds, Reserve Fund, Security
- HOA fee: $145 monthly
- HOA name: Towers Property Mgmt
Location
- Region: Sebastian
Financial & listing details
- Price per square foot: $198/sqft
- Tax assessed value: $173,595
- Annual tax amount: $2,738
- Date on market: 7/15/2026
- Listing terms: Cash,FHA,New Loan,VA Loan
- Ownership: Single Family/Other
Estimated market value
Not available
Estimated sales range
Not available
Not available
Price history
| Date | Event | Price |
|---|---|---|
| 9/23/2026 | Contingent | $400,000$198/sqft |
Source:  Realtor Association of Indian River County #298659 Report a problem Realtor Association of Indian River County #298659 Report a problem | ||
| 9/17/2026 | Price change | $400,000-5.2%$198/sqft |
Source: Realtor Association of Indian River County #298659 Report a problem | ||
| 8/4/2026 | Price change | $422,000-1.9%$209/sqft |
Source: Realtor Association of Indian River County #298659 Report a problem | ||
| 7/15/2026 | Listed for sale | $430,000+479.5%$213/sqft |
Source: Realtor Association of Indian River County #298659 Report a problem | ||
| 3/10/2006 | Sold | $74,200$37/sqft |
Source: Public Record Report a problem | ||
Public tax history
| Year | Property taxes | Tax assessment |
|---|---|---|
| 2025 | $2,738 +4.7% | $173,595 +2.9% |
| 2024 | $2,615 +16.3% | $168,703 +3% |
| 2023 | $2,248 +4.7% | $163,789 +3% |
| 2022 | $2,146 +0.7% | $159,018 +3% |
| 2021 | $2,131 +0.2% | $154,387 +1.4% |
| 2020 | $2,127 | $152,256 +2.3% |
| 2019 | $2,127 +1.6% | $148,832 +1.9% |
| 2018 | $2,094 +3.1% | $146,057 +2.1% |
| 2017 | $2,031 | $143,053 +2.1% |
| 2016 | $2,031 -0.1% | $140,110 +0.7% |
| 2015 | $2,033 -3% | $139,140 +0.8% |
| 2014 | $2,096 | $138,040 +1.5% |
| 2013 | -- | $136,000 +0.7% |
| 2012 | $1,882 -6% | $135,000 -6% |
| 2011 | $2,003 +1.9% | $143,570 +9.9% |
| 2010 | $1,966 -18.1% | $130,600 -23.2% |
| 2009 | $2,401 -7.4% | $170,000 -9.3% |
| 2008 | $2,594 -16.1% | $187,330 +0.4% |
| 2007 | $3,090 | $186,550 +299% |
| 2006 | -- | $46,750 |
Find assessor info on the county website
Monthly payment
Est. payment
Payment breakdown
Explore the cost of this home by adjusting the details. Changes won't be saved.Climate risks
Neighborhood: 32958
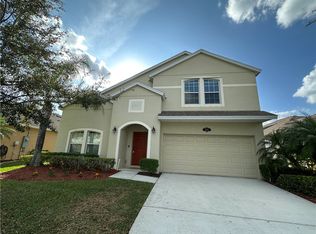
- $402,7004 bd3 ba2.2k sqft500 Sebastian Crossings Blvd, Sebastian, FL 32958Off Market
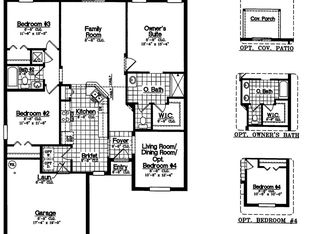
- $337,6004 bd2 ba1.9k sqft406 Sebastian Crossings Blvd, Sebastian, FL 32958Off Market
- $340,9003 bd2 ba1.7k sqft502 Sebastian Crossings Blvd, Sebastian, FL 32958Off Market
- $355,9003 bd2 ba1.9k sqft404 Sebastian Crossings Blvd, Sebastian, FL 32958Off Market
Similar homes
- $434,9003 bd2 ba1.7k sqft702 Atlantus Ter, Sebastian, FL 32958For Sale
 MLS ID #300512, Gustav J Brugger, RE/MAX Crown Realty. Realtor Association of Indian River County
 - $385,0003 bd2 ba1.8k sqft156 Morgan Cir, Sebastian, FL 32958For Sale
 MLS ID #1088663, Tasha Stallcop. Space Coast AOR
 - $425,0003 bd2 ba1.8k sqft1305 Shoreline Cir, Sebastian, FL 32958For Sale
 MLS ID #300243, Sheila R Holmes, Dale Sorensen Real Estate Inc.. Realtor Association of Indian River County
 - $480,0003 bd2 ba2k sqft1341 Laconia St, Sebastian, FL 32958For Sale
 MLS ID #1089466, Robin Raiff. Space Coast AOR
 - $399,0004 bd2 ba1.9k sqft151 PORT ROYAL Court, Sebastian, FL 32958For Sale
 MLS ID #B26077386, Eric M Attio, LoKation. BeachesMLS
 - $439,0004 bd3 ba2.3k sqft813 Evernia Street, Sebastian, FL 32958For SaleMLS ID #B26052398, Jessica D Villa, Lokation. BeachesMLS
