Nestled in a private gated community, this extraordinary custom-crafted antique log estate offers timeless craftsmanship, luxury living, and breathtaking riverfront beauty. Built by true artisans, the home showcases hand-hewn beams, extensive stonework, and rustic elegance across three stunning levels. Featuring 3BR/3BA, including two spacious primary suites, this one-of-a-kind retreat was designed to embrace comfort and its incredible setting. Enjoy two magnificent stone fireplaces plus a gas fireplace for warmth and ambiance throughout. Walls of glass frame spectacular Roaring River views, while the second-floor glass room offers a peaceful place to relax and enjoy the sights and sounds of nature. Two waterfalls create a soothing backdrop heard throughout the home. With over 200 yards of river frontage, 3 expansive decks, outdoor kitchen, and stunning stone deck at the water’s edge, this rare legacy property offers unmatched privacy, beauty, and luxury. Schedule a tour today!
Pending
$850,000
408 Stone River Dr, Traphill, NC 28685
3beds
2,496sqft
Stick/Site Built, Residential, Single Family Residence
Built in 1997
1.74 Acres Lot
$811,300 Zestimate®
$--/sqft
$29/mo HOA
What's special
Gas fireplaceBreathtaking riverfront beautyRustic eleganceExtensive stoneworkHand-hewn beamsThree stunning levelsTwo spacious primary suites
- 63 days |
- 84 |
- 1 |
Zillow last checked:
Listing updated:
Listed by:
Jeffrey Nicholson 336-244-2101,
NorthGroup Real Estate,
Payton Nicholson 336-244-3211,
NorthGroup Real Estate
Source: Triad MLS,MLS#: 1220078 Originating MLS: Winston-Salem
Originating MLS: Winston-SalemFacts & features
Interior
Bedrooms & bathrooms
- Bedrooms: 3
- Bathrooms: 3
- Full bathrooms: 3
- Main level bathrooms: 1
Primary bedroom
- Level: Second
- Dimensions: 17.67 x 12.83
Bedroom 2
- Level: Second
- Dimensions: 12.67 x 10.25
Bedroom 3
- Level: Second
- Dimensions: 15.83 x 11.25
Dining room
- Level: Main
- Dimensions: 18.08 x 10.58
Kitchen
- Level: Main
- Dimensions: 9.25 x 11.17
Laundry
- Level: Basement
- Dimensions: 9.5 x 5
Living room
- Level: Main
- Dimensions: 26.58 x 18.25
Office
- Level: Basement
- Dimensions: 18.17 x 14.75
Recreation room
- Level: Basement
- Dimensions: 18.42 x 12.83
Sunroom
- Level: Main
- Dimensions: 9.58 x 28.83
Heating
- Forced Air, Heat Pump, Electric, Propane
Cooling
- Central Air
Appliances
- Included: Dishwasher, Free-Standing Range, Electric Water Heater
- Laundry: Dryer Connection, In Basement, Washer Hookup
Features
- Ceiling Fan(s), Dead Bolt(s)
- Flooring: Tile, Wood
- Basement: Finished, Basement, Crawl Space
- Attic: Pull Down Stairs
- Number of fireplaces: 3
- Fireplace features: Basement, Living Room
Interior area
- Total structure area: 2,496
- Total interior livable area: 2,496 sqft
- Finished area above ground: 1,808
- Finished area below ground: 688
Video & virtual tour
Property
Parking
- Parking features: Driveway, No Garage
- Has uncovered spaces: Yes
Features
- Levels: Two
- Stories: 2
- Patio & porch: Porch
- Exterior features: Balcony
- Pool features: None
- Fencing: None
- On waterfront: Yes
- Waterfront features: River Access, River Front, River
Lot
- Size: 1.74 Acres
- Features: Wooded, Not in Flood Zone
Details
- Parcel number: 1902399
- Zoning: R1
- Special conditions: Owner Sale
Construction
Type & style
- Home type: SingleFamily
- Architectural style: Cabin
- Property subtype: Stick/Site Built, Residential, Single Family Residence
Materials
- Stone, Wood Siding
Condition
- Year built: 1997
Utilities & green energy
- Sewer: Septic Tank
- Water: Shared Well
Community & HOA
HOA
- Has HOA: Yes
- HOA fee: $350 annually
Location
- Region: Traphill
Financial & listing details
- Tax assessed value: $407,600
- Annual tax amount: $1,997
- Date on market: 5/21/2026
- Cumulative days on market: 39 days
- Listing agreement: Exclusive Right To Sell
- Listing terms: Cash,Conventional,FHA,VA Loan
Estimated market value
$811,300
$771,000 - $852,000
$2,371/mo
Price history
| Date | Event | Price |
|---|---|---|
| 6/18/2026 | Pending sale | $850,000$341/sqft |
Source:  Canopy MLS as distributed by MLS GRID #4382592 Report a problem Canopy MLS as distributed by MLS GRID #4382592 Report a problem | ||
| 5/21/2026 | Listed for sale | $850,000+198.2% |
Source:  Triad MLS #1220078 Report a problem Triad MLS #1220078 Report a problem | ||
| 12/10/2019 | Sold | $285,000-12.3% |
Source: Triad MLS #947567 Report a problem | ||
| 11/25/2019 | Pending sale | $324,888$130/sqft |
Source: RE/MAX Impact Realty, LLC #947567 Report a problem | ||
| 10/28/2019 | Price change | $324,888-1.5%$130/sqft |
Source: RE/MAX Impact Realty, LLC #947567 Report a problem | ||
| 8/26/2019 | Listed for sale | $329,900$132/sqft |
Source: RE/MAX Impact Realty, LLC #947567 Report a problem | ||
Public tax history
| Year | Property taxes | Tax assessment |
|---|---|---|
| 2025 | $1,997 +21.1% | $407,600 +85.4% |
| 2024 | $1,649 | $219,830 |
| 2023 | $1,649 | $219,830 |
| 2022 | $1,649 +14.4% | $219,830 |
| 2021 | $1,441 | $219,830 +14.4% |
| 2020 | $1,441 +11.4% | $192,160 |
| 2019 | $1,294 | $192,160 +12.9% |
| 2018 | $1,294 | $170,240 |
| 2017 | $1,294 +1.5% | $170,240 |
| 2016 | $1,274 | $170,240 |
| 2015 | $1,274 -4% | $170,240 |
| 2014 | $1,328 -4.7% | $170,240 -9.6% |
| 2012 | $1,394 | $188,340 |
Find assessor info on the county website
Monthly payment
Est. payment
Payment breakdown
Explore the cost of this home by adjusting the details. Changes won't be saved.Climate risks
Neighborhood: 28685
Nearby schools
GreatSchools rating
- 5/10Traphill ElementaryGrades: K-5Distance: 1.9 mi
- 4/10North Wilkes MiddleGrades: 6-8Distance: 8 mi
- 8/10North Wilkes HighGrades: 9-12Distance: 5.2 mi
Schools provided by the listing agent
- Elementary: Traphill
- Middle: North Wilkes
- High: North Wilkes
Source: Triad MLS. This data may not be complete. We recommend contacting the local school district to confirm school assignments for this home.
- $3,8300.51 AcresHurst St, Traphill, NC 28685Off Market
- $339,3003 bd2 ba1.3k sqft410 Stone River Dr, Traphill, NC 28685Off Market
- $47,570-- bd-- ba-- sqft195 Running Cedar Dr, Elkin, NC 28685Off Market
- $292,2003 bd2 ba1.5k sqft440 Stone River, Traphill, NC 28685Off Market
- $398,8003 bd2 ba840 sqft440 Stone River Dr, Traphill, NC 28685Off Market
- $421,9003 bd3 ba1.4k sqft367 Stone River Dr, Traphill, NC 28685Off Market
- $235,0001 bd1 ba896 sqft186 Running Cedar Dr, Elkin, NC 28685Sold
- $324,4004 bd1 ba1.1k sqft2021 Grissel Tail Rd, Traphill, NC 28685Off Market
A local agent can set up tours, give advice and negotiate with sellers.
Similar homes
- $899,0003 bd4 ba3k sqft197 Fairview Drive, Traphill, NC 28685For Sale
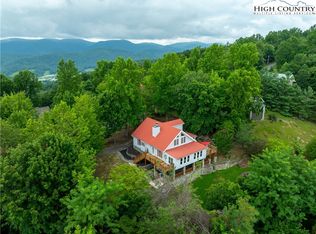 MLS ID #260551, Robert Poole. High Country AOR
 - $425,0003 bd2 ba1.5k sqft147 Fairview Dr, Traphill, NC 28685For Sale

 MLS ID #1219608, Debbie Simpson. Triad MLS
 - $599,0003 bd3 ba2.2k sqft847 Overland Trl, Hays, NC 28635For Sale
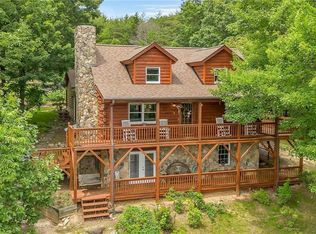 MLS ID #1226337, Parker Ward. Triad MLS
 - $849,9002 bd3 ba2.6k sqft77 Paynes Court, Roaring Gap, NC 28668For Sale
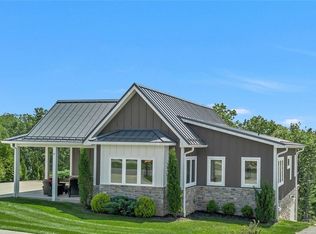 MLS ID #262732, Monica Young. High Country AOR
 - $679,9002 bd4 ba2.1k sqft2038 Bell Mountain Road, Hays, NC 28635For SaleMLS ID #262352, Cheryl Mitchell. High Country AOR
- $699,0003 bd2 ba1.3k sqft8621 Austin Traphill Rd, Traphill, NC 28685For SaleMLS ID #1208518, Debbie Simpson. Triad MLS
- $874,5005 bd4 ba3.3k sqft287 Wolfe Road, Sparta, NC 28675For SaleMLS ID #263010, Jay Woodruff. High Country AOR
- $820,0002 bd2 ba1.5k sqft1819 Fulton Reeves Road, Laurel Springs, NC 28644For SaleMLS ID #261505, Chris Barr. High Country AOR
- $629,0003 bd4 ba2.7k sqft38 Beaus Valley Drive, Roaring Gap, NC 28668For SaleMLS ID #261902, Andrea B Reeves. High Country AOR
- $995,0003 bd3 ba2.4k sqft309 Flint River Drive, Laurel Springs, NC 28644For SaleMLS ID #263198, Chris Barr. High Country AOR
- $699,0003 bd4 ba2k sqft180 Riverwood Lane, Sparta, NC 28675For SaleMLS ID #261095, Cheryl Mitchell. High Country AOR
- $599,0003 bd3 ba2.1k sqft143 Depree Circle, Jefferson, NC 28640For SaleMLS ID #261238, Greg Johnson. High Country AOR
- $749,0004 bd4 ba3.3k sqft50 Mitchell River Ridge, Roaring Gap, NC 28668For SaleMLS ID #261239, TOMMY MAINES. High Country AOR
- $427,0003 bd3 ba2.3k sqft216 Deer Track Ln, Sparta, NC 28675For Sale
 MLS ID #4375464, David Hodson, Properties of the Carolinas. Canopy MLS as distributed by MLS GRID
 - $574,0002 bd2 ba1.6k sqft1639 Mountain Vista Drive, McGrady, NC 28649For SaleMLS ID #262660, Sandra Huffman. High Country AOR
- $695,0003 bd4 ba3.5k sqft1053 Rich Hill Mountain Road, Glade Valley, NC 28627For SaleMLS ID #255269, Dennis Deal. High Country AOR
- $674,9003 bd2 ba2.7k sqft931,935 Don Bare Road, Jefferson, NC 28640For SaleMLS ID #259773, Amy Ballou. High Country AOR
- $799,0002 bd3 ba2.4k sqft70 Paynes Court, Roaring Gap, NC 28668For SaleMLS ID #261495, TOMMY MAINES. High Country AOR
- $479,9003 bd4 ba3k sqft238 Olde Beau Boulevard, Roaring Gap, NC 28668For SaleMLS ID #261977, Mindy Hall. High Country AOR
- $550,0003 bd3 ba1.6k sqft223 Red Bird Lane, Roaring Gap, NC 28668For SaleMLS ID #260023, Timothy Nichols. High Country AOR
