GOLF COURSE VIEWS & EASY LIVING! Imagine hopping on your golf cart and heading straight to the course! Located just moments from Mt. Morris Sunset Golf Course, this inviting 2 bedroom ranch offers comfortable living, numerous updates, and gorgeous views from nearly every window! Step inside to a spacious foyer that opens to a flowing floorplan with generously sized rooms throughout. The kitchen offers an abundance of cabinetry and counter space, a stylish tray ceiling, and all kitchen appliances stay! The formal dining area features a walkout door leading to a large covered patio, perfect for relaxing, entertaining, or enjoying the peaceful surroundings. The primary bedroom boasts a walk in closet and access to a spacious main bath, while the second bedroom offers plenty of room for guests or a home office. Additional highlights include 1.5 baths, a newer furnace, and numerous remodeling updates. Need more living space? The finished lower level features a large family room, a workshop area, and plenty of possibilities! Whether you're looking to downsize, enjoy retirement, or simply embrace a more relaxed lifestyle with golf right around the corner, this home deserves a closer look! Don't miss this opportunity for comfortable living with a golf course lifestyle! Call today for your private showing!
For sale
$199,900
408 Sunset Ln, Mount Morris, IL 61054
2beds
1,993sqft
Single Family Residence
Built in ----
10,018 Square Feet Lot
$193,200 Zestimate®
$100/sqft
$-- HOA
What's special
Golf course viewsAll kitchen appliances stayLarge covered patioSpacious foyerWorkshop areaSpacious main bath
- 11 days
- 339
- 30
Zillow last checked:
Listing updated:
Listed by:
Carla Benesh 815-985-6235,
Re/Max Of Rock Valley
Source: NorthWest Illinois Alliance of REALTORS®,MLS#: 202606425
Facts & features
Interior
Bedrooms & bathrooms
- Bedrooms: 2
- Bathrooms: 2
- Full bathrooms: 1
- 1/2 bathrooms: 1
- Main level bathrooms: 1
- Main level bedrooms: 2
Primary bedroom
- Level: Main
- Area: 165
- Dimensions: 15 x 11
Bedroom 2
- Level: Main
- Area: 143
- Dimensions: 13 x 11
Dining room
- Level: Main
- Area: 121
- Dimensions: 11 x 11
Kitchen
- Level: Main
- Area: 154
- Dimensions: 14 x 11
Living room
- Level: Main
- Area: 280
- Dimensions: 20 x 14
Heating
- Forced Air, Natural Gas
Cooling
- Central Air
Appliances
- Included: Disposal, Refrigerator, Stove/Cooktop, Water Softener, Gas Water Heater
- Laundry: In Basement
Features
- Tray Ceiling(s), Walk-In Closet(s)
- Basement: Full,Finished
- Has fireplace: No
Interior area
- Total structure area: 1,993
- Total interior livable area: 1,993 sqft
- Finished area above ground: 1,343
- Finished area below ground: 650
Video & virtual tour
Property
Parking
- Total spaces: 1.5
- Parking features: Attached
- Garage spaces: 1.5
Features
- Patio & porch: Patio
- Has view: Yes
- View description: Golf Course
Lot
- Size: 10,018 Square Feet
- Features: City/Town
Details
- Additional structures: Outbuilding
- Parcel number: 0827127017
Construction
Type & style
- Home type: SingleFamily
- Architectural style: Ranch
- Property subtype: Single Family Residence
Materials
- Brick/Stone, Siding
- Roof: Shingle
Utilities & green energy
- Electric: Circuit Breakers
- Sewer: City/Community
- Water: City/Community
Community & HOA
Community
- Subdivision: IL
Location
- Region: Mount Morris
Financial & listing details
- Price per square foot: $100/sqft
- Tax assessed value: $107,247
- Annual tax amount: $1,365
- Price range: $199.9K - $199.9K
- Date on market: 10/9/2026
- Ownership: Fee Simple
- Road surface type: Hard Surface Road
Estimated market value
$193,200
$184,000 - $203,000
$1,321/mo
Price history
| Date | Event | Price |
|---|---|---|
| 10/9/2026 | Listed for sale | $199,900+185.6%$100/sqft |
Source:  NorthWest Illinois Alliance of REALTORS® #202606425 Report a problem | ||
| 9/20/2016 | Sold | $70,000-12.4%$35/sqft |
Source: NorthWest Illinois Alliance of REALTORS® #201604927 Report a problem | ||
| 8/10/2016 | Pending sale | $79,900$40/sqft |
Source: RE/MAX of Rock Valley LTD #09312212 Report a problem | ||
| 8/10/2016 | Listed for sale | $79,900$40/sqft |
Source: RE/MAX of Rock Valley LTD #09312212 Report a problem | ||
Public tax history
| Year | Property taxes | Tax assessment |
|---|---|---|
| 2024 | $1,293 +8.8% | $35,749 +8.7% |
| 2023 | $1,189 -4% | $32,885 +8.9% |
| 2022 | $1,238 -1.4% | $30,200 +7.9% |
| 2021 | $1,255 -1.5% | $27,989 +7.4% |
| 2020 | $1,275 +2.2% | $26,056 +11.8% |
| 2018 | $1,248 -0.4% | $23,300 |
| 2017 | $1,252 +2% | $23,300 -6.8% |
| 2016 | $1,228 +1.6% | $25,000 -19.4% |
| 2015 | $1,210 +4.4% | $31,016 -1.3% |
| 2014 | $1,159 -50.5% | $31,420 -6.6% |
| 2013 | $2,340 | $33,629 -4.9% |
| 2012 | -- | $35,347 -4.3% |
| 2011 | -- | $36,927 -5.1% |
| 2010 | -- | $38,927 |
| 2009 | -- | $38,927 |
| 2008 | $1,147 -5.8% | $38,927 |
| 2007 | $1,217 | $38,927 |
Find assessor info on the county website
Monthly payment
Est. payment
Payment breakdown
Explore the cost of this home by adjusting the details. Changes won't be saved.Climate risks
Neighborhood: 61054
Nearby schools
Schools provided by the listing agent
- Elementary: Oregon Elementary
- Middle: Oregon
- High: Oregon High
- District: Oregon 220
Source: NorthWest Illinois Alliance of REALTORS®. This data may not be complete. We recommend contacting the local school district to confirm school assignments for this home.

Similar homes
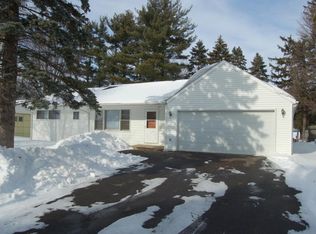
- $219,9003 bd2 ba1.2k sqft627 Cranbrook Ln, Mount Morris, IL 61054For Sale
 MLS ID #202606336, Stephanie Wendt. NorthWest Illinois Alliance of REALTORS®
- $200,0005 bd2 ba2.2k sqft5793 W Town Line Rd, Leaf River, IL 61047For Sale
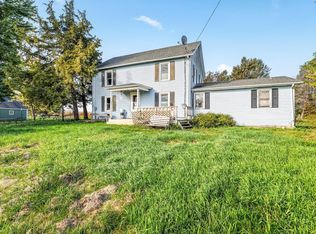 MLS ID #202606575, Milena Cojkic. NorthWest Illinois Alliance of REALTORS®
- $162,5003 bd1 ba1.2k sqft507 W 1st St, Mount Morris, IL 61054For Sale
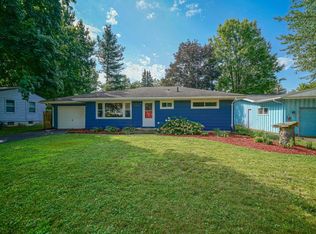 MLS ID #202605545, Taylor Miller. NorthWest Illinois Alliance of REALTORS®
- $134,9003 bd1 ba1.7k sqft206 W Main St, Mount Morris, IL 61054For Sale
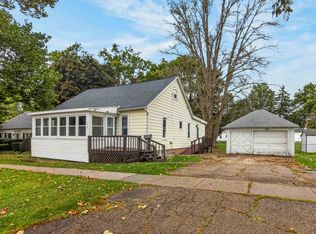 MLS ID #202606473, Robin Henry. NorthWest Illinois Alliance of REALTORS®
