Spacious and beautifully maintained 3-bedroom, 2-bath home offering the perfect blend of comfort and functionality! The highlight of this home is the stunning family room featuring vaulted ceilings, a cozy gas fireplace, and French doors leading to a large composite deck-ideal for entertaining or relaxing outdoors. The main level also offers a spacious living room, eat-in kitchen, convenient laundry, and a private primary suite. Upstairs you'll find two additional bedrooms and a newly renovated full bath. The walk-out basement leads to an oversized 2-car garage with plenty of room for storage. Recent updates include solar panels (2022), water softener (2022), garage door openers (2022), HVAC (2023), both showers (2023), toilets (2024), sewer line (2024), and sump pump (2024). Move-in ready with major updates already completed!
Price change
Price cut: $5K (10/16)
$195,000
409 N Barber Ave, Polo, IL 61064
3beds
2,000sqft
Single Family Residence
Built in ----
7,500 Square Feet Lot
$193,600 Zestimate®
$98/sqft
$-- HOA
What's special
- 99 days
- 319
- 11
Zillow last checked:
Listing updated:
Listed by:
Amanda Cook 630-605-5329,
Kophamer & Blean Realty
Source: MRED as distributed by MLS GRID,MLS#: 12702691
Facts & features
Interior
Bedrooms & bathrooms
- Bedrooms: 3
- Bathrooms: 2
- Full bathrooms: 2
Rooms
- Room types: No additional rooms
Primary bedroom
- Features: Flooring (Carpet)
- Level: Main
- Area: 170 Square Feet
- Dimensions: 17X10
Bedroom 2
- Features: Flooring (Carpet)
- Level: Main
- Area: 110 Square Feet
- Dimensions: 11X10
Bedroom 3
- Features: Flooring (Carpet)
- Level: Main
- Area: 84 Square Feet
- Dimensions: 12X7
Dining room
- Features: Flooring (Carpet)
- Level: Main
- Area: 169 Square Feet
- Dimensions: 13X13
Family room
- Features: Flooring (Carpet)
- Level: Main
- Area: 648 Square Feet
- Dimensions: 27X24
Kitchen
- Features: Kitchen (Pantry-Closet), Flooring (Laminate)
- Level: Main
- Area: 105 Square Feet
- Dimensions: 15X7
Laundry
- Features: Flooring (Laminate)
- Level: Main
- Area: 40 Square Feet
- Dimensions: 8X5
Living room
- Features: Flooring (Carpet)
- Level: Main
- Area: 165 Square Feet
- Dimensions: 15X11
Heating
- Natural Gas, Solar, Forced Air
Cooling
- Central Air
Appliances
- Included: Range, Microwave, Dishwasher, Refrigerator, Water Softener Owned
- Laundry: Main Level, Multiple Locations
Features
- Vaulted Ceiling(s), 1st Floor Bedroom, 1st Floor Full Bath, Pantry
- Flooring: Carpet
- Windows: Drapes
- Basement: Unfinished,Full,Walk-Out Access
- Number of fireplaces: 1
- Fireplace features: Gas Log, Family Room
Interior area
- Total structure area: 2,000
- Total interior livable area: 2,000 sqft
- Finished area below ground: 0
Property
Parking
- Total spaces: 2
- Parking features: Garage Door Opener, Yes, Garage Owned, Attached, Garage
- Attached garage spaces: 2
- Has uncovered spaces: Yes
Accessibility
- Accessibility features: No Disability Access
Features
- Stories: 2
Lot
- Size: 7,500 Square Feet
- Dimensions: 75X100
Details
- Parcel number: 14093810030000
- Special conditions: None
- Other equipment: Water-Softener Owned, Ceiling Fan(s), Sump Pump, Radon Mitigation System
Construction
Type & style
- Home type: SingleFamily
- Architectural style: Traditional
- Property subtype: Single Family Residence
Materials
- Vinyl Siding, Wood Siding
Condition
- New construction: No
Utilities & green energy
- Sewer: Public Sewer
- Water: Public
Green energy
- Energy generation: Solar
Community & HOA
Community
- Security: Carbon Monoxide Detector(s)
HOA
- Services included: None
Location
- Region: Polo
Financial & listing details
- Price per square foot: $98/sqft
- Tax assessed value: $126,813
- Annual tax amount: $3,138
- Date on market: 7/13/2026
- Ownership: Fee Simple
Estimated market value
$193,600
$184,000 - $203,000
$1,891/mo
Price history
| Date | Event | Price |
|---|---|---|
| 10/16/2026 | Price change | $195,000-2.5%$98/sqft |
Source:  MRED as distributed by MLS GRID #12702691 Report a problem MRED as distributed by MLS GRID #12702691 Report a problem | ||
| 7/13/2026 | Listed for sale | $200,000+48.1%$100/sqft |
Source: MRED as distributed by MLS GRID #12702691 Report a problem | ||
| 11/23/2021 | Sold | $135,000-2.9%$68/sqft |
Source:  NorthWest Illinois Alliance of REALTORS® #202105670 Report a problem NorthWest Illinois Alliance of REALTORS® #202105670 Report a problem | ||
| 11/16/2021 | Pending sale | $139,000$70/sqft |
Source: NorthWest Illinois Alliance of REALTORS® #202105670 Report a problem | ||
| 11/4/2021 | Listed for sale | $139,000$70/sqft |
Source: NorthWest Illinois Alliance of REALTORS® #202105670 Report a problem | ||
| 10/1/2021 | Pending sale | $139,000$70/sqft |
Source: NorthWest Illinois Alliance of REALTORS® #202105670 Report a problem | ||
| 9/13/2021 | Price change | $139,000-6.7%$70/sqft |
Source: NorthWest Illinois Alliance of REALTORS® #202105670 Report a problem | ||
| 9/3/2021 | Listed for sale | $149,000+84%$75/sqft |
Source: NorthWest Illinois Alliance of REALTORS® #202105670 Report a problem | ||
| 4/16/2021 | Sold | $81,000-4.7%$41/sqft |
Source: Public Record Report a problem | ||
| 3/12/2021 | Pending sale | $85,000$43/sqft |
Source: MRED as distributed by MLS GRID #10996215 Report a problem | ||
| 2/16/2021 | Listed for sale | $85,000-22.7%$43/sqft |
Source: MRED as distributed by MLS GRID #10996215 Report a problem | ||
| 1/29/2015 | Listing removed | $109,900$55/sqft |
Source: Isenhart Realty #20152095 Report a problem | ||
| 1/23/2015 | Listed for sale | $109,900-4.4%$55/sqft |
Source: Isenhart Realty #20152095 Report a problem | ||
| 12/19/2014 | Listing removed | $114,900$57/sqft |
Source: RE/MAX SAUK VALLEY #20141629 Report a problem | ||
| 6/29/2014 | Listed for sale | $114,900$57/sqft |
Source: RE/MAX Sauk Valley RMNI #123303 Report a problem | ||
Public tax history
| Year | Property taxes | Tax assessment |
|---|---|---|
| 2024 | $2,967 +8.5% | $42,271 |
| 2023 | $2,734 +3.5% | $42,271 +4.5% |
| 2022 | $2,641 -8.2% | $40,470 +30.8% |
| 2021 | $2,877 -1.1% | $30,940 +1.8% |
| 2020 | $2,908 +60.3% | $30,396 -1.9% |
| 2018 | $1,814 -0.2% | $30,988 +1.3% |
| 2017 | $1,818 -36.5% | $30,593 +4.9% |
| 2016 | $2,863 +81.1% | $29,156 -2.8% |
| 2015 | $1,581 +1.8% | $29,996 |
| 2014 | $1,553 -3.4% | $29,996 +3.7% |
| 2013 | $1,608 | $28,932 -5% |
| 2012 | -- | $30,448 |
| 2011 | -- | $30,448 -6.9% |
| 2010 | -- | $32,719 |
| 2009 | -- | $32,719 |
| 2008 | $1,578 -8.1% | $32,719 +10.1% |
| 2007 | $1,717 | $29,708 |
Find assessor info on the county website
Monthly payment
Est. payment
Payment breakdown
Explore the cost of this home by adjusting the details. Changes won't be saved.Climate risks
Neighborhood: 61064
Nearby schools
Schools provided by the listing agent
- District: 222
Source: MRED as distributed by MLS GRID. This data may not be complete. We recommend contacting the local school district to confirm school assignments for this home.

Similar homes
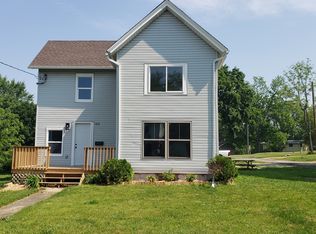
- $192,9002 bd2 ba1.4k sqft402 N Division Ave, Polo, IL 61064Active
 MLS ID #12755662, Tyler Stacey, Crawford Realty, LLC. MRED as distributed by MLS GRID
 - $174,9004 bd2 ba1.6k sqft310 E Dixon St, Polo, IL 61064For Sale
 MLS ID #202605860, Erin Spence. NorthWest Illinois Alliance of REALTORS®
 - $169,9004 bd2 ba2.6k sqft1694 N Maryland Rd, Polo, IL 61064Active
 MLS ID #12769755, Anne Dickison, Hvarre Realty. MRED as distributed by MLS GRID
 - $199,9003 bd2 ba1.5k sqft508 S 6th St, Oregon, IL 61061For Sale
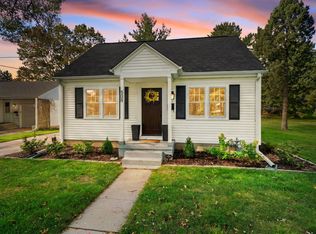 MLS ID #202606660, Matthew Bouback. NorthWest Illinois Alliance of REALTORS®
