Exceptional 5BR, 4 FULL BA home in gated Carriage Pointe Estates featuring a highly desirable triple-split floor plan ideal for privacy and multi-generational living. Soaring ceilings and abundant natural light enhance spacious open living areas. Luxurious primary suite offers marble spa bath with rare wet-room design. Expansive living spaces flow to a private heated pool and fully fenced backyard backing a protected sanctuary with no rear neighbors for unmatched privacy. Dual A/C systems, generously sized secondary bedrooms, and excellent curb appeal. Enjoy 24-hr guard-gated security with top-rated schools, shopping, dining, and major highways nearby. A true South Florida retreat combining luxury, space, and functionality.
Accepting backups
Price cut: $999 (6/19)
$849,000
4080 NW 83rd Lane, Coral Springs, FL 33065
5beds
3,101sqft
:
Get pre-qualified$5,930/mo
Single Family Residence
Built in 1990
10,399 Square Feet Lot
$820,500 Zestimate®
$274/sqft
$163/mo HOA
What's special
Private heated poolGenerously sized secondary bedroomsAbundant natural lightExcellent curb appealSoaring ceilingsLuxurious primary suite
- 42 days |
- 581 |
- 19 |
Likely to sell faster than
Zillow last checked:
Listing updated:
Listed by:
Jason Chamely 954-857-1884,
Box Real Estate LLC
Source: BeachesMLS,MLS#: B26043318 Originating MLS: BeachesMLS
Originating MLS: BeachesMLSFacts & features
Interior
Bedrooms & bathrooms
- Bedrooms: 5
- Bathrooms: 4
- Full bathrooms: 4
- Main level bathrooms: 4
- Main level bedrooms: 5
Primary bedroom
- Area: 300.63
- Dimensions: 16.25 X 18.5
Bedroom 2
- Area: 134.98
- Dimensions: 11.41 X 11.83
Bedroom 3
- Area: 138.5
- Dimensions: 11.16 X 12.41
Bedroom 4
- Area: 133.53
- Dimensions: 12.33 X 10.83
Bedroom 5
- Area: 132.55
- Dimensions: 12.33 X 10.75
Kitchen
- Area: 166.79
- Dimensions: 13 X 12.83
Living room
- Area: 506
- Dimensions: 22.66 X 22.33
Heating
- Central, Electric
Cooling
- Central Air, Ceiling Fan(s), Electric
Appliances
- Included: Dryer, Dishwasher, Electric Range, Electric Water Heater, Refrigerator, Water Heater, Washer
Features
- Bedroom on Main Level, High Ceilings, Walk-In Closet(s)
- Flooring: Tile, Wood
- Has fireplace: No
Interior area
- Total structure area: 3,703
- Total interior livable area: 3,101 sqft
Video & virtual tour
Property
Parking
- Total spaces: 6
- Parking features: Attached, Driveway, Garage
- Attached garage spaces: 2
- Has uncovered spaces: Yes
Accessibility
- Accessibility features: None
Features
- Levels: One
- Stories: 1
- Entry location: First Floor Entry,Volume Ceilings,Walk-In Closets
- Patio & porch: Patio
- Exterior features: Outdoor Living Area
- Has private pool: Yes
- Pool features: In Ground, Solar Heat
- Fencing: Fenced
- Has view: Yes
- View description: Preserve
Lot
- Size: 10,399 Square Feet
- Features: < 1/4 Acre
Details
- Parcel number: 484115152270
- Zoning: RS-3,4,5
- Special conditions: Standard
Construction
Type & style
- Home type: SingleFamily
- Property subtype: Single Family Residence
Materials
- Block
- Roof: Flat,Tile
Condition
- Resale
- New construction: No
- Year built: 1990
Utilities & green energy
- Sewer: Public Sewer
- Water: Public
- Utilities for property: Underground Utilities
Community & HOA
Community
- Features: Home Owners Association, Gated
- Security: Gated Community
- Subdivision: ROYAL LAND AMENDED
HOA
- Has HOA: Yes
- Amenities included: Gated
- Services included: Common Areas
- HOA fee: $163 monthly
- HOA name: GRS Community Management
Location
- Region: Coral Springs
Financial & listing details
- Price per square foot: $274/sqft
- Tax assessed value: $676,470
- Annual tax amount: $13,929
- Date on market: 6/19/2026
- Cumulative days on market: 42 days
- Listing terms: Cash,Conventional,FHA,VA Loan
Estimated market value
$820,500
$779,000 - $862,000
$5,082/mo
Price history
| Date | Event | Price |
|---|---|---|
| 6/19/2026 | Price change | $849,000-0.1%$274/sqft |
Source:  BeachesMLS #B26043318 Report a problem BeachesMLS #B26043318 Report a problem | ||
| 3/10/2026 | Price change | $849,999-2.9%$274/sqft |
Source: BeachesMLS #F10545713 Report a problem | ||
| 2/4/2026 | Price change | $874,999-2.8%$282/sqft |
Source: BeachesMLS #F10545713 Report a problem | ||
| 1/15/2026 | Listed for sale | $899,999+130.8%$290/sqft |
Source: BeachesMLS #F10545713 Report a problem | ||
| 6/15/2016 | Sold | $390,000-2.3%$126/sqft |
Source: BeachesMLS #F10005895 Report a problem | ||
| 4/19/2016 | Pending sale | $399,000$129/sqft |
Source: Coldwell Banker Residential Real Estate - Coral Springs #F10005895 Report a problem | ||
| 4/16/2016 | Listed for sale | $399,000+139.5%$129/sqft |
Source: Coldwell Banker Residential Real Estate - Coral Springs #F10005895 Report a problem | ||
| 4/1/1990 | Sold | $166,571$54/sqft |
Source: Public Record Report a problem | ||
Public tax history
| Year | Property taxes | Tax assessment |
|---|---|---|
| 2025 | $13,929 +11.4% | $676,470 +27% |
| 2024 | $12,501 +6.7% | $532,790 +10% |
| 2023 | $11,712 +15.2% | $484,360 +10% |
| 2022 | $10,163 +12.5% | $440,330 +10% |
| 2021 | $9,035 +1.9% | $400,300 +0.5% |
| 2020 | $8,863 +3.8% | $398,460 +4.8% |
| 2019 | $8,535 | $380,250 +4.7% |
| 2018 | $8,535 +6.6% | $363,050 +2.3% |
| 2017 | $8,003 +1.1% | $354,900 +31.9% |
| 2016 | $7,916 +67% | $268,980 +0.7% |
| 2015 | $4,740 -0.6% | $267,120 +0.8% |
| 2014 | $4,771 | $265,000 -12% |
| 2013 | $4,771 +3% | $301,110 +8% |
| 2012 | $4,633 +4% | $278,860 -4.2% |
| 2011 | $4,454 +1.7% | $291,200 +18.6% |
| 2010 | $4,380 +8% | $245,580 +2.7% |
| 2009 | $4,057 +3% | $239,130 +0.1% |
| 2008 | $3,940 -3.8% | $238,900 +3% |
| 2007 | $4,098 -11.9% | $231,950 +2.5% |
| 2006 | $4,653 | $226,300 +3% |
| 2005 | -- | $219,710 +3% |
| 2004 | $4,716 +1% | $213,320 +1.9% |
| 2003 | $4,670 +0.1% | $209,350 +2.4% |
| 2002 | $4,668 +6.9% | $204,450 +1.6% |
| 2001 | $4,364 +3.4% | $201,240 |
| 2000 | $4,221 | -- |
Find assessor info on the county website
Monthly payment
Est. payment
Payment breakdown
Explore the cost of this home by adjusting the details. Changes won't be saved.Climate risks
Neighborhood: 33065
Nearby schools
GreatSchools rating
- 8/10Coral Park Elementary SchoolGrades: PK-5Distance: 1.3 mi
- 5/10Forest Glen Middle SchoolGrades: 6-8Distance: 1.5 mi
- 6/10Coral Springs High SchoolGrades: 9-12Distance: 1.2 mi
Schools provided by the listing agent
- Elementary: Coral Park (Broward)
- Middle: Forest Glen
- High: Coral Springs
Source: BeachesMLS. This data may not be complete. We recommend contacting the local school district to confirm school assignments for this home.
- $767,6004 bd2 ba3.1k sqft4070 NW 83rd Ln, Coral Springs, FL 33065Off Market
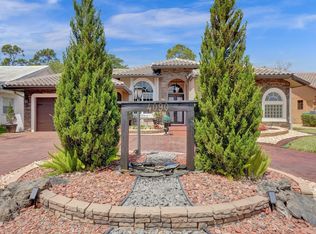
- $850,0004 bd3 ba2.7k sqft4090 NW 83rd Ln, Coral Springs, FL 33065Sold
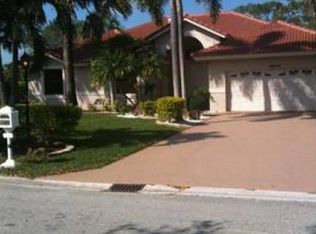
- $740,4004 bd2 ba2.4k sqft4060 NW 83rd Ln, Coral Springs, FL 33065Off Market
- $903,8004 bd3 ba3.4k sqft4050 NW 83rd Ln, Coral Springs, FL 33065Off Market
- $821,3004 bd3 ba2.7k sqft4055 NW 83rd Ln, Coral Springs, FL 33065Off Market
- $671,200-- bd-- ba2.5k sqft4110 NW 83rd Ln, Coral Springs, FL 33065Off Market
- $923,0004 bd2 ba3.5k sqft4155 NW 83rd Ln, Coral Springs, FL 33065Off Market
- $782,6004 bd2 ba3.1k sqft4144 NW 83rd Ln, Coral Springs, FL 33065Off Market
A local agent can set up tours, give advice and negotiate with sellers.
Similar homes
- $739,0004 bd2 ba2.7k sqftPine Ridge, Coral Springs, FL 33067For Sale
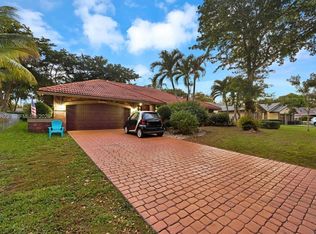
 MLS ID #A12059423, Emilio Cardenal Jr., Interinvestments Realty, Inc.. MIAMI
 - $870,0004 bd2 ba2.4k sqft6420 NW 41st Street, Coral Springs, FL 33067For Sale

 MLS ID #B26051163, Andrea D Eckhardt, Xcellence. BeachesMLS
 - $865,0005 bd3 ba2.4k sqft4910 NW 104th Avenue, Coral Springs, FL 33076For Sale
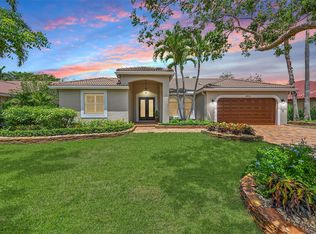 MLS ID #F10546579, Jeanette Cardoso, Cardoso International Rlty LLC. BeachesMLS
 - $790,0004 bd3 ba2.6k sqft5005 NW 57th Terrace, Coral Springs, FL 33067For Sale
 MLS ID #B26040046, Barry Bindelglass, Weichert Realtors Hallmark Pro. BeachesMLS
 - $675,0004 bd2 ba2.4k sqft3145 NW 116th Avenue, Coral Springs, FL 33065For SaleMLS ID #B26055699, Juan Carlos Arango PA, LoKation. BeachesMLS
- $925,0005 bd3 ba2.7k sqft6169 NW 53rd Circle, Coral Springs, FL 33067For SaleMLS ID #B26015473, Petrus Louis Turcanu, Realty Home Advisors Inc. BeachesMLS
- $875,0005 bd3 ba2.7k sqft12420 NW 50th Place, Coral Springs, FL 33076For SaleMLS ID #B26025772, Amie Calia, One Sotheby's International Realty. BeachesMLS
- $749,0004 bd2 ba2.3k sqft4636 Rothschild Drive, Coral Springs, FL 33067For SaleMLS ID #F10493201, Romina C Oliviero, Lauderdale Beach Properties. BeachesMLS
- $795,0004 bd3 ba2.7k sqft6702 NW 80th Manor, Parkland, FL 33067For SaleMLS ID #B26044439, Gregory M Sullivan, ByOwner.Com. BeachesMLS
- $749,9004 bd3 ba2.6k sqft10949 NW 1st Manor, Coral Springs, FL 33071For SaleMLS ID #B26032864, Carlos A. Caicedo, RE/MAX Direct. BeachesMLS
- $989,0005 bd4 ba3k sqft876 NW 123rd Drive, Coral Springs, FL 33071For SaleMLS ID #B26044329, William L Sohl, Compass Florida, LLC. BeachesMLS
- $765,0004 bd2 ba2.3k sqft6029 NW 74th Street, Parkland, FL 33067For SaleMLS ID #B26050239, Maria Hernandez, First World Realty Group,LLC. BeachesMLS
- $715,0004 bd2 ba2.2k sqft10739 NW 21st Street, Coral Springs, FL 33071For SaleMLS ID #B26022530, Zachary D Finn, Finn Real Estate Enterprises. BeachesMLS
- $749,9004 bd2 ba2.1k sqft11350 NW 1st Place, Coral Springs, FL 33071For SaleMLS ID #F10534178, Emily M Gamber, ZenQuest Realty Inc. BeachesMLS
- $840,0003 bd3 ba2.2k sqft11645 NW 71st Place, Parkland, FL 33076For SaleMLS ID #B26044983, James Scott Cowles, Redfin Corporation. BeachesMLS
- $959,9994 bd4 ba2.7k sqft8251 Canopy Terrace, Parkland, FL 33076For SaleMLS ID #B26012614, Melissa H Messana, Coldwell Banker Realty. BeachesMLS
- $829,0004 bd2 ba1.9k sqft7381 SW 9TH Street, Plantation, FL 33317For SaleMLS ID #B26056133, Lisa D Echea, Real Broker, LLC. BeachesMLS
- $745,0005 bd2 ba2.7k sqft7104 NW 48th Lane, Coconut Creek, FL 33073For SaleMLS ID #F10552462, Tetiana Safonova, LoKation. BeachesMLS
- $950,0004 bd3 ba2.3k sqft12301 Cabot Court, Boca Raton, FL 33428For SaleMLS ID #B26007611, Candace Garber, TruDeals Realty Corp. BeachesMLS
- $664,9993 bd2 ba1.8k sqft2145 NW 85th Lane, Coral Springs, FL 33071For SaleMLS ID #B26040393, Laura E Sanders, RE/MAX Direct. BeachesMLS
