
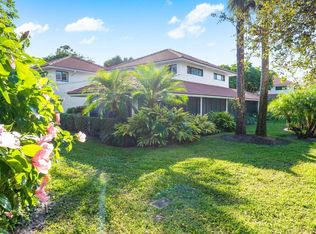
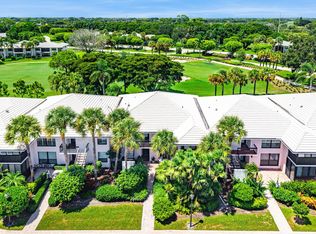
Beautifully renovated 3 bedroom/3.5 bath townhouse in the Kittiwake area of Quail Ridge, just steps to all club amenities. Good rental history! This light-filled home offers the rare convenience of a primary suite on each floor. The open kitchen features a center island, abundant cabinetry with numerous glass-front doors, & generous counter space, ideal for everyday living and entertaining. Plenty of windows fill the home with natural light. Upstairs offers a private second primary suite with walk-in closet, an additional guest bedroom & bath. Powder room on 1st floor. Most windows impact glass. New roof! Mandatory club membership includes two championship golf courses, racquet sports, spa, fitness center, and fine dining — all within a 24-hour guard-gated Audubon-certified community.
For sale
$680,000
4081 Kittiwake Court #Kittiwake, Boynton Beach, FL 33436
3beds
1,776sqft
Townhouse, Condominium
Built in 1973
-- sqft lot
$648,900 Zestimate®
$383/sqft
$1,675/mo HOA
What's special
Center islandNew roofMost windows impact glassLight-filled homeGenerous counter spaceOpen kitchen
- 14 days
- 202
- 10
Likely to sell faster than
Zillow last checked:
Listing updated:
Listed by:
Ann M Jara 561-734-4990,
The Club at Quail Ridge Realty Inc
Source: BeachesMLS,MLS#: B26069204 Originating MLS: BeachesMLS
Originating MLS: BeachesMLSFacts & features
Interior
Bedrooms & bathrooms
- Bedrooms: 3
- Bathrooms: 4
- Full bathrooms: 3
- 1/2 bathrooms: 1
- Main level bathrooms: 1
- Main level bedrooms: 1
Primary bedroom
- Level: Main
- Area: 1948.8
- Dimensions: 168 X 11.6
Bedroom 2
- Level: Main
- Area: 204
- Dimensions: 17 X 12
Bedroom 3
- Level: Main
- Area: 174.08
- Dimensions: 13.6 X 12.8
Kitchen
- Level: Main
- Area: 148.8
- Dimensions: 12.4 X 12
Living room
- Description: Living/Dining Area
- Level: Main
- Area: 384
- Dimensions: 16 X 24
Heating
- Central
Cooling
- Central Air
Appliances
- Included: Cooktop, Dryer, Dishwasher, Electric Cooktop, Electric Water Heater, Microwave, Oven, Refrigerator, Water Heater, Washer
- Laundry: Common Area
Features
- Wet Bar, Breakfast Bar, Dual Sinks, Kitchen Island, Living/Dining Room, Main Level Primary, Walk-In Closet(s)
- Flooring: Carpet, Laminate
- Windows: Metal, Plantation Shutters, Single Hung, Sliding
- Has fireplace: No
Interior area
- Total structure area: 1,776
- Total interior livable area: 1,776 sqft
Video & virtual tour
Property
Parking
- Total spaces: 1
- Parking features: Assigned, Guest
Accessibility
- Accessibility features: None
Features
- Levels: Two
- Stories: 2
- Pool features: Association
- Has view: Yes
- View description: Garden
Lot
- Features: Sprinklers Automatic
Details
- Parcel number: 00424536110050030
- Zoning: Residential
- Special conditions: Standard,Listed As-Is
Construction
Type & style
- Home type: Townhouse
- Property subtype: Townhouse, Condominium
Materials
- Stucco, Wood Frame
- Roof: Tile
Condition
- Resale,Updated/Remodeled
- New construction: No
- Year built: 1973
Utilities & green energy
- Sewer: Public Sewer
- Water: Public
- Utilities for property: Cable Connected, Electricity Connected, Sewer Connected, Water Connected
Community & HOA
Community
- Features: Gated
- Security: Closed Circuit Camera(s), Security Gate, Gated with Guard, Gated Community, Security Guard
- Membership fee: $75,000
- Subdivision: Quail Ridge
HOA
- Has HOA: Yes
- Amenities included: Bocce Court, Bike Storage, Business Center, Clubhouse, Dog Park, Fitness Center, Golf Course, Playground, Pickleball, Pool, Putting Green(s), Restaurant, Sauna, Security, Tennis Court(s)
- Services included: Common Areas, Maintenance Grounds, Maintenance Structure, Pool(s), Security, Trash, Internet
- HOA fee: $1,675 monthly
- Additional fee info: Membership Fee: 75000
Location
- Region: Boynton Beach
Financial & listing details
- Price per square foot: $383/sqft
- Tax assessed value: $450,000
- Annual tax amount: $7,806
- Date on market: 8/27/2026
- Listing terms: Cash,Conventional
- Electric utility on property: Yes
Estimated market value
$648,900
$616,000 - $681,000
$4,658/mo
Price history
| Date | Event | Price |
|---|---|---|
| 8/27/2026 | Listed for sale | $680,000+15.3%$383/sqft |
Source:  BeachesMLS #B26069204 Report a problem BeachesMLS #B26069204 Report a problem | ||
| 1/3/2025 | Sold | $590,000-1.7%$332/sqft |
Source: BeachesMLS #R11028463 Report a problem | ||
| 12/9/2024 | Listed for sale | $599,900-12.9%$338/sqft |
Source: BeachesMLS #RX-11028463 Report a problem | ||
| 10/30/2024 | Listing removed | $689,000$388/sqft |
Source: BeachesMLS #RX-11028463 Report a problem | ||
| 10/29/2024 | Price change | $689,000-3.6%$388/sqft |
Source: BeachesMLS #RX-11028463 Report a problem | ||
| 10/14/2024 | Listed for sale | $715,000+31.2%$403/sqft |
Source: BeachesMLS #RX-11028463 Report a problem | ||
| 7/21/2022 | Sold | $545,000-6.8%$307/sqft |
Source: BeachesMLS #R10790967 Report a problem | ||
| 6/12/2022 | Pending sale | $585,000$329/sqft |
Source: BeachesMLS #RX-10790967 Report a problem | ||
| 4/11/2022 | Listed for sale | $585,000-15.8%$329/sqft |
Source: BeachesMLS #RX-10790967 Report a problem | ||
| 4/8/2022 | Listing removed | -- |
Source: BeachesMLS #RX-10759468 Report a problem | ||
| 11/17/2021 | Listed for sale | $695,000+717.6%$391/sqft |
Source: BeachesMLS #RX-10759468 Report a problem | ||
| 5/15/2012 | Sold | $85,000$48/sqft |
Source: BeachesMLS #R2968034 Report a problem | ||
Public tax history
| Year | Property taxes | Tax assessment |
|---|---|---|
| 2025 | $7,806 +11.4% | $456,500 +10% |
| 2024 | $7,010 -6.2% | $415,000 -5.7% |
| 2023 | $7,472 +196.3% | $440,000 +376.2% |
| 2022 | $2,522 +49.3% | $92,400 +10% |
| 2021 | $1,689 -3.7% | $84,000 -2.1% |
| 2020 | $1,754 +8.7% | $85,800 +10% |
| 2019 | $1,613 | $78,000 +2.6% |
| 2018 | $1,613 +3.8% | $76,000 -7.3% |
| 2017 | $1,554 -6.8% | $82,000 +2.5% |
| 2016 | $1,668 -0.1% | $80,000 -2.4% |
| 2015 | $1,669 -10.5% | $82,000 -5.7% |
| 2014 | $1,866 -14% | $87,000 -15.5% |
| 2013 | $2,169 +1% | $103,000 +2% |
| 2012 | $2,148 -2% | $101,000 |
| 2011 | $2,192 -10.9% | $101,000 -11.4% |
| 2010 | $2,461 +2.5% | $114,000 -1.7% |
| 2009 | $2,401 -22.2% | $116,000 -32.2% |
| 2008 | $3,085 -12.2% | $171,150 -14.4% |
| 2007 | $3,515 +5.9% | $200,000 +15.3% |
| 2006 | $3,320 | $173,500 +101.7% |
| 2005 | -- | $86,000 +22.9% |
| 2004 | $726 +433.9% | $70,000 +7.7% |
| 2003 | $136 -90.4% | $65,000 |
| 2002 | $1,413 +1% | $65,000 +2.4% |
| 2001 | $1,400 -1.9% | $63,500 -3.6% |
| 2000 | $1,427 +11% | $65,900 |
| 1999 | $1,286 | $65,900 |
Find assessor info on the county website
Monthly payment
Est. payment
Payment breakdown
Explore the cost of this home by adjusting the details. Changes won't be saved.Climate risks
Neighborhood: 33436
Nearby schools
Schools provided by the listing agent
- Elementary: Crosspointe
- Middle: Congress
- High: Boynton Beach
Source: BeachesMLS. This data may not be complete. We recommend contacting the local school district to confirm school assignments for this home.


Similar homes
- $619,0002 bd2 ba1.7k sqft3954 QUAIL RIDGE Drive N #Egret, Boynton Beach, FL 33436For Sale

 MLS ID #B26074003, Ann M Jara, The Club at Quail Ridge Realty Inc. BeachesMLS
 - $595,0003 bd2 ba1.9k sqftBlue Heron, Boynton Beach, FL 33436For Sale
 MLS ID #B26070351, Ann M Jara, The Club at Quail Ridge Realty Inc. BeachesMLS
 - $595,0003 bd2 ba1.9k sqftBobwhite A, Boynton Beach, FL 33436For Sale
 MLS ID #B26059709, Ann M Jara, The Club at Quail Ridge Realty Inc. BeachesMLS
 - $562,5003 bd2 ba2.1k sqft10723 GREENTRAIL Drive S, Boynton Beach, FL 33436For Sale
 MLS ID #B26054002, Charles Izmirlian, Bankers Realty Corp.. BeachesMLS
 - $580,0003 bd2 ba1.9k sqftGreen Heron S, Boynton Beach, FL 33436For SaleMLS ID #B26059979, Ann M Jara, The Club at Quail Ridge Realty Inc. BeachesMLS
- $639,5003 bd2 ba2.3k sqftGL Homes, Boynton Beach, FL 33437For SaleMLS ID #B26050350, Roxana Campbell, RE/MAX Direct. BeachesMLS
- $425,0003 bd2 ba1.9k sqftGreen Heron N, Boynton Beach, FL 33436For SaleMLS ID #B26066458, Ann M Jara, The Club at Quail Ridge Realty Inc. BeachesMLS
- $535,0003 bd2 ba1.9k sqft10865 Quail Covey Road #Azalea, Boynton Beach, FL 33436For SaleMLS ID #R11160405, Ann M Jara, The Club at Quail Ridge Realty Inc. BeachesMLS
- $685,0002 bd3 ba1.5k sqft732 Rider Road, Boynton Beach, FL 33435For SaleMLS ID #R11132528, Jack Hinkel, Steadfast Realty LLC. BeachesMLS
- $350,0002 bd2 ba1.4k sqftOsprey, Boynton Beach, FL 33436For SaleMLS ID #B26064147, Ann M Jara, The Club at Quail Ridge Realty Inc. BeachesMLS
- $999,0003 bd2 ba2.1k sqft8 SLASH PINE Drive, Boynton Beach, FL 33436For SaleMLS ID #B26068512, Warren J Heeg, Compass Florida LLC. BeachesMLS
- $399,9002 bd2 ba1.4k sqft4084 N Quail Ridge Drive Unit B, Boynton Beach, FL 33436For SaleMLS ID #B26046395, Dawn L Forgione, Compass Florida LLC. BeachesMLS
- $810,0003 bd2 ba2.1k sqft11327 Wingfoot Drive, Boynton Beach, FL 33437For SaleMLS ID #R11142414, Robert Alan Bomzer, Coldwell Banker Realty. BeachesMLS
- $629,9003 bd2 ba2.3k sqft6170 Pitch Lane, Boynton Beach, FL 33437For SaleMLS ID #B26060431, Maria B Ferreira, United Realty Group Inc. BeachesMLS
- $595,0002 bd2 ba1.7k sqft10171 Quail Covey Road #Hibiscus N, Boynton Beach, FL 33436For SaleMLS ID #R11154005, Ann M Jara, The Club at Quail Ridge Realty Inc. BeachesMLS
- $349,5002 bd2 ba1.3k sqftKittiwake, Boynton Beach, FL 33436For SaleMLS ID #B26006832, Ann M Jara, The Club at Quail Ridge Realty Inc. BeachesMLS
- $700,0003 bd3 ba2.3k sqft9841 Casa Mar Drive, Lake Worth, FL 33467For SaleMLS ID #B26061981, Mary Louise Weiss, Keller Williams Realty/P B. BeachesMLS
- $899,0003 bd4 ba2.1k sqft3281 Estancia Lane, Boynton Beach, FL 33435For SaleMLS ID #B26070173, Seth J Mittleman, RE/MAX Direct. BeachesMLS
- $450,0003 bd2 ba1.9k sqftHibiscus N, Boynton Beach, FL 33436For SaleMLS ID #R11132898, Ann M Jara, The Club at Quail Ridge Realty Inc. BeachesMLS
- $599,9003 bd2 ba2k sqft6451 Tiara Drive, Boynton Beach, FL 33437For SaleMLS ID #R11145457, Jeffrey L Tricoli PA, KW Reserve Palm Beach. BeachesMLS
