This beautifully crafted Craftsman home is the showpiece of the neighborhood. Fresh interior and exterior paint, a recently resealed driveway, and stunning Xeriscape landscaping create exceptional curb appeal, highlighted by tapered columns and stone accents. Inside, the open floor plan features a welcoming foyer, vaulted ceilings, luxury flooring, abundant Milgard Montecito double-pane windows, and a Heat & Glo gas fireplace. The kitchen is designed for both function and style with custom cabinetry, granite countertops, a large pantry, center island, and Frigidaire Professional Series appliances. The spacious primary suite offers engineered marble countertops and a beautifully finished shower. An oversized insulated 2+ car garage includes an 18-foot door, workshop, and workbench. Energy-efficient construction, underground rain gutter drainage, and low-maintenance landscaping add to the home's quality. Relax on the covered back patio overlooking protected open space with unobstructed mountain views, while the adjacent west-side lot will remain undeveloped for added privacy. Just minutes from three ski resorts, Pineview Reservoir, hiking, and biking, this exceptional home offers the best of mountain living. Square footage figures are provided as a courtesy estimate only. Buyer is advised to obtain an independent measurement.
For sale
Price increase: $85.9K (7/22)
$984,900
4084 E 4500 N #74, Eden, UT 84310
3beds
1,865sqft
:
Get pre-qualified$5,887/mo
Single Family Residence
Built in 2017
0.35 Acres Lot
$-- Zestimate®
$528/sqft
$50/mo HOA
What's special
Covered back patioUnderground rain gutter drainageLuxury flooringOpen floor planWelcoming foyerStone accentsExceptional curb appeal
- 2 days |
- 231 |
- 12 |
Zillow last checked:
Listing updated:
Listed by:
Kassondra McAdams 385-417-4723,
Range Realty Co.
Source: UtahRealEstate.com,MLS#: 2173573
Facts & features
Interior
Bedrooms & bathrooms
- Bedrooms: 3
- Bathrooms: 2
- Full bathrooms: 2
- Main level bedrooms: 3
Rooms
- Room types: Master Bathroom, Great Room
Primary bedroom
- Level: First
Heating
- Forced Air, Central, Gas Stove, >= 95% efficiency
Cooling
- Central Air
Appliances
- Included: Dryer, Microwave, Range Hood, Refrigerator, Washer, Disposal, Built-In Range
- Laundry: Gas Dryer Hookup
Features
- Separate Bath/Shower, Walk-In Closet(s), Vaulted Ceiling(s), Granite Counters
- Flooring: Vinyl
- Doors: French Doors
- Windows: Blinds, Full, Window Coverings, Double Pane Windows
- Basement: None
- Number of fireplaces: 1
- Fireplace features: Gas Log
Interior area
- Total structure area: 1,865
- Total interior livable area: 1,865 sqft
- Finished area above ground: 1,865
Video & virtual tour
Property
Parking
- Total spaces: 7
- Parking features: Covered, Open, RV Access/Parking
- Attached garage spaces: 2
- Uncovered spaces: 5
Accessibility
- Accessibility features: Accessible Hallway(s), Accessible Kitchen Appliances, Ground Level
Features
- Stories: 1
- Entry location: Ground Level
- Patio & porch: Covered, Patio, Covered Patio, Open Patio
- Exterior features: Entry (Foyer), Lighting
- Has view: Yes
- View description: Mountain(s)
- Frontage length: 99.7
Lot
- Size: 0.35 Acres
- Dimensions: 99.7 x 150.4 x 103.8
- Features: Curb & Gutter, Sprinkler: Auto-Part, Drip Irrigation: Auto-Part
- Topography: Terrain
- Residential vegetation: Landscaping: Part, Xeriscaped
Details
- Additional structures: Workshop
- Parcel number: 222290008
- Zoning: R-1
- Zoning description: Single-Family
Construction
Type & style
- Home type: SingleFamily
- Architectural style: Rambler/Ranch
- Property subtype: Single Family Residence
Materials
- Asphalt, Clapboard/Masonite
- Roof: Asphalt
Condition
- Blt./Standing
- New construction: No
- Year built: 2017
- Major remodel year: 2017
Utilities & green energy
- Sewer: Private Sewer, Sewer: Private
- Water: Culinary, Private
- Utilities for property: Natural Gas Connected, Electricity Connected, Sewer Connected, Water Connected
Green energy
- Green verification: Home Energy Score
Community & HOA
Community
- Subdivision: Preserve At Sheep Creek
HOA
- Has HOA: Yes
- Amenities included: Biking Trails, Trail(s), Picnic Area, Playground
- HOA fee: $150 quarterly
- HOA name: The Preserve HOA
- HOA phone: 801-621-1575
Location
- Region: Eden
Financial & listing details
- Price per square foot: $528/sqft
- Annual tax amount: $5,064
- Date on market: 7/22/2026
- Listing terms: Cash,Conventional,FHA,VA Loan
- Inclusions: Dryer, Microwave, Range, Range Hood, Refrigerator, Washer, Window Coverings
- Acres allowed for irrigation: 0
- Electric utility on property: Yes
- Road surface type: Paved
Estimated market value
Not available
Estimated sales range
Not available
$2,375/mo
Price history
| Date | Event | Price |
|---|---|---|
| 7/22/2026 | Price change | $984,900+9.6%$528/sqft |
Source:  UtahRealEstate.com #2173573 Report a problem UtahRealEstate.com #2173573 Report a problem | ||
| 12/22/2021 | Pending sale | $899,000$482/sqft |
Source: UtahRealEstate.com #1769719 Report a problem | ||
| 12/17/2021 | Listing removed | $899,000$482/sqft |
Source: UtahRealEstate.com #1769719 Report a problem | ||
| 11/20/2021 | Price change | $899,000-2.8%$482/sqft |
Source: UtahRealEstate.com #1769719 Report a problem | ||
| 10/29/2021 | Price change | $925,000-2.6%$496/sqft |
Source: UtahRealEstate.com #1769719 Report a problem | ||
| 10/7/2021 | Price change | $950,000-4.9%$509/sqft |
Source: UtahRealEstate.com #1769719 Report a problem | ||
| 9/17/2021 | Listed for sale | $999,000+1329.2%$536/sqft |
Source: UtahRealEstate.com #1769719 Report a problem | ||
| 8/10/2015 | Listing removed | $69,900$37/sqft |
Source: Kw Success Keller Williams Realty - Eden #1293541 Report a problem | ||
| 4/10/2015 | Listed for sale | $69,900$37/sqft |
Source: Keller Williams Success-Eden #1293541 Report a problem | ||
Public tax history
Tax history is unavailable.
Monthly payment
Est. payment
Payment breakdown
Explore the cost of this home by adjusting the details. Changes won't be saved.Climate risks
Neighborhood: 84310
Nearby schools
GreatSchools rating
- 7/10Valley SchoolGrades: K-6Distance: 4 mi
- 8/10Snowcrest Jr High SchoolGrades: 7-9Distance: 2.5 mi
- 7/10Weber High SchoolGrades: 10-12Distance: 7.2 mi
Schools provided by the listing agent
- Elementary: Valley
- Middle: Snowcrest
- High: Weber
- District: Weber
Source: UtahRealEstate.com. This data may not be complete. We recommend contacting the local school district to confirm school assignments for this home.
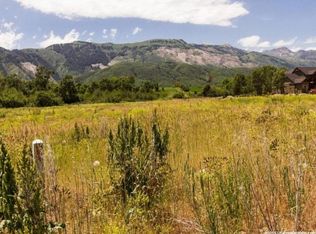
- $853,4000.35 Acres4084 E 4500 N, Eden, UT 84310Off Market
- $1,455,2006 bd5 ba4.1k sqft4087 E 4500 N, Eden, UT 84310Off Market
- $335,700-- bd-- ba-- sqft4098 E 4500 N, Eden, UT 84310Off Market
- $932,0000.34 Acres4099 E 4500 N, Eden, UT 84310Off Market

- $939,3000.36 Acres4058 E 4500 N, Eden, UT 84310Off Market
- $842,4003 bd2 ba1.7k sqft4110 E 4500 N, Eden, UT 84310Off Market
- $1,039,4003 bd3 ba4k sqft4057 E 4500 N, Eden, UT 84310Off Market
- $1,453,3000.34 Acres4111 E 4500 N, Eden, UT 84310Off Market
A local agent can set up tours, give advice and negotiate with sellers.
Similar homes
- $985,0003 bd2 ba1.8k sqft4892 E Eagleridge Dr, Eden, UT 84310For Sale
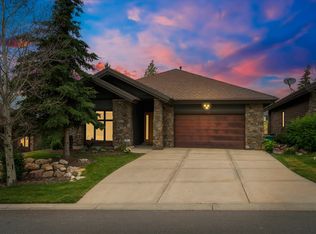
 MLS ID #2168776, Heidi Webb, Range Realty Co.. UtahRealEstate.com
 - $1,050,0003 bd3 ba2.6k sqft5186 N 3350 E, Eden, UT 84310For Sale
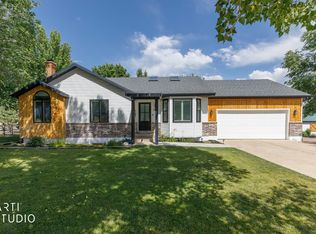 MLS ID #2169523, Jeff Good, ERA Brokers Consolidated (Ogden). UtahRealEstate.com
 - $929,0003 bd3 ba1.7k sqft5951 E Big Horn Pkwy, Eden, UT 84310For Sale
 MLS ID #2164339, Tessa L Mitchell, MTN Utah. UtahRealEstate.com
 - $899,0003 bd3 ba1.6k sqft5802 E Big Horn Pkwy, Eden, UT 84310For Sale
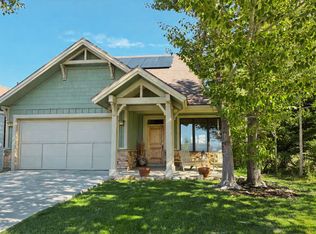 MLS ID #2157051, Michele Delouya-Moyal, KW Success Keller Williams Realty - Eden. UtahRealEstate.com
 - $829,8003 bd3 ba1.6k sqft3884 N 4975 E Unit B201, Eden, UT 84310For SaleMLS ID #2170054, Hannah Jones, Mountain Luxury Real Estate. UtahRealEstate.com
- $1,278,0003 bd3 ba2.2k sqft4271 N Powder Mountain Rd, Eden, UT 84310For SaleMLS ID #2146960, Grace Laubenthal, EXP Realty, LLC. UtahRealEstate.com
- $869,9004 bd4 ba2.5k sqft3510 N Willow Creek Ln #9, Eden, UT 84310For SaleMLS ID #2165303, Scott Hurd, KW South Valley Keller Williams. UtahRealEstate.com
- $699,0004 bd4 ba1.6k sqft4939 E Wolf Lodge Dr, Eden, UT 84310For SaleMLS ID #2168988, Heidi Webb, Range Realty Co.. UtahRealEstate.com
- $814,9005 bd4 ba2.7k sqft3634 N Huntsman Path Unit C203, Eden, UT 84310For SaleMLS ID #2158192, Joe Doxey, Doxey Real Estate Group. UtahRealEstate.com
- $519,0003 bd3 ba1.2k sqft3537 N Fox Run Unit 704, Eden, UT 84310For SaleMLS ID #2165299, Tracy A Adkins, Coldwell Banker Realty (Salt Lake-Sugar House). UtahRealEstate.com
- $550,0003 bd3 ba2.1k sqft4848 S 3200 W, Roy, UT 84067For SaleMLS ID #2173142, Rodger Jessop, RE/MAX Associates. UtahRealEstate.com
- $1,095,0004 bd5 ba2.7k sqft832 S Edgewater Ct #4, Huntsville, UT 84317For SaleMLS ID #2172682, Tricia J Ashby, MOVE UTAH REAL ESTATE. UtahRealEstate.com
- $679,0002 bd2 ba1.4k sqft3840 N 4975 E #A205, Eden, UT 84310For SaleMLS ID #2165075, Nicolas DeSeelhorst, EXP Realty, LLC (Park City). UtahRealEstate.com
- $1,295,0004 bd2 ba2.1k sqft9664 E 400 S, Huntsville, UT 84317For SaleMLS ID #2163936, Blake Bratcher, Blakemore Real Estate LLC. UtahRealEstate.com
- from $505,4003 bd2 ba1.4k sqftWinfield Plan, Build on Your Lot - Weber | OLO Builders, Harrisville, UT 84404New ConstructionNew Home Info
- $910,0003 bd4 ba2.3k sqft6486 E Highway 39 #16, Huntsville, UT 84317For SaleMLS ID #2152660, Candice James, Equity Real Estate (Buckley). UtahRealEstate.com
- $1,098,0004 bd5 ba2.6k sqft819 S Edgewater Ct E #9, Huntsville, UT 84317For SaleMLS ID #2155843, Tia Monson, Mountain Luxury Real Estate. UtahRealEstate.com
- $669,0004 bd3 ba2.3k sqft4312 W 5925 S, Hooper, UT 84315For SaleMLS ID #2171042, Becky Sutton, KW Park City Keller Williams Real Estate. UtahRealEstate.com
- $529,9003 bd3 ba1.6k sqft373 W 1500 N, Harrisville, UT 84404For SaleMLS ID #2146589, Dominic Poll, Berkshire Hathaway HomeServices Utah Properties (So Ogden). UtahRealEstate.com
- $529,5994 bd4 ba2.5k sqft466 E 3460 N, North Ogden, UT 84414For SaleMLS ID #2133385, Tara Diaz, Transcend Real Estate. UtahRealEstate.com
