Spacious Family Living Meets Ultimate Commuter Convenience Discover the perfect balance of space and accessibility in this stately 4-bedroom, 3.5-bathroom traditional home located in the established South River Ridge community of Ellenwood, Georgia. Offering nearly 3,000 square feet of living space, this residence is perfect for families seeking a move-in-ready layout that accommodates both active daily life and effortless entertaining. The brick-front exterior provides timeless curb appeal, while the interior features a thoughtful floor plan designed for long-term comfort and flexibility. The true value of 4084 South River Ln lies in its exceptional location convenience. Situated just minutes from the I-675 and I-285 corridors, this home is ideal for commuters who need quick access to Downtown Atlanta or Hartsfield-Jackson International Airport without sacrificing the peace of a residential neighborhood. For those who enjoy the outdoors, you are perfectly positioned near the scenic trails of Panola Mountain State Park and the South River, providing a natural escape just moments from your front door. This property represents a prime opportunity for buyers looking for a spacious, established home in a high-demand area of South DeKalb. With local shopping and dining in Stockbridge and Ellenwood nearby, the lifestyle here is defined by convenience. Whether you are hosting a weekend gathering or enjoying a quiet evening at home, this property offers the square footage and strategic location that savvy family buyers are searching for in today’s market.
Pending
Price cut: $5K (6/22)
$340,000
4084 S River Ln, Ellenwood, GA 30294
4beds
2,918sqft
:
Get pre-qualified$2,279/mo
Single Family Residence, Residential
Built in 2004
0.6 Acres Lot
$337,300 Zestimate®
$117/sqft
$15/mo HOA
What's special
Brick-front exterior
- 144 days |
- 227 |
- 12 |
Zillow last checked:
Listing updated:
Listed by:
Chante Amos,
Redfin Corporation 404-800-3623
Source: FMLS GA,MLS#: 7728002
Facts & features
Interior
Bedrooms & bathrooms
- Bedrooms: 4
- Bathrooms: 3
- Full bathrooms: 2
- 1/2 bathrooms: 1
Rooms
- Room types: Other
Primary bedroom
- Features: Oversized Master
- Level: Oversized Master
Bedroom
- Features: Oversized Master
Primary bathroom
- Features: Other
Dining room
- Features: Separate Dining Room
Kitchen
- Features: Cabinets White, Stone Counters
Heating
- Central, Heat Pump
Cooling
- Central Air
Appliances
- Included: Dishwasher, Dryer, Gas Oven, Gas Range, Microwave, Refrigerator, Washer
- Laundry: Other
Features
- Tray Ceiling(s), Other
- Flooring: Carpet, Vinyl
- Windows: Wood Frames
- Basement: None
- Number of fireplaces: 1
- Fireplace features: Living Room
- Common walls with other units/homes: No Common Walls
Interior area
- Total structure area: 2,918
- Total interior livable area: 2,918 sqft
- Finished area above ground: 2,918
Video & virtual tour
Property
Parking
- Total spaces: 2
- Parking features: Garage
- Garage spaces: 2
Accessibility
- Accessibility features: None
Features
- Levels: Two
- Stories: 2
- Patio & porch: None
- Exterior features: Private Yard, Rain Gutters
- Pool features: None
- Spa features: None
- Fencing: None
- Has view: Yes
- View description: Other
- Waterfront features: None
- Body of water: None
Lot
- Size: 0.6 Acres
- Features: Back Yard, Front Yard, Private
Details
- Additional structures: Shed(s)
- Parcel number: 15 003 01 124
- Other equipment: None
- Horse amenities: None
Construction
Type & style
- Home type: SingleFamily
- Architectural style: Traditional
- Property subtype: Single Family Residence, Residential
Materials
- Brick, Vinyl Siding
- Foundation: Slab
- Roof: Shingle
Condition
- Resale
- New construction: No
- Year built: 2004
Utilities & green energy
- Electric: 220 Volts
- Sewer: Public Sewer
- Water: Public
- Utilities for property: Electricity Available, Sewer Available, Water Available
Green energy
- Energy efficient items: None
- Energy generation: None
Community & HOA
Community
- Features: Other
- Security: Smoke Detector(s)
- Subdivision: South River Ridge
HOA
- Has HOA: Yes
- HOA fee: $175 annually
- HOA phone: 404-459-8951
Location
- Region: Ellenwood
Financial & listing details
- Price per square foot: $117/sqft
- Tax assessed value: $376,400
- Annual tax amount: $4,039
- Date on market: 3/3/2026
- Cumulative days on market: 156 days
- Electric utility on property: Yes
- Road surface type: None
Estimated market value
$337,300
$320,000 - $354,000
$2,759/mo
Price history
| Date | Event | Price |
|---|---|---|
| 6/25/2026 | Pending sale | $340,000$117/sqft |
Source:  GAMLS #10701922 Report a problem GAMLS #10701922 Report a problem | ||
| 6/22/2026 | Price change | $340,000-1.4%$117/sqft |
Source: GAMLS #10701922 Report a problem | ||
| 4/30/2026 | Price change | $345,000-1.4%$118/sqft |
Source: GAMLS #10701922 Report a problem | ||
| 4/16/2026 | Price change | $350,000-1.4%$120/sqft |
Source: GAMLS #10701922 Report a problem | ||
| 3/3/2026 | Listed for sale | $355,000-1.4%$122/sqft |
Source:  FMLS GA #7728002 Report a problem FMLS GA #7728002 Report a problem | ||
| 3/2/2026 | Listing removed | $360,000$123/sqft |
Source: GAMLS #10666255 Report a problem | ||
| 2/4/2026 | Listed for sale | $360,000-7.5%$123/sqft |
Source: GAMLS #10666255 Report a problem | ||
| 10/2/2024 | Listing removed | $389,000$133/sqft |
Source: FMLS GA #7397369 Report a problem | ||
| 8/22/2024 | Price change | $389,000-1.3%$133/sqft |
Source: FMLS GA #7397369 Report a problem | ||
| 7/22/2024 | Price change | $394,000-1.3%$135/sqft |
Source: FMLS GA #7397369 Report a problem | ||
| 6/6/2024 | Listed for sale | $399,000+224.4%$137/sqft |
Source: FMLS GA #7397369 Report a problem | ||
| 5/15/2015 | Sold | $123,000-1.5%$42/sqft |
Source:  FMLS GA #5379739 Report a problem FMLS GA #5379739 Report a problem | ||
| 3/18/2015 | Pending sale | $124,900$43/sqft |
Source: RON DICKERSON REO, LLC #07381435 Report a problem | ||
| 3/18/2015 | Listed for sale | $124,900-2%$43/sqft |
Source: RON DICKERSON REO, LLC #07381435 Report a problem | ||
| 11/4/2014 | Sold | $127,500-20.3%$44/sqft |
Source: Public Record Report a problem | ||
| 8/26/2014 | Price change | $159,900+27.9%$55/sqft |
Source: Better Homes and Gardens Real Estate Metro Brokers #5179316 Report a problem | ||
| 7/30/2014 | Listed for sale | $125,000$43/sqft |
Source: Better Homes and Gardens Real Estate Metro Brokers #5179316 Report a problem | ||
| 7/30/2014 | Pending sale | $125,000$43/sqft |
Source: Better Homes and Gardens Real Estate Metro Brokers #5179316 Report a problem | ||
| 7/30/2014 | Listed for sale | $125,000$43/sqft |
Source: Better Homes and Gardens Real Estate Metro Brokers #5179316 Report a problem | ||
| 5/1/2014 | Listing removed | $125,000$43/sqft |
Source: Better Homes and Gardens Real Estate Metro Brokers #5179316 Report a problem | ||
| 4/4/2014 | Listed for sale | $125,000$43/sqft |
Source: Better Homes and Gardens Real Estate Metro Brokers #5179316 Report a problem | ||
| 11/5/2013 | Pending sale | $125,000$43/sqft |
Source: Better Homes and Gardens Real Estate Metro Brokers #5179316 Report a problem | ||
| 10/16/2013 | Listed for sale | $125,000$43/sqft |
Source: Better Homes and Gardens Real Estate Metro Brokers #5179316 Report a problem | ||
| 8/14/2013 | Pending sale | $125,000$43/sqft |
Source: Better Homes and Gardens Real Estate Metro Brokers #5179316 Report a problem | ||
| 8/2/2013 | Listed for sale | $125,000-36.4%$43/sqft |
Source: Better Homes and Gardens Real Estate Metro Brokers #5179316 Report a problem | ||
| 2/16/2005 | Sold | $196,500$67/sqft |
Source: Public Record Report a problem | ||
Public tax history
| Year | Property taxes | Tax assessment |
|---|---|---|
| 2025 | $3,961 -1.9% | $150,560 -0.7% |
| 2024 | $4,039 +32.7% | $151,680 +11.2% |
| 2023 | $3,044 -9.4% | $136,360 +8.9% |
| 2022 | $3,361 +29.3% | $125,200 +35.9% |
| 2021 | $2,599 +6.6% | $92,160 +8.5% |
| 2020 | $2,437 -1.5% | $84,960 -2.4% |
| 2019 | $2,474 +19.8% | $87,080 +25.3% |
| 2018 | $2,066 -7% | $69,480 -6.2% |
| 2017 | $2,220 +40.9% | $74,040 +55.3% |
| 2016 | $1,576 | $47,680 +20.8% |
| 2014 | $1,576 | $39,480 -4.2% |
| 2013 | -- | $41,200 -11% |
| 2012 | -- | $46,280 -34.1% |
| 2011 | -- | $70,176 -14.7% |
| 2010 | $2,671 -2.4% | $82,240 |
| 2009 | $2,737 +12.3% | $82,240 |
| 2008 | $2,437 -6.3% | $82,240 |
| 2007 | $2,601 +6.2% | $82,240 |
| 2006 | $2,449 -24.8% | $82,240 +1.7% |
| 2005 | $3,257 | $80,880 |
Find assessor info on the county website
Monthly payment
Est. payment
Payment breakdown
Explore the cost of this home by adjusting the details. Changes won't be saved.Climate risks
Neighborhood: 30294
Nearby schools
GreatSchools rating
- 4/10Chapel Hill Elementary SchoolGrades: PK-5Distance: 2.1 mi
- 2/10Salem Middle SchoolGrades: 6-8Distance: 3.3 mi
- 1/10Martin Luther King- Jr. High SchoolGrades: 9-12Distance: 1.4 mi
Schools provided by the listing agent
- Elementary: Chapel Hill - Dekalb
- Middle: Salem
- High: Martin Luther King Jr
Source: FMLS GA. This data may not be complete. We recommend contacting the local school district to confirm school assignments for this home.
- $353,7004 bd3 ba3k sqft4085 S River Ln, Ellenwood, GA 30294Off Market
- $355,6004 bd3 ba2.7k sqft4075 S River Ln, Ellenwood, GA 30294Off Market
- $345,0005 bd3 ba3.1k sqft4094 S River Ln, Ellenwood, GA 30294Sold

- $376,8004 bd3 ba3k sqft4102 S River Ln, Ellenwood, GA 30294Off Market
- $378,4004 bd3 ba3k sqft4110 S River Ln, Ellenwood, GA 30294Off Market
- $409,0004 bd2 ba2.5k sqft4118 S River Ln, Ellenwood, GA 30294Off Market
- $311,7004 bd3 ba2.6k sqft4074 S River Ln, Ellenwood, GA 30294Off Market
- $366,0004 bd3 ba3.1k sqft4064 S River Ln, Ellenwood, GA 30294Off Market
A local agent can set up tours, give advice and negotiate with sellers.
Similar homes
- $295,0004 bd2 ba1.8k sqft365 Cook Dr, Ellenwood, GA 30294For Sale
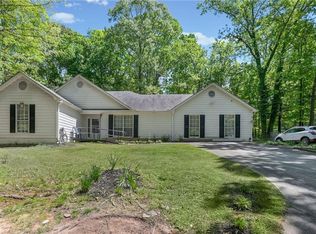
 MLS ID #7797582, Tona Byrd Howard, Kolt Christopher Homes Inc.. FMLS GA
 - $305,0004 bd3 ba1.7k sqft4374 Northridge Trl, Ellenwood, GA 30294Active
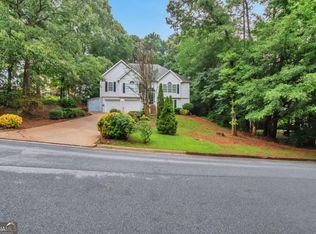
 MLS ID #10775505, Christopher Geiger, Excalibur Homes, LLC. GAMLS
 - $312,0003 bd3 ba2.6k sqft2455 Tolliver Dr, Ellenwood, GA 30294For Sale
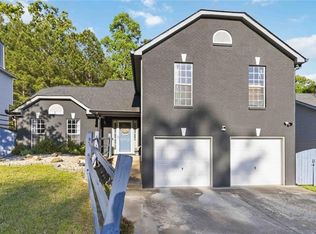 MLS ID #7746805, Soraya Echols, BHGRE Metro Brokers. FMLS GA
 - $333,0003 bd3 ba2.3k sqft4400 Mortons Way, Ellenwood, GA 30294Active
 MLS ID #10761831, Felicia Moore, Coldwell Banker Realty. GAMLS
 - $369,9004 bd3 ba2.7k sqft128 Northtowne Cv, Stockbridge, GA 30281ActiveMLS ID #10765984, Renea Anderson, SouthSide, REALTORS. GAMLS
- $300,0004 bd4 ba2.4k sqft4217 Donna Way, Lithonia, GA 30038For SaleMLS ID #7785421, KIMBERLY Roland, Keller Williams Realty ATL Part. FMLS GA
- $389,0004 bd3 ba2.8k sqft3567 Hancock Vw, Decatur, GA 30034ActiveMLS ID #10811101, Brenda Dollar, Keller Williams Atlanta Classic. GAMLS
- $337,0003 bd3 ba1.9k sqft4086 Rex Rd, Rex, GA 30273For SaleMLS ID #7761687, Tonieh Roberts, Mayar Inc.Global Realtors. FMLS GA
- $385,0004 bd3 ba1.9k sqft4368 Oakleaf Cv, Decatur, GA 30034ActiveMLS ID #10734020, Stacy Tunick, Engel & V?lkers Atlanta. GAMLS
- $400,0004 bd3 ba2.1k sqft3625 Cherry Ridge Blvd, Decatur, GA 30034For SaleMLS ID #7796541, Claire Williams, Century 21 Connect Realty. FMLS GA
- $355,0005 bd3 ba2.8k sqft449 Brunswick Cir, Stockbridge, GA 30281ActiveMLS ID #10795024, Sabrina Tyler, BHGRE Metro Brokers. GAMLS
- $317,0005 bd3 ba2.1k sqft5922 Waggoner Ct, Rex, GA 30273ActiveMLS ID #10794610, Michelle Brewer, Sanders Real Estate. GAMLS
- $349,0004 bd3 ba3.2k sqft6462 Berryside Ct, Lithonia, GA 30058For SaleMLS ID #7755144, Andy Do, Dream Homes Realty Atlanta, LLC. FMLS GA
- $330,0004 bd3 ba2.3k sqft2100 Green Tree Ct, Lithonia, GA 30058ActiveMLS ID #10712501, Brenda Eure, Hester Group, REALTORS. GAMLS
- $369,9005 bd3 ba2.6k sqft2212 Brandon Ln SW, Conyers, GA 30094Active Under ContractMLS ID #10781235, Tomekia Y Carter, Engel & V?lkers Atlanta. GAMLS
- $362,0004 bd3 ba2.6k sqft1206 Dover Pl SE, Conyers, GA 30013ActiveMLS ID #10787205, Nikki Crowder, Solutions First Realty LLC. GAMLS
- $309,0003 bd3 ba2.5k sqft2780 Lakeview Walk, Decatur, GA 30035For SaleMLS ID #7765901, MARK SPAIN, Mark Spain Real Estate. FMLS GA
- $329,9004 bd3 ba2.1k sqft9360 Carnes Crossing Cir, Jonesboro, GA 30236For SaleMLS ID #7736466, DeeAnna Nugent, Revolve Real Estate. FMLS GA
- $310,0004 bd3 ba2.2k sqft2923 Da Vinci Blvd, Decatur, GA 30034For SaleMLS ID #7680141, Vivian Truong, Simply Homes ATL, LLC. FMLS GA
- $305,0004 bd3 ba2.6k sqft6355 Grey Fox Way, Riverdale, GA 30296ActiveMLS ID #10799976, Candi Mcclamma, All Points Team. GAMLS
